







Description
For Sale by Private Treaty.
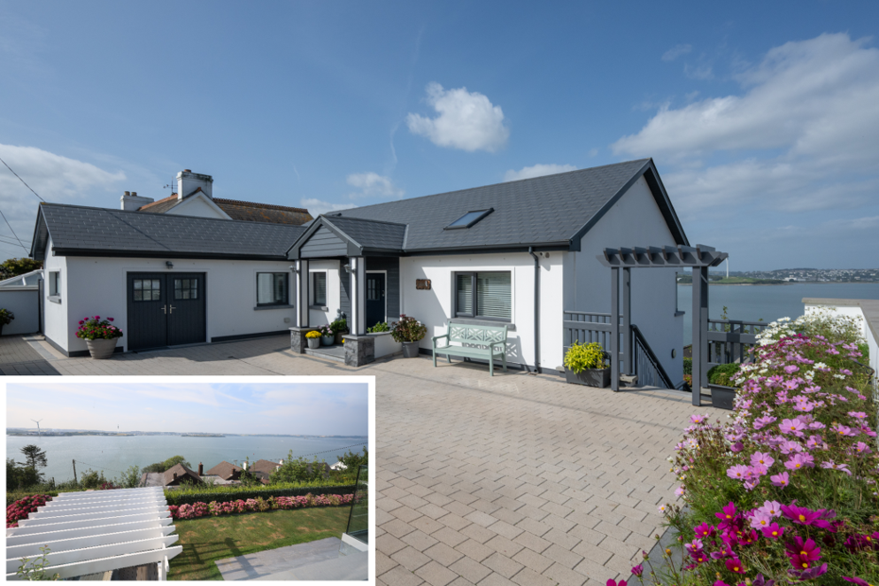
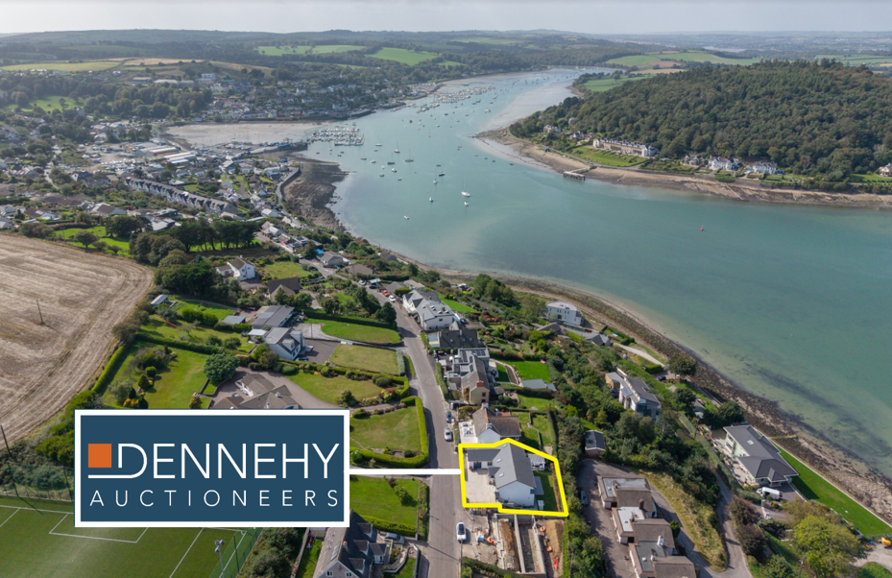
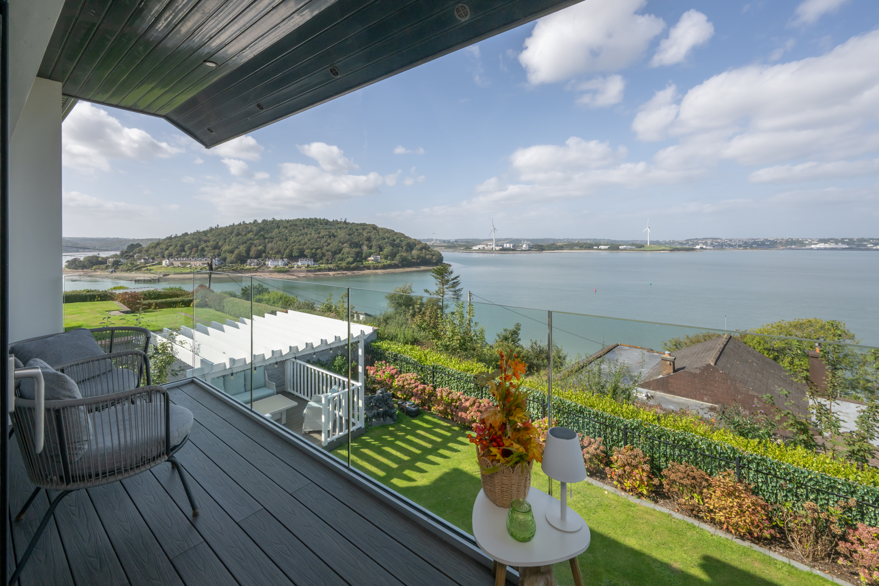
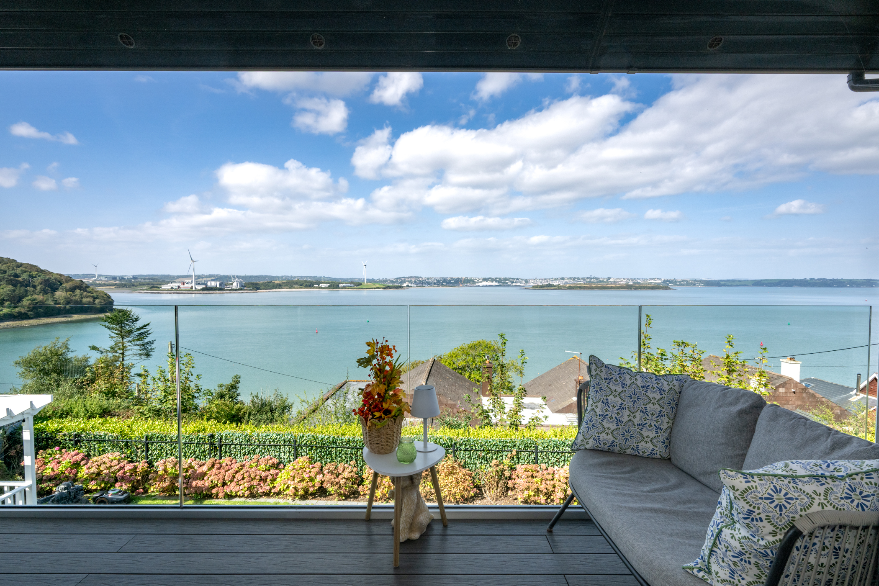
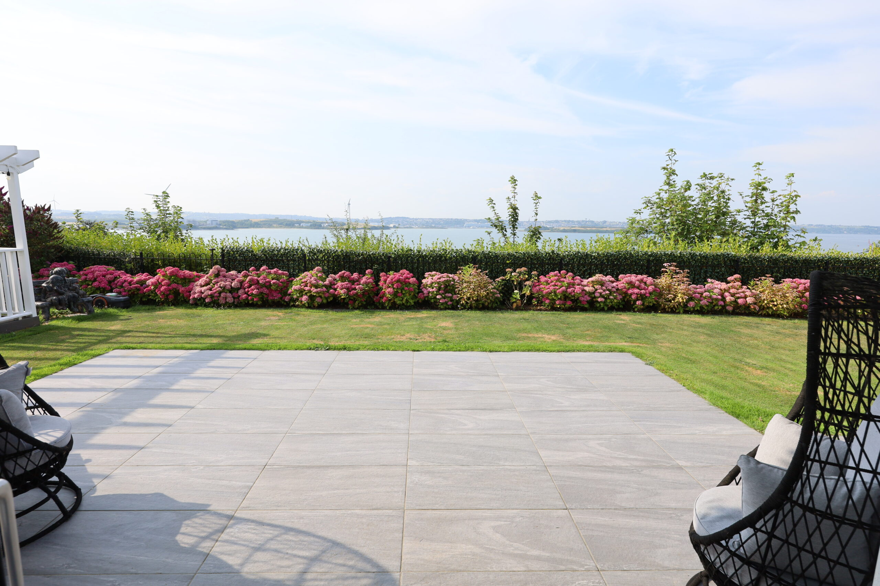
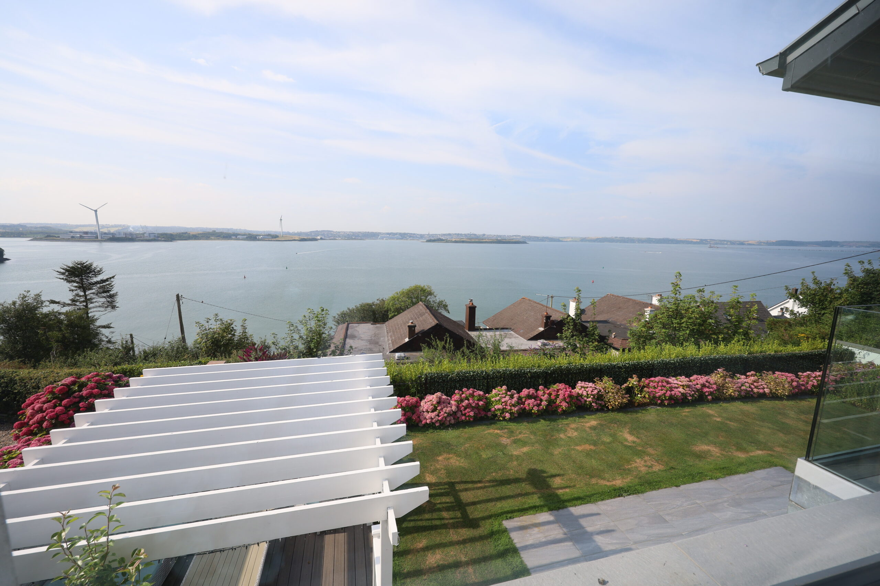
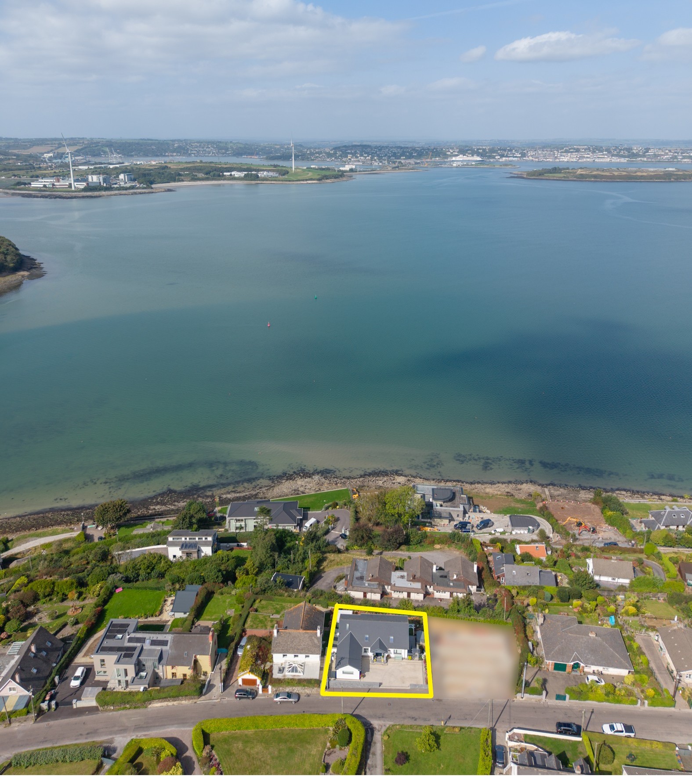
Dennehy Auctioneers are delighted to present this rare opportunity to acquire a truly exceptional, virtually new architect designed coastal residence, situated in one of Cork’s most sought after locations. Designed and constructed to the very highest standards, this impressive home showcases superb finishes and meticulous attention to detail throughout, offering the quality, style and presentation of a showhouse property. The outstanding setting is complemented by spectacular panoramic views across Cork’s inner harbour, encompassing Spike Island, Cobh and its iconic Cathedral, together with Curraghbinny Headland. The ever changing vista is truly captivating, providing a stunning backdrop by day and an equally enchanting panorama by night. Combining exceptional architectural design, luxurious finishes and an unrivalled coastal setting, this is a rare opportunity to acquire a home of distinction in a highly desirable location.
Special Features:
Stunning, elevated uninterrupted sea views.
Architect Designed Split level design
Triple Glazing Throughout
A2 Energy Rating
Underfloor heating on the ground & first floor Air to Water system.
Solid concrete floors dividing split levels.
Pressurized plumbing throughout.
Electronically controlled blinds and rain sensitive roof lights.
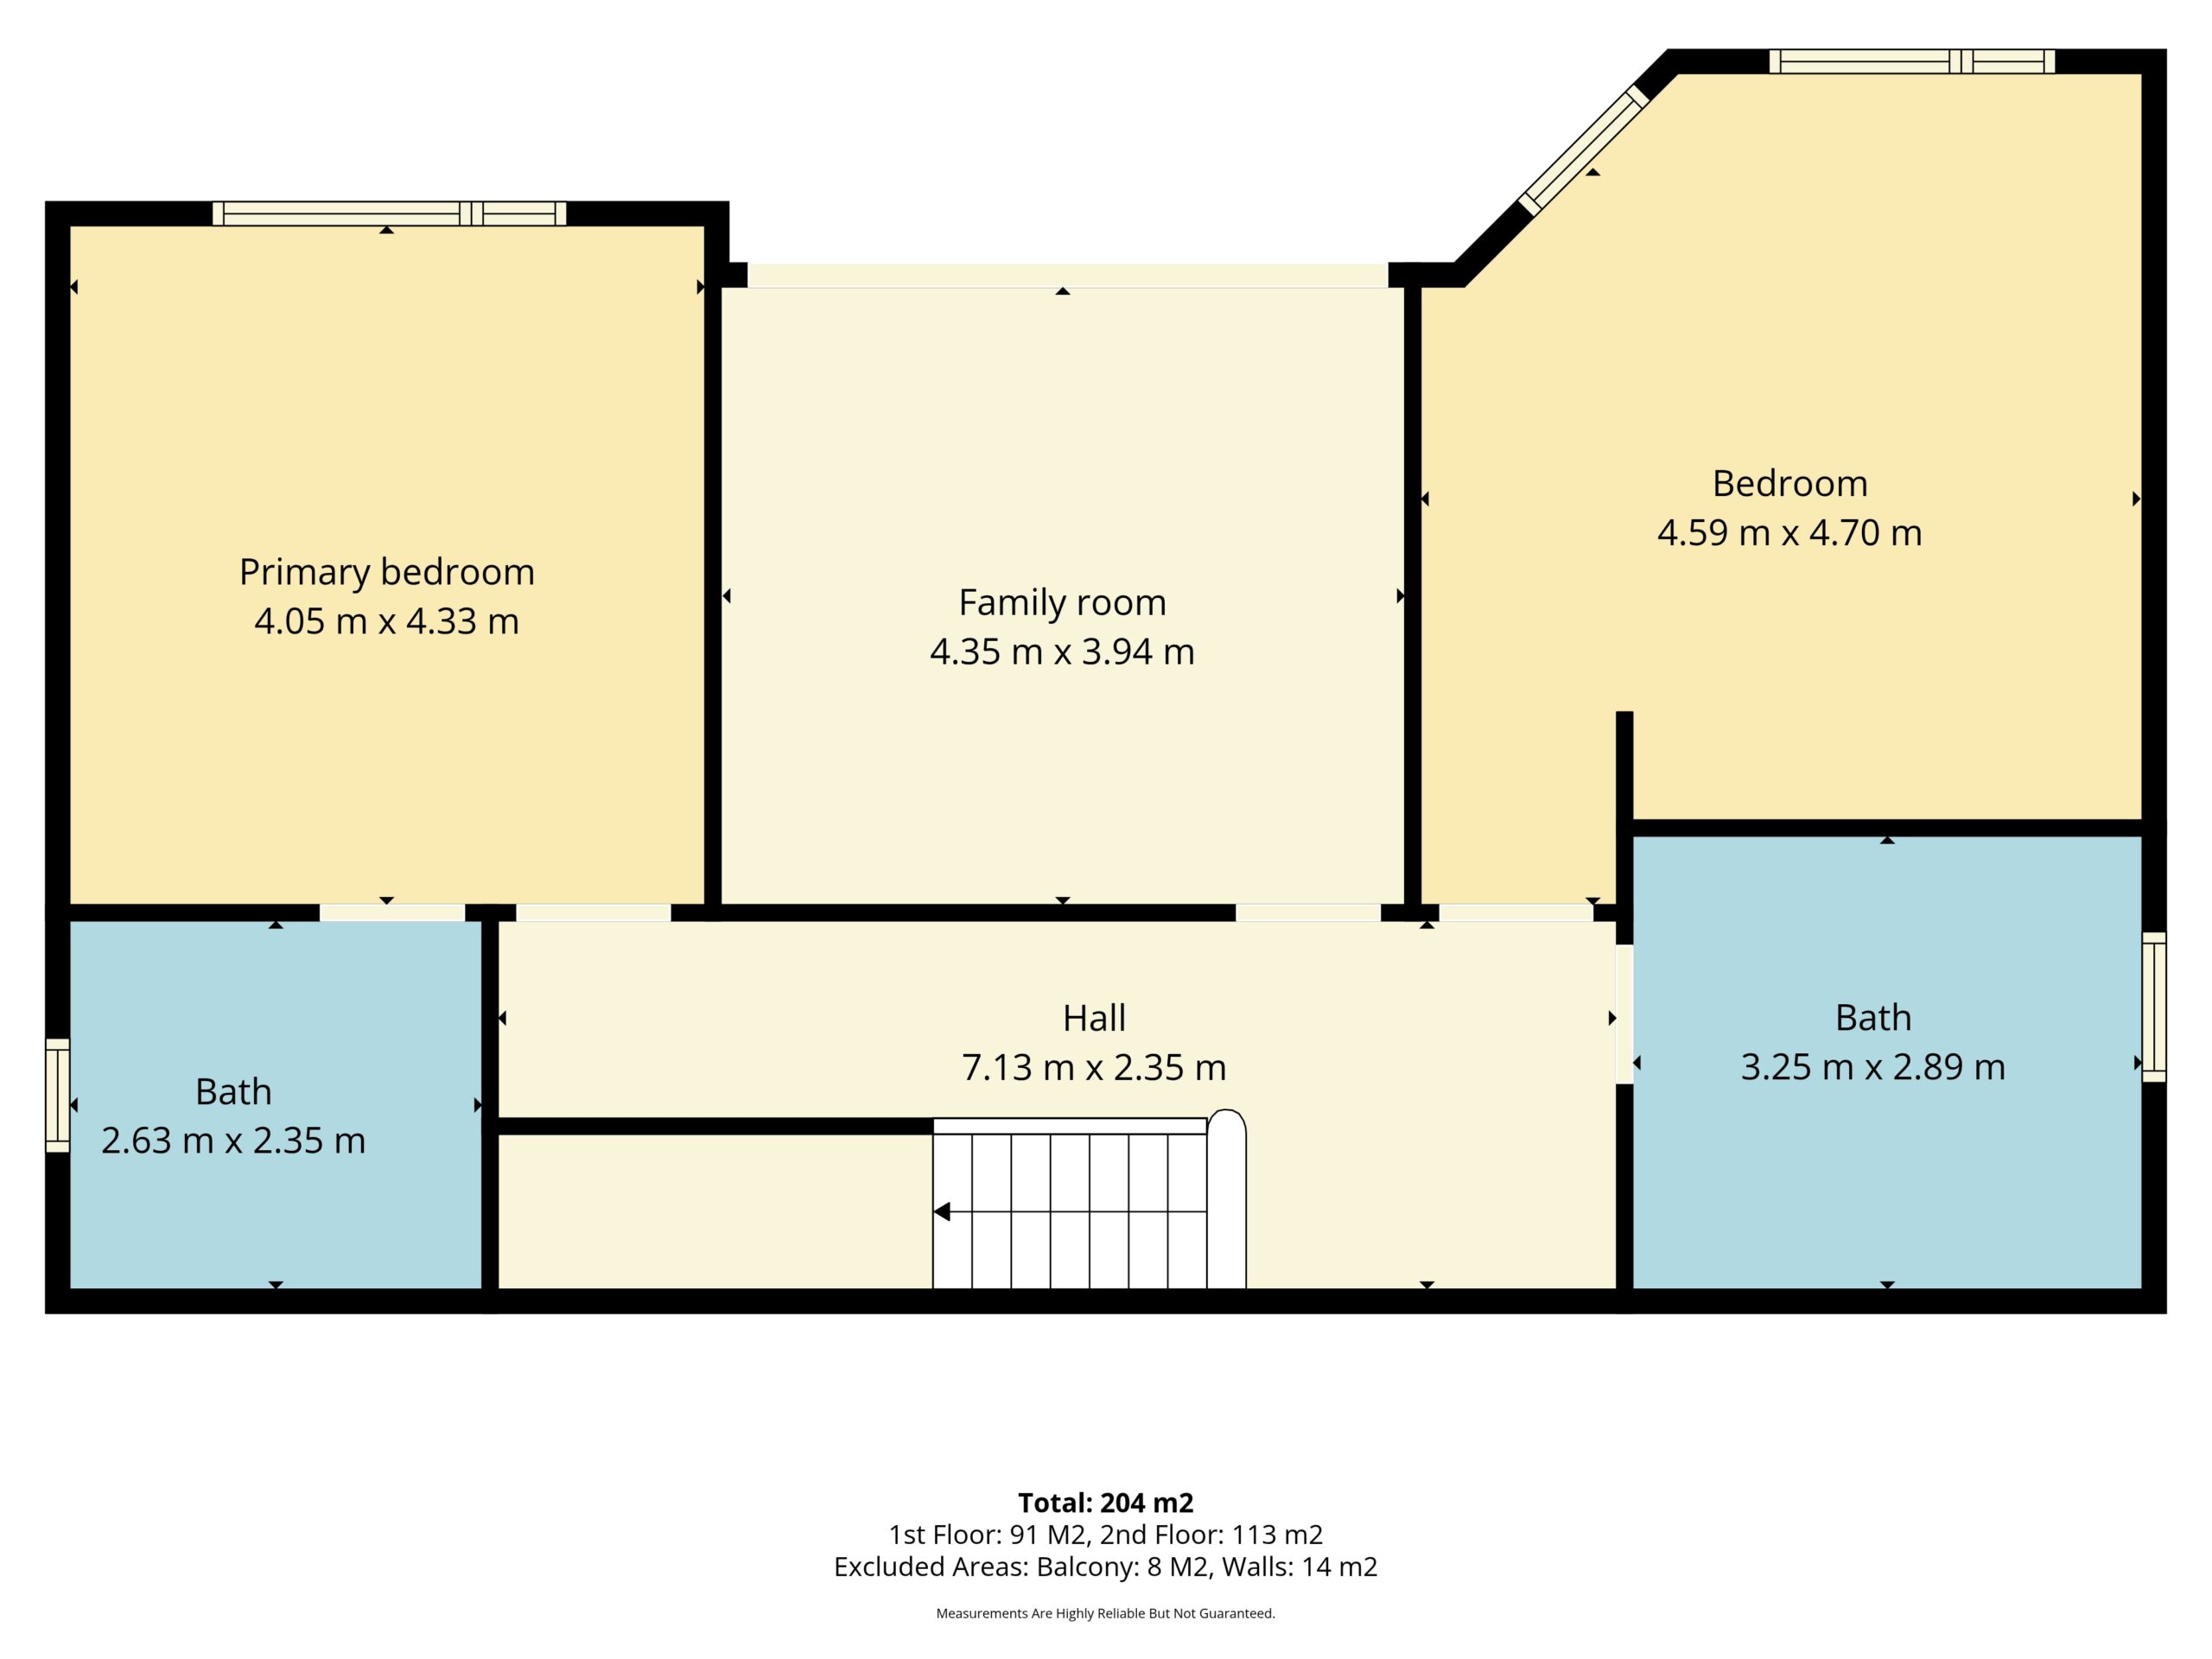
Accommodation comprises of Reception Hall, open plan Kitchen/Dining/Living Room, Utility, Guest W.C, Ground Floor Hallway, Living Room, Three Bedroom, Two Ensuite and Bathroom.
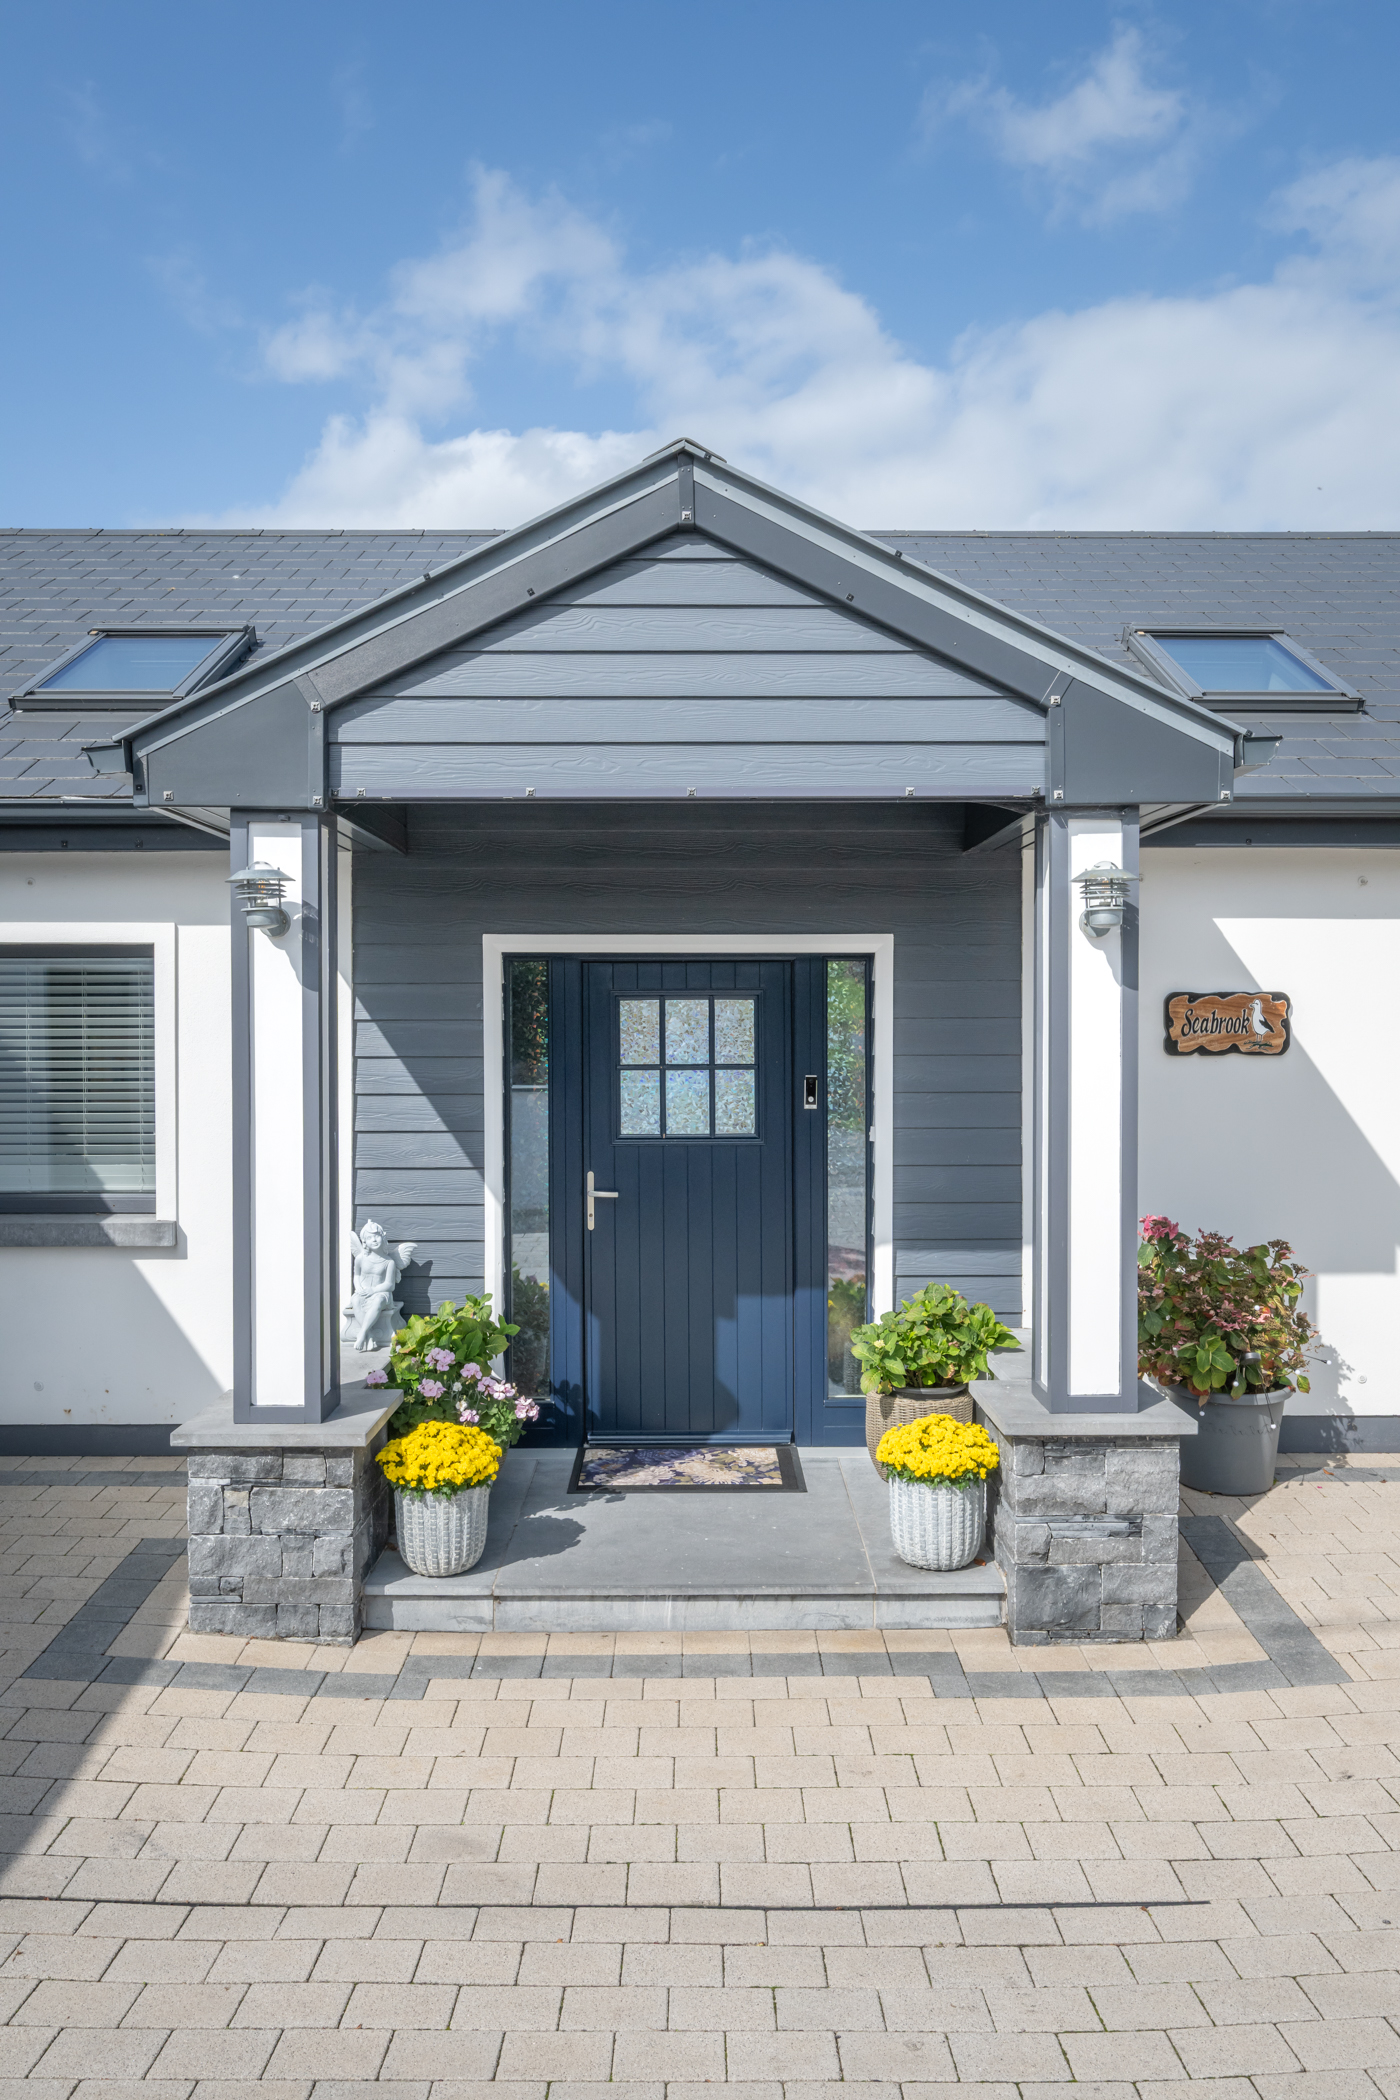
Attractive covered front porch with dwarf walls, limestone capping and limestone step to front door with shiplap cladding surround. Composite triple glazed front door with triple glazed side panels.
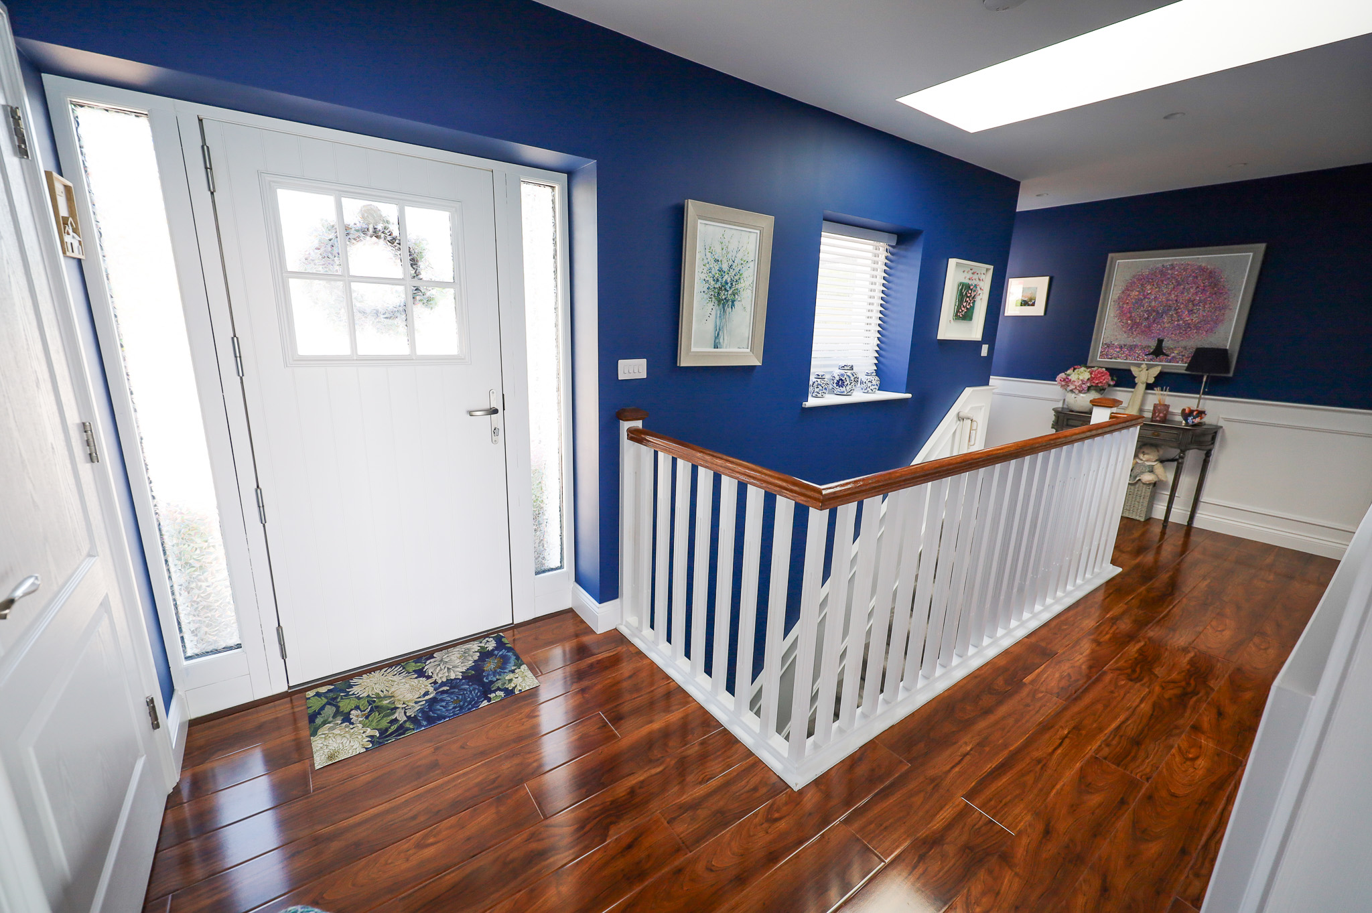
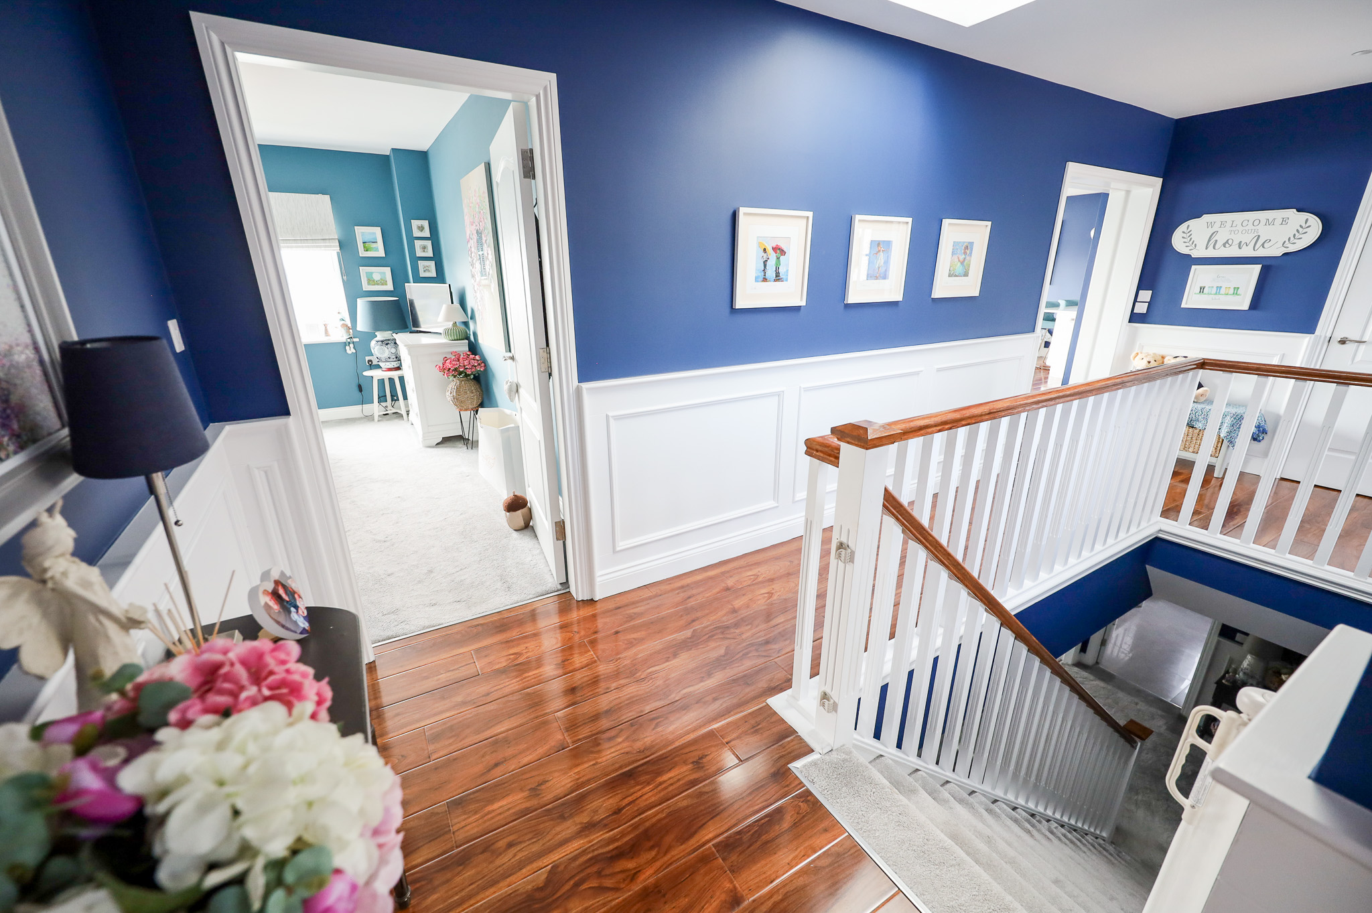
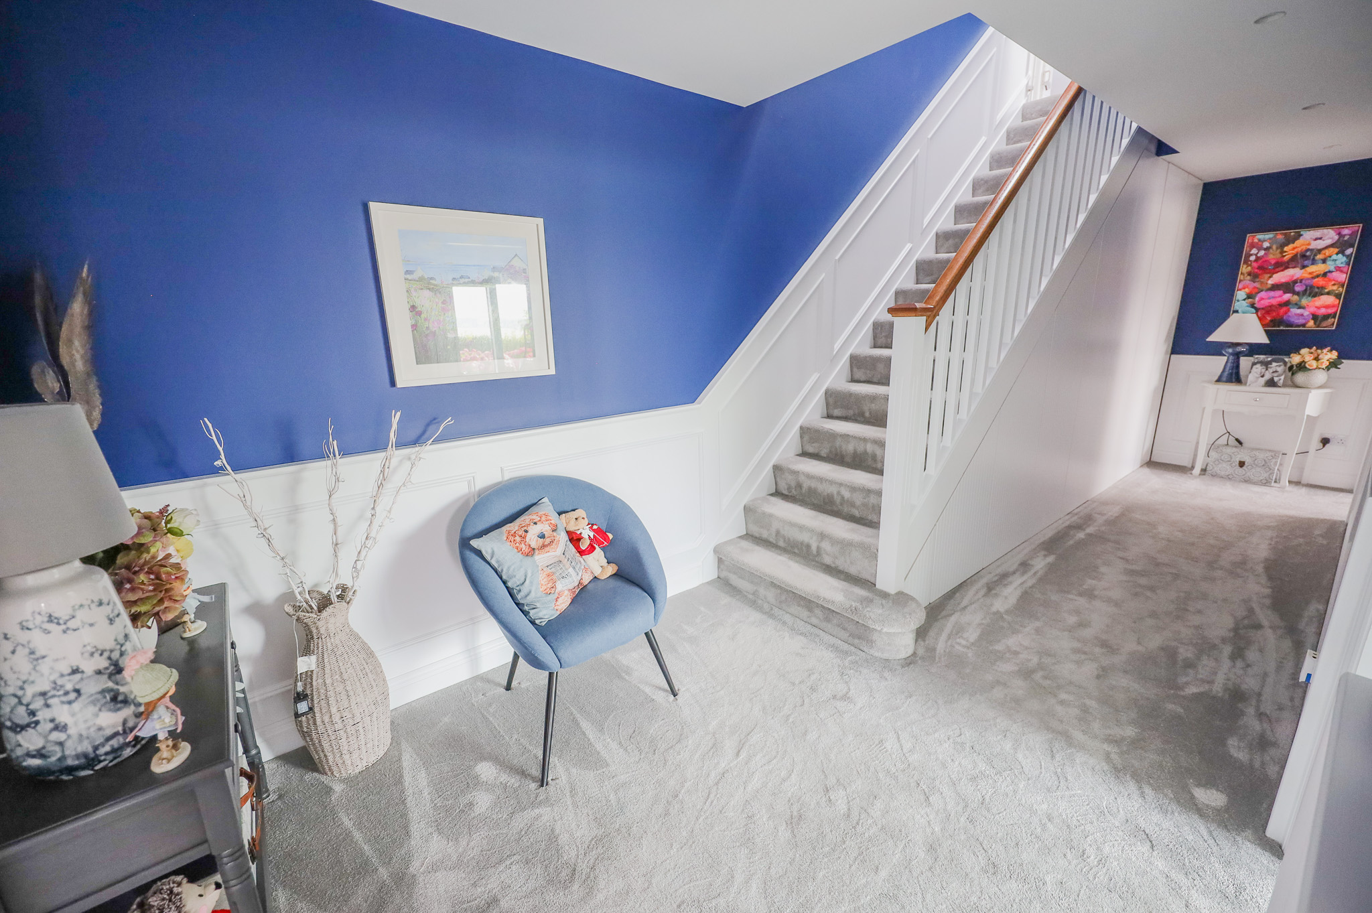
Spacious reception hall with high quality laminate flooring, wainscoting throughout. Stairs to ground floor. Roof light (remote controlled). Sliding pocket door to open plan Kitchen/Dining/Living Room.
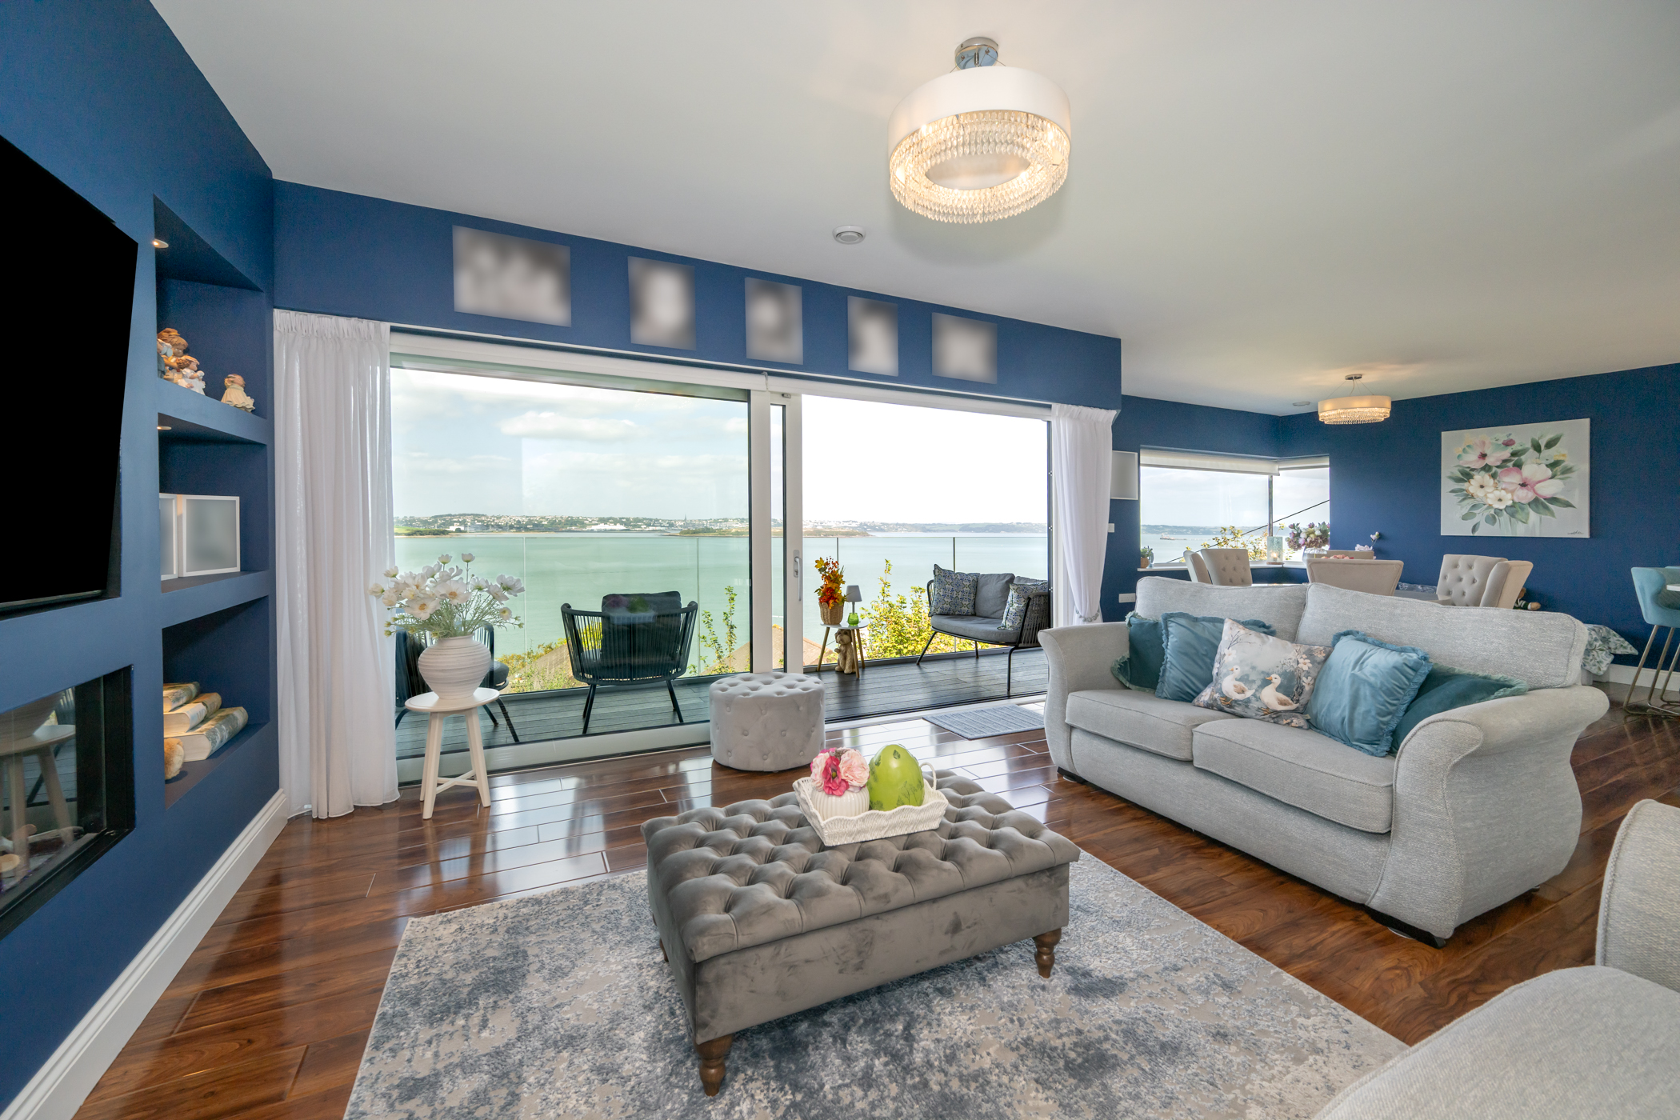
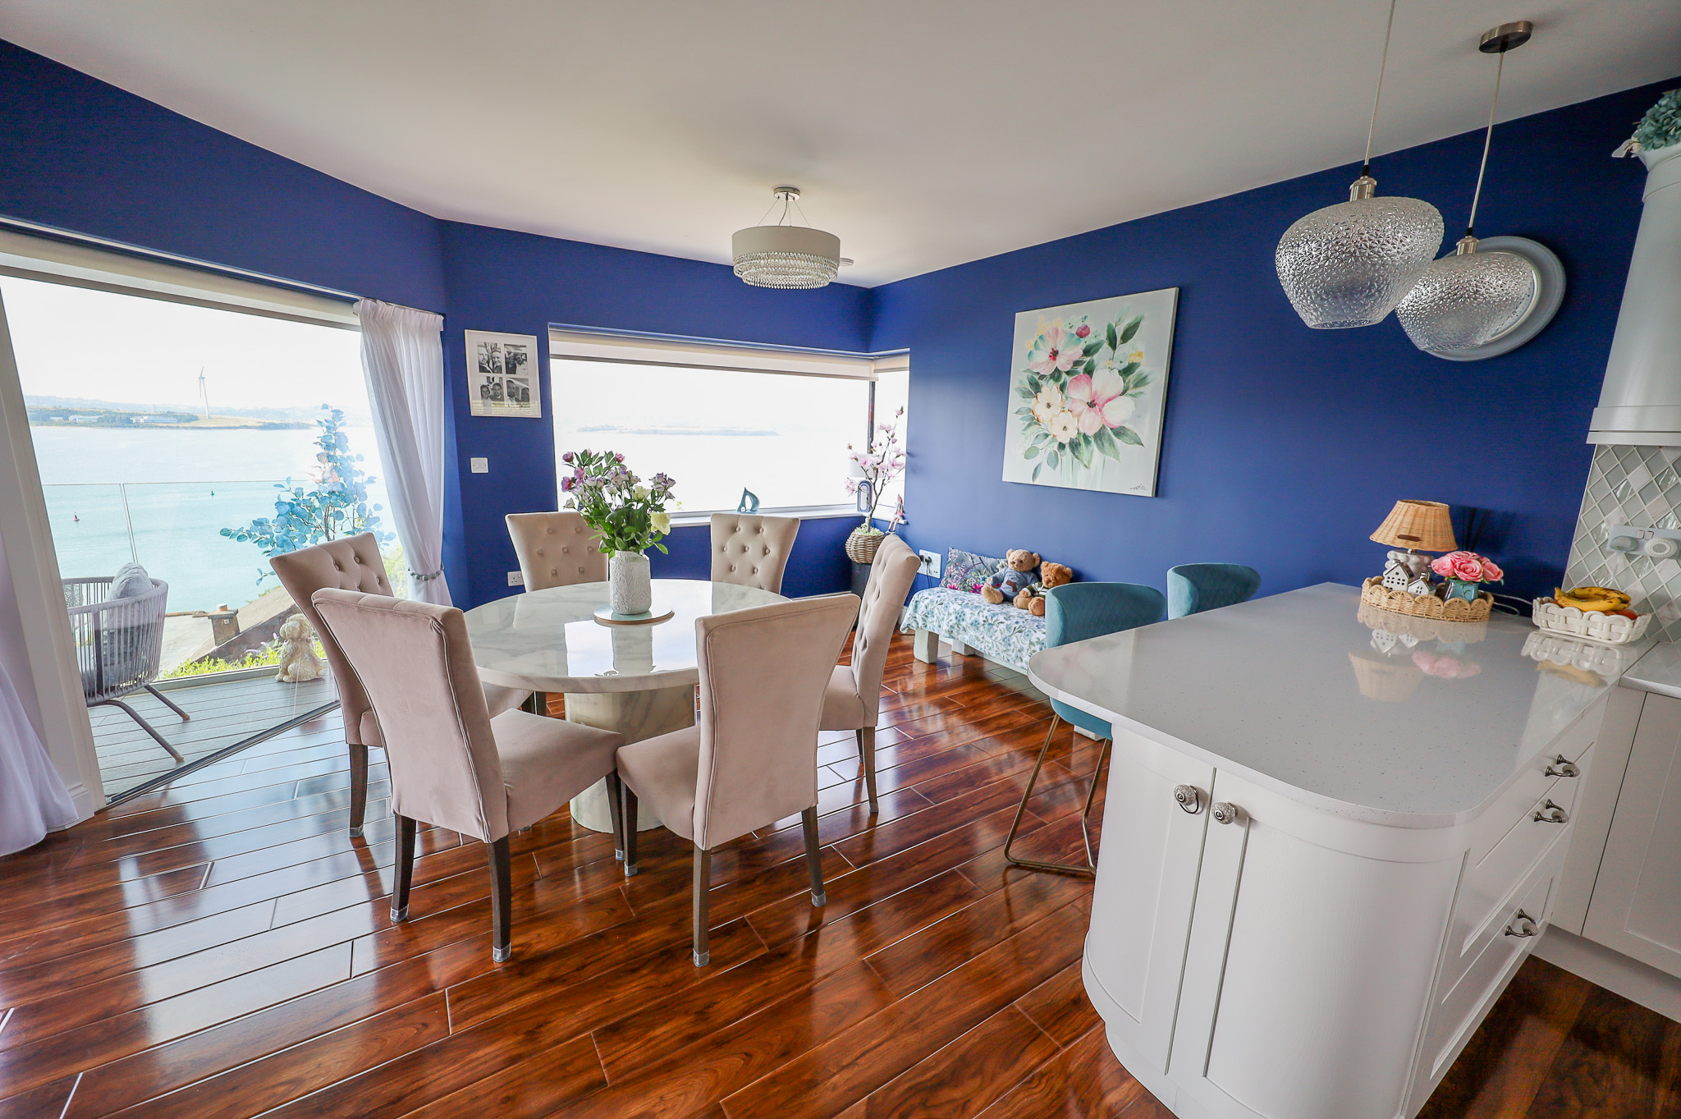
Kitchen/Dining/Living Room: 9.25 m x 7.84 m
High quality laminate flooring throughout. Beautifully finished contemporary white fitted kitchen, thoughtfully designed with an extensive array of elegant base and wall mounted units, providing excellent storage and functionality. Generous curved breakfast peninsula. The timeless white cabinetry with beautiful quartz countertops create a bright, sophisticated and welcoming space. Flush mounted induction hob, integrated dishwasher, Neff double oven, full height larder fridge, integrated bin storage. Bowl and a half quartz sink. Stylish tiled splashback.
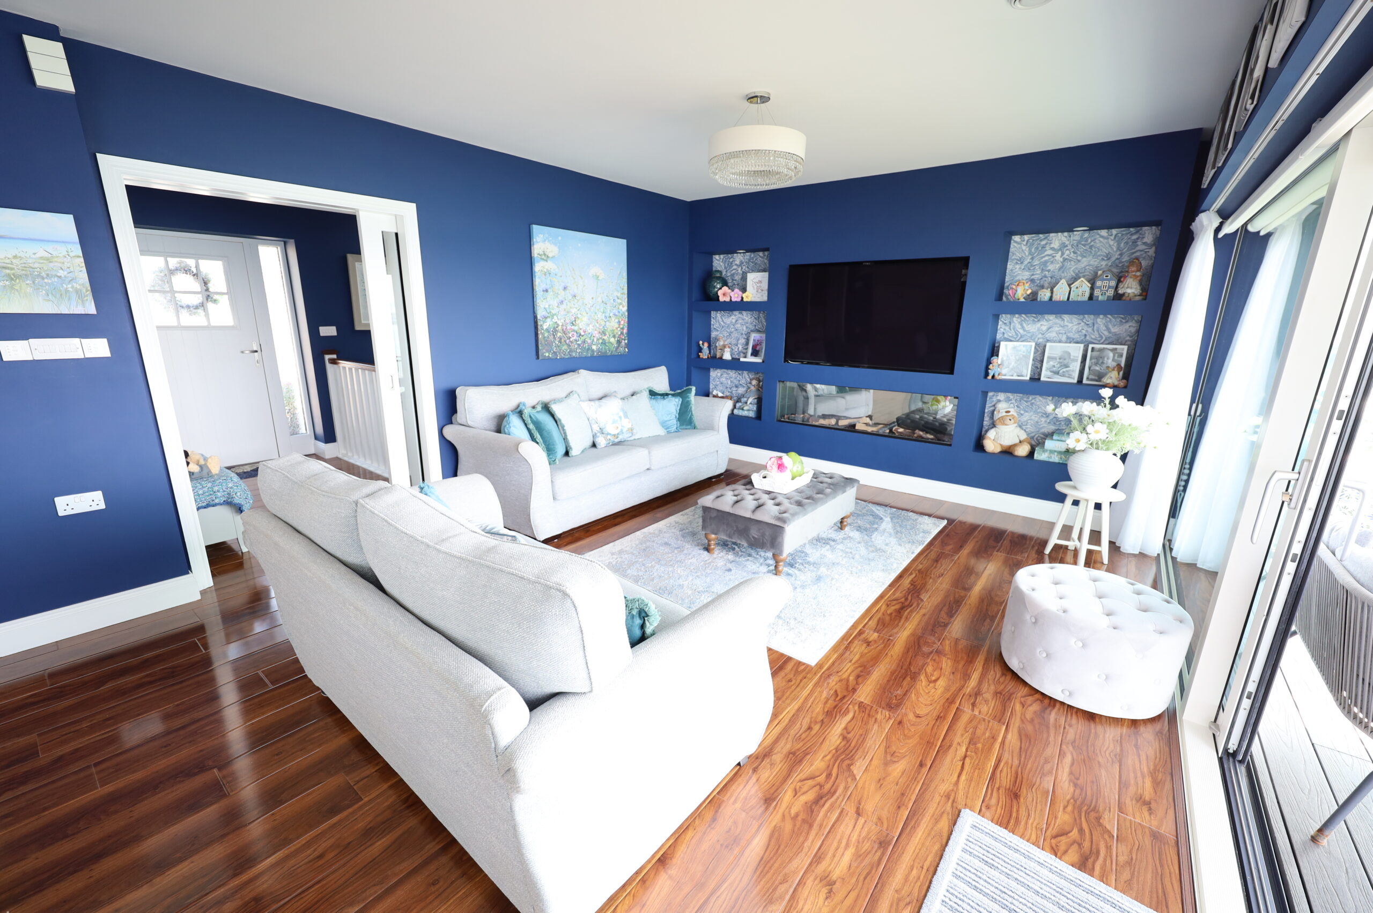
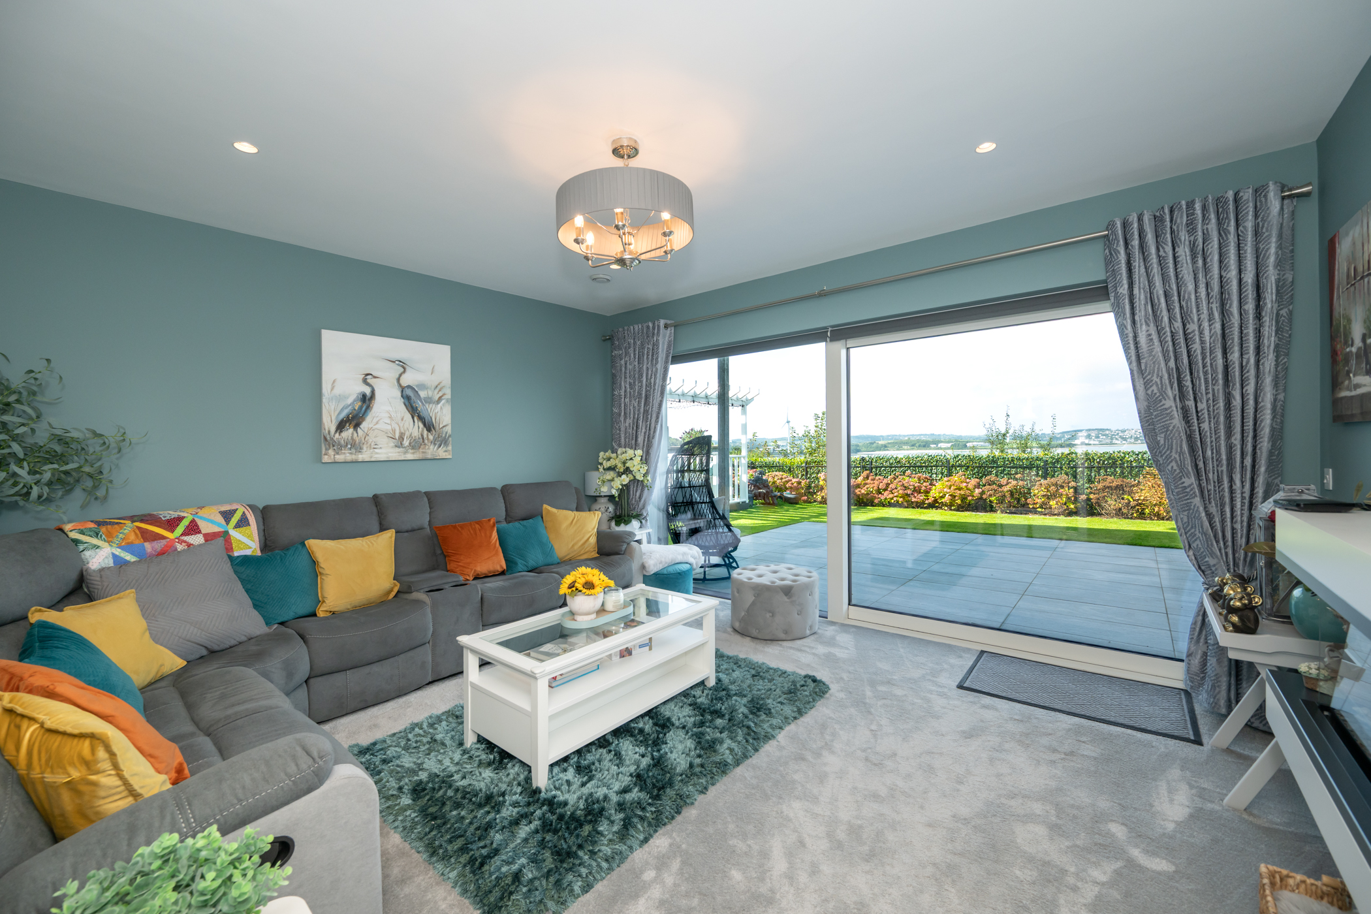
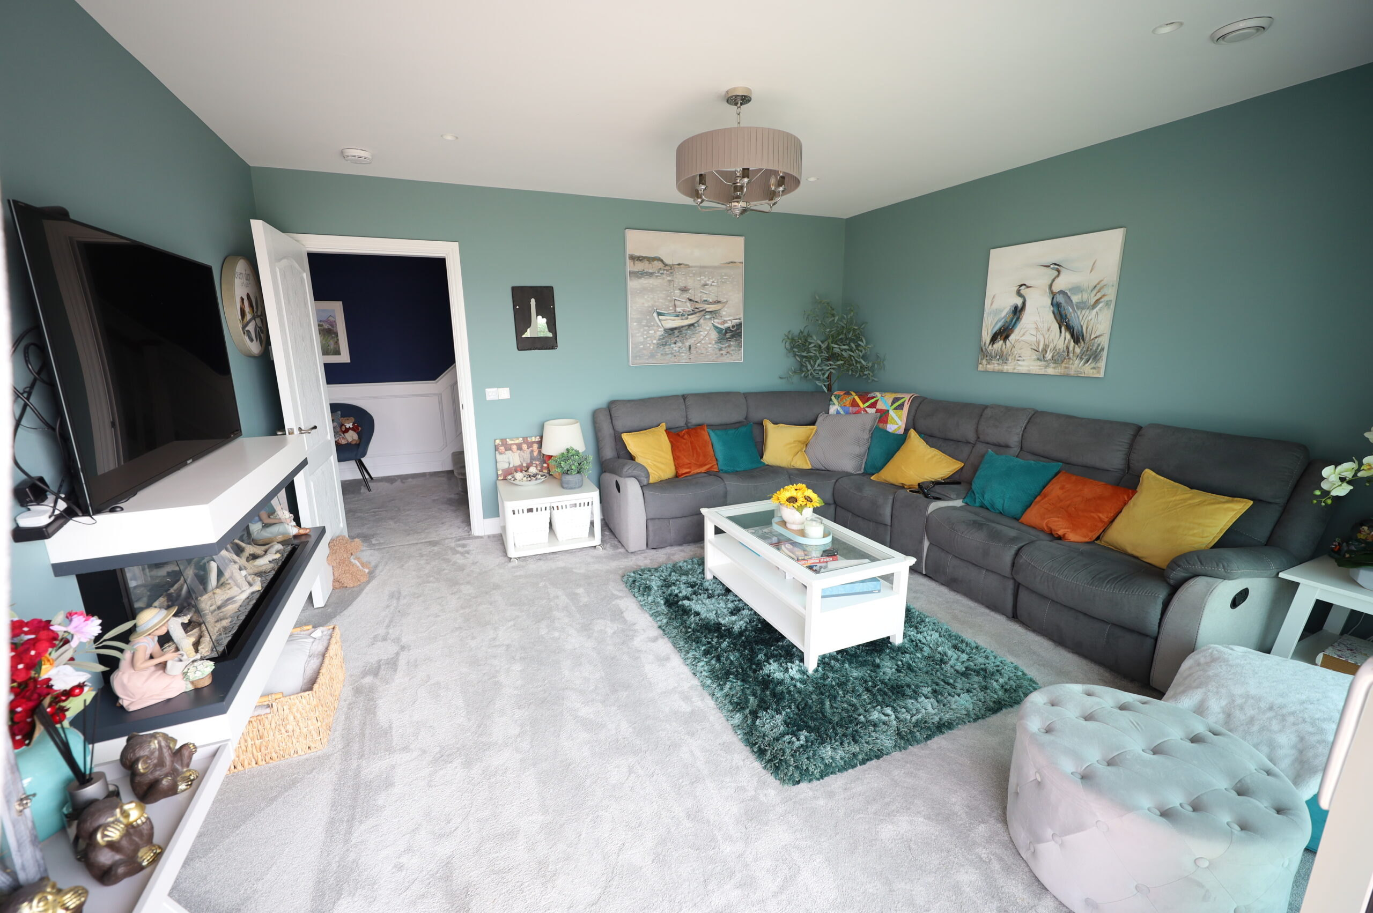
Living area with extra wide electric fireplace with realistic flames. Inglenook storage. Large flatscreen TV. Triple glazed, wall to wall sliding door to balcony. Balcony with PVC decking and sleek glass balustrade giving uninterrupted views over Cork’s inner harbour and a myriad of focal points. Electronically controlled blinds.
Corridor off main hallway to utility and guest W.C.
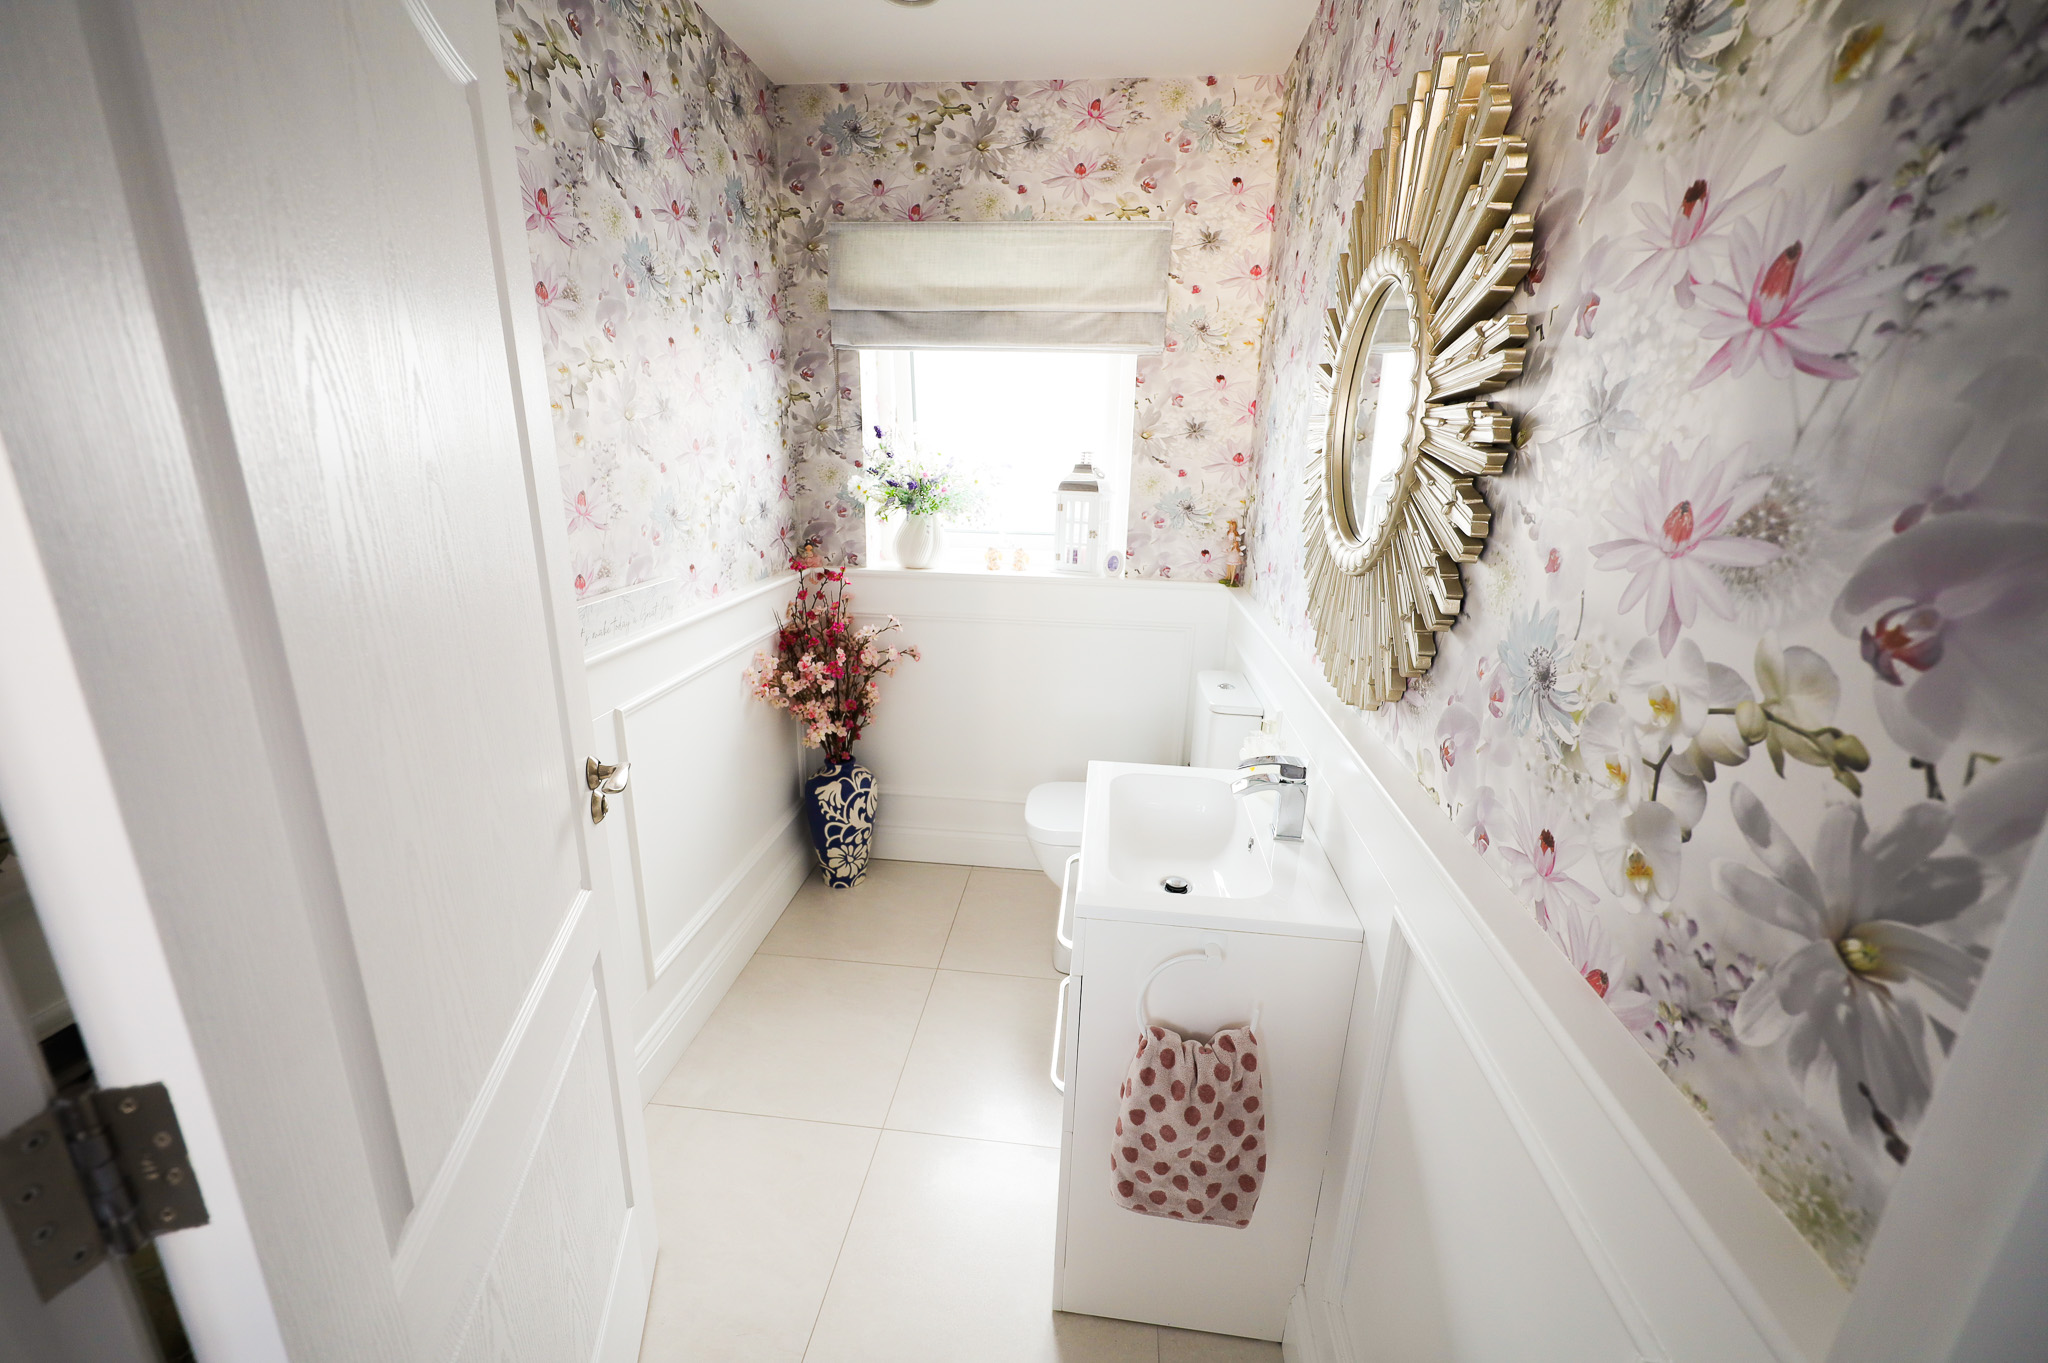
Guest W.C:
Tiled flooring. Wainscoting. White suite of dual flush toilet, wash hand basin with chrome mono block mixer tap and storage units under.
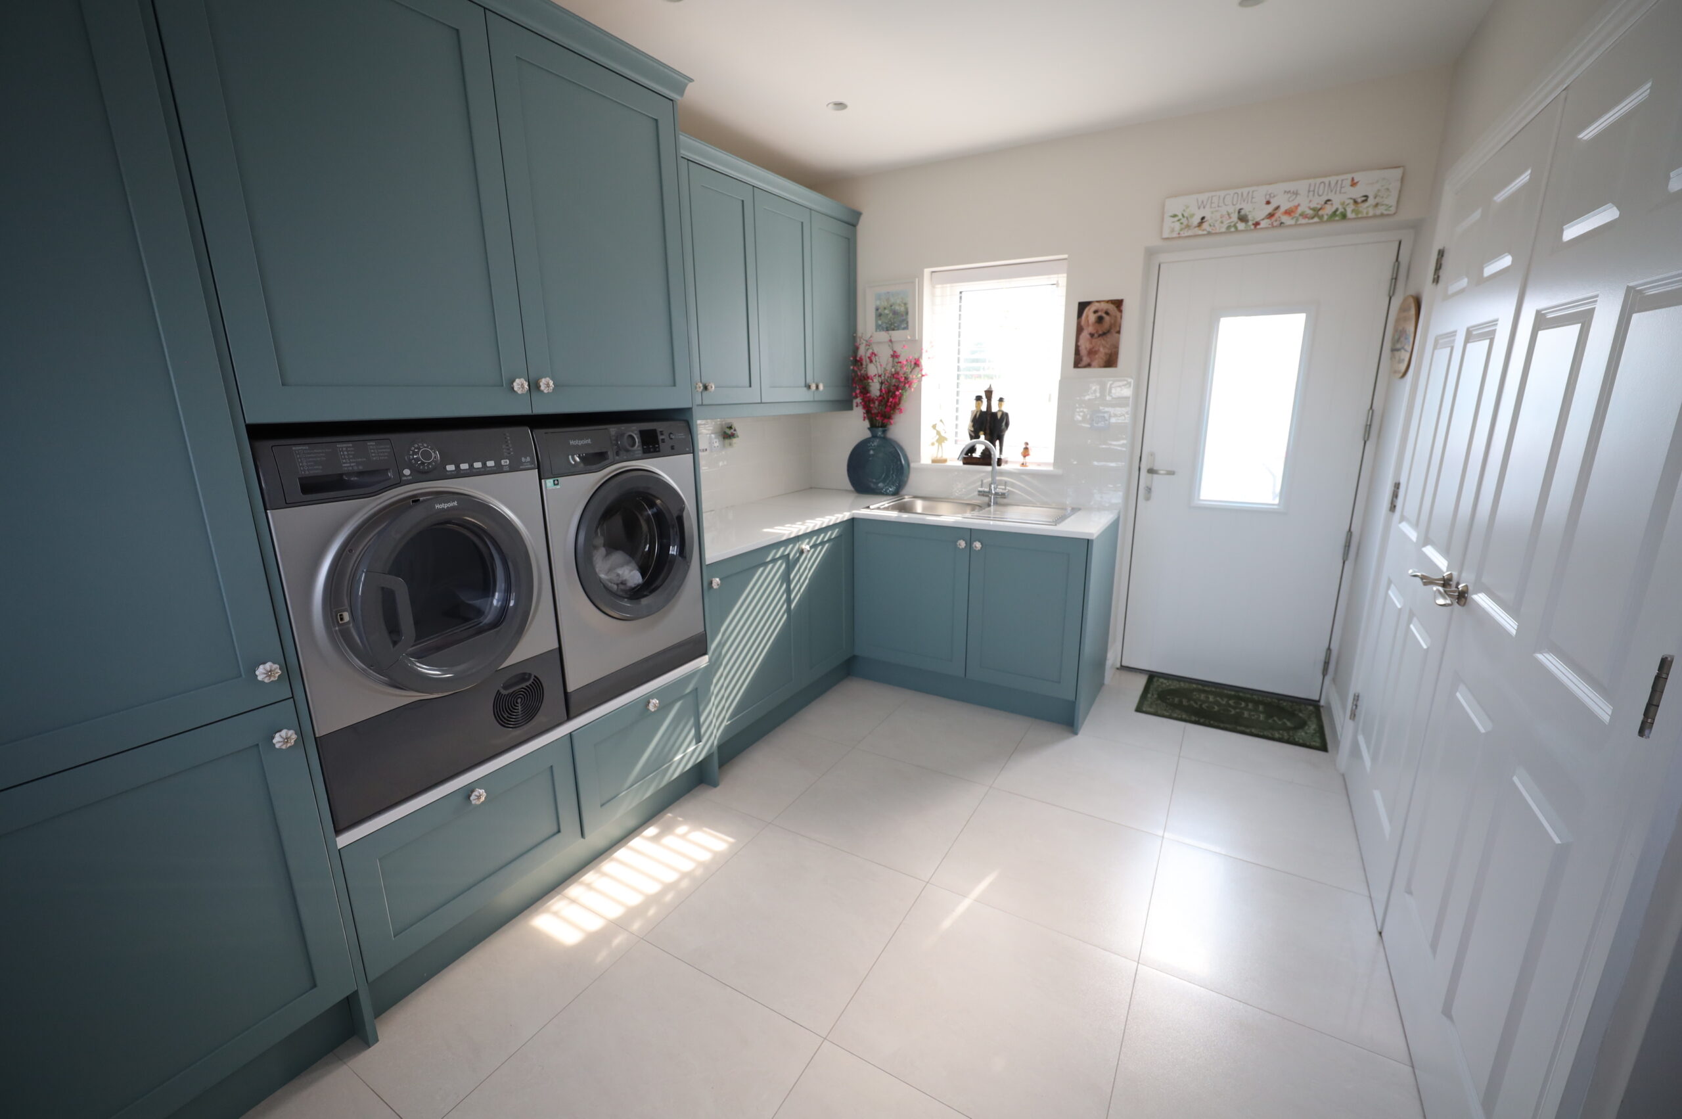
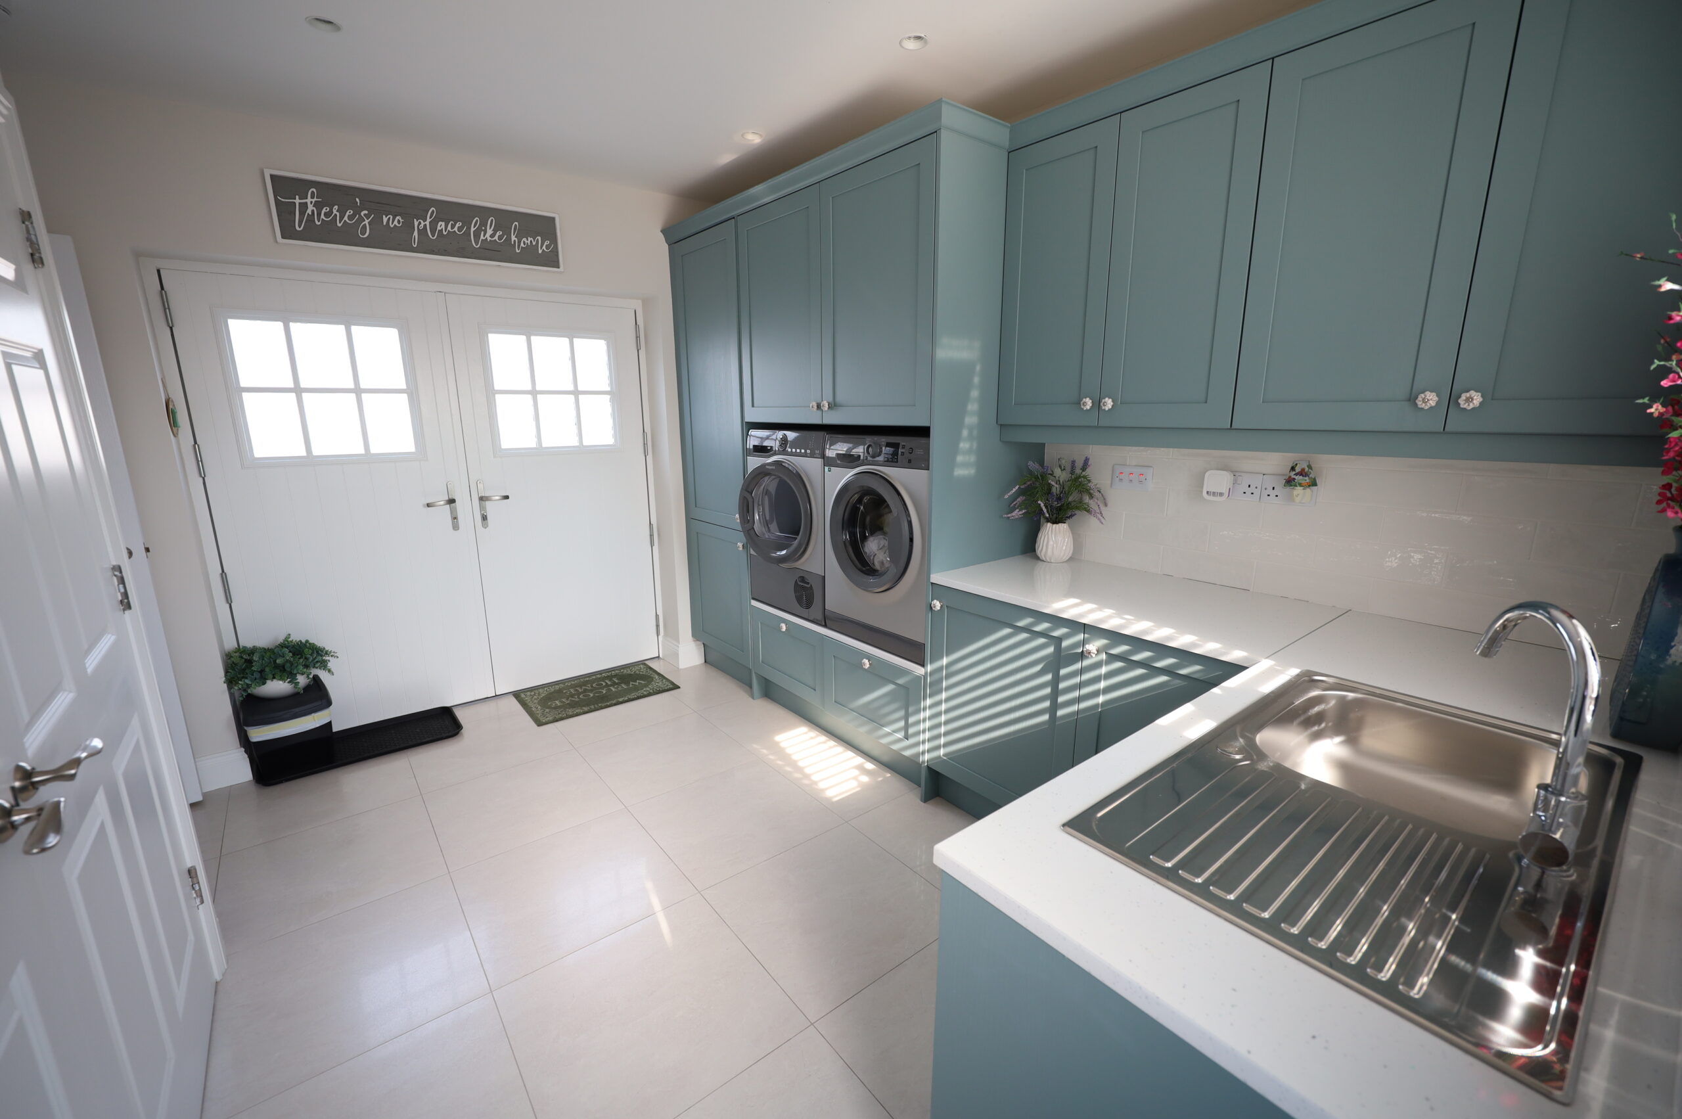
Utility: 3.5 m x 3.6 m
Quality tiling throughout. Extensive array of contemporary built in units with quartz worktops. Under counter freezer. Eye level mounted washing machine and dryer. Stainless steel single drainer sink. Composite triple glazed door to side access. Large closet house plant and storage area.
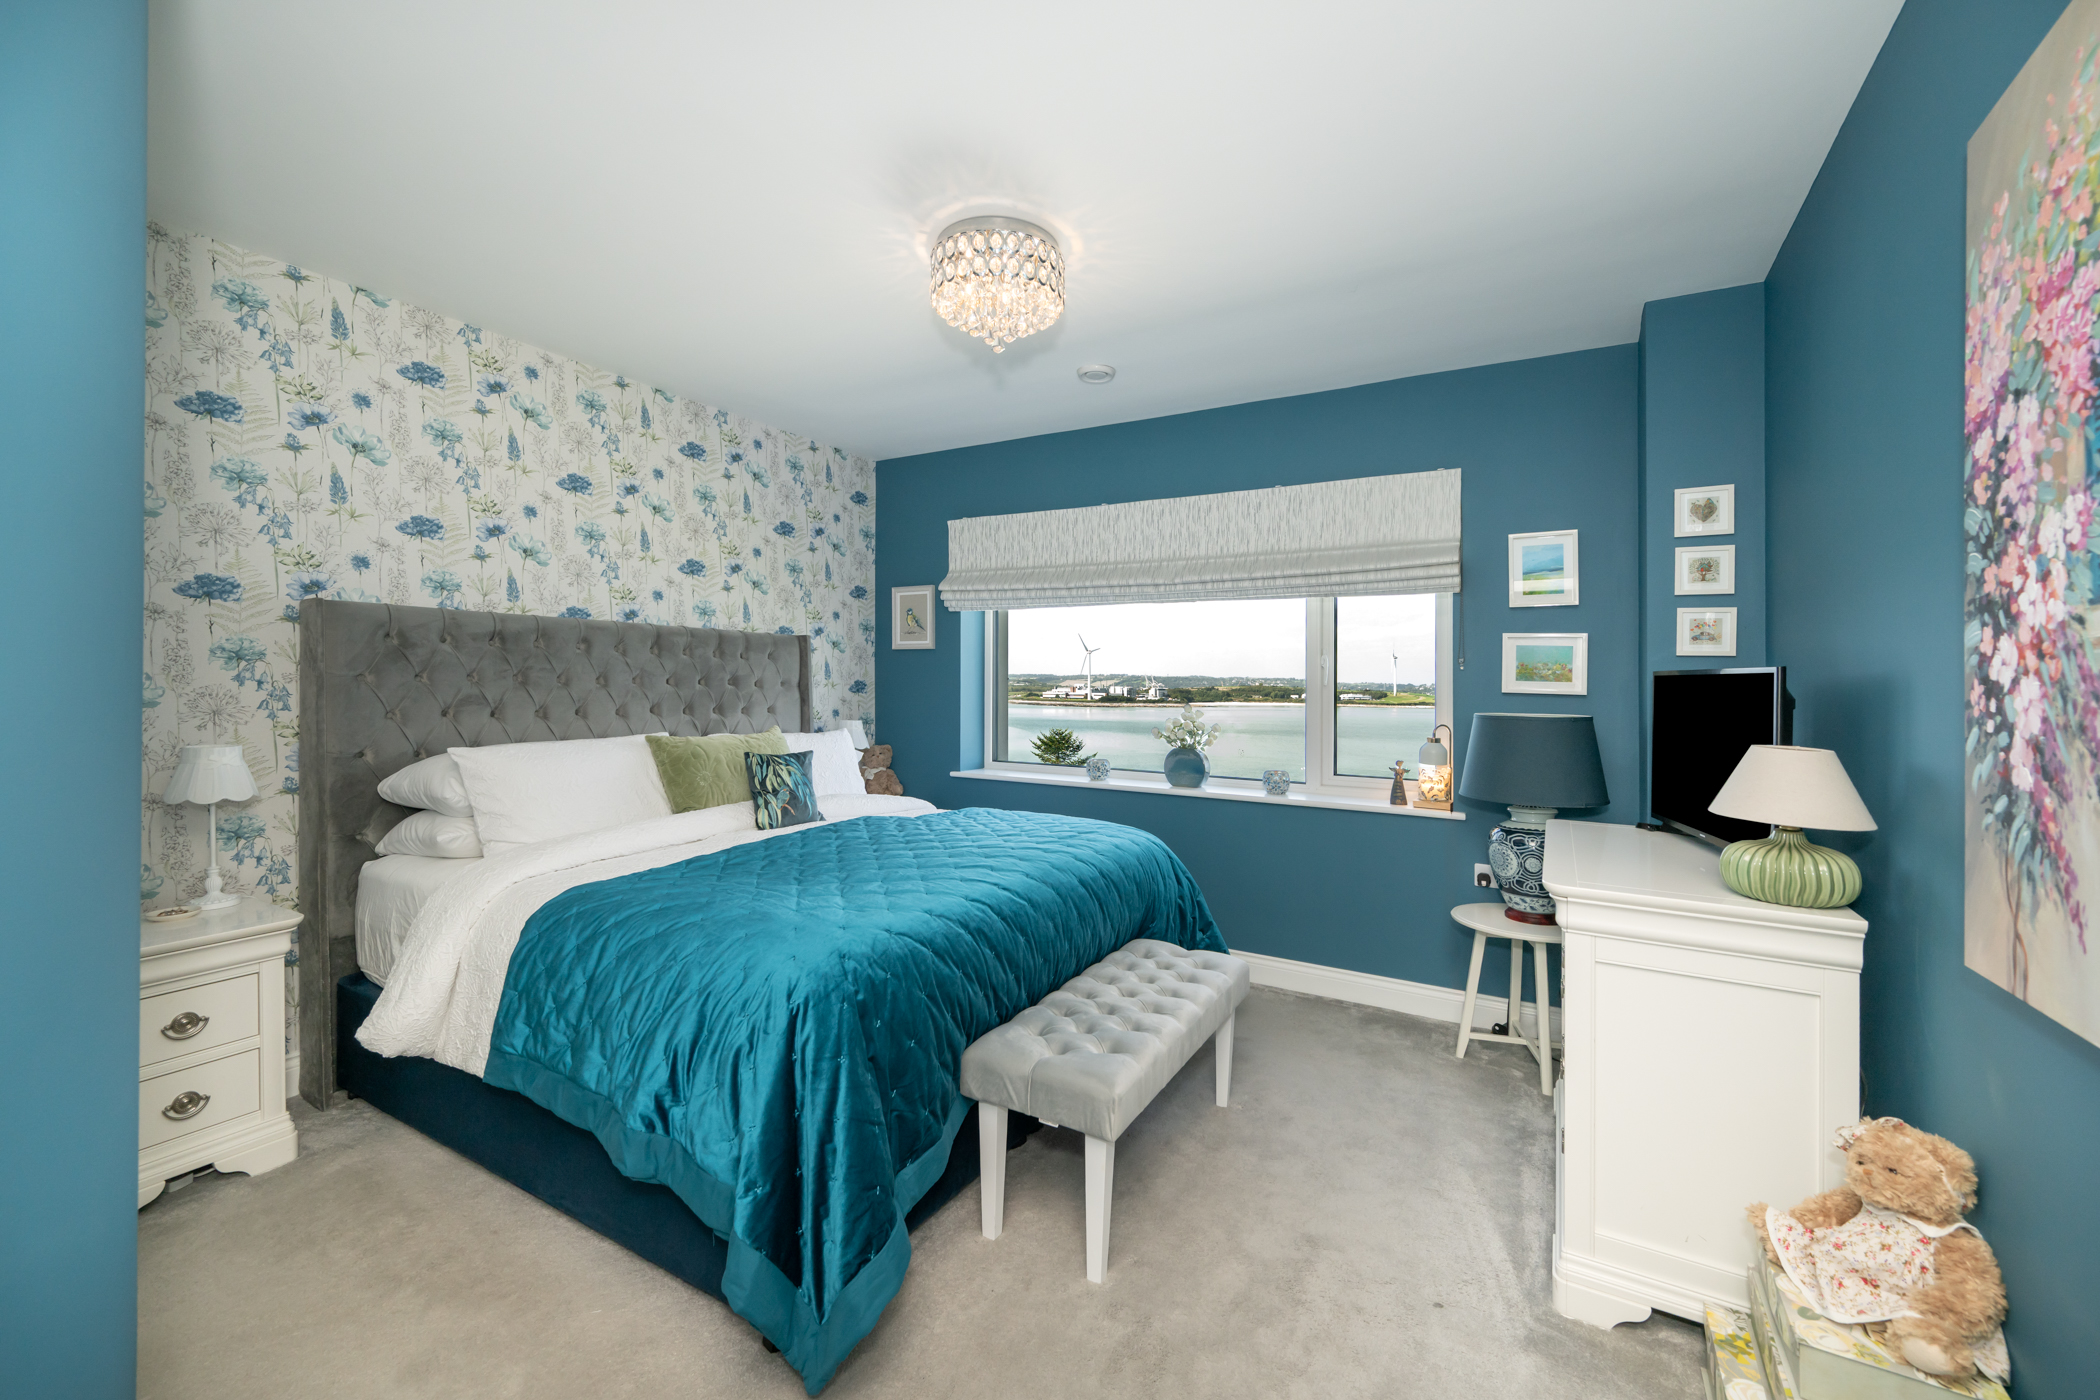
Bedroom One: 4 m x 4.35 m
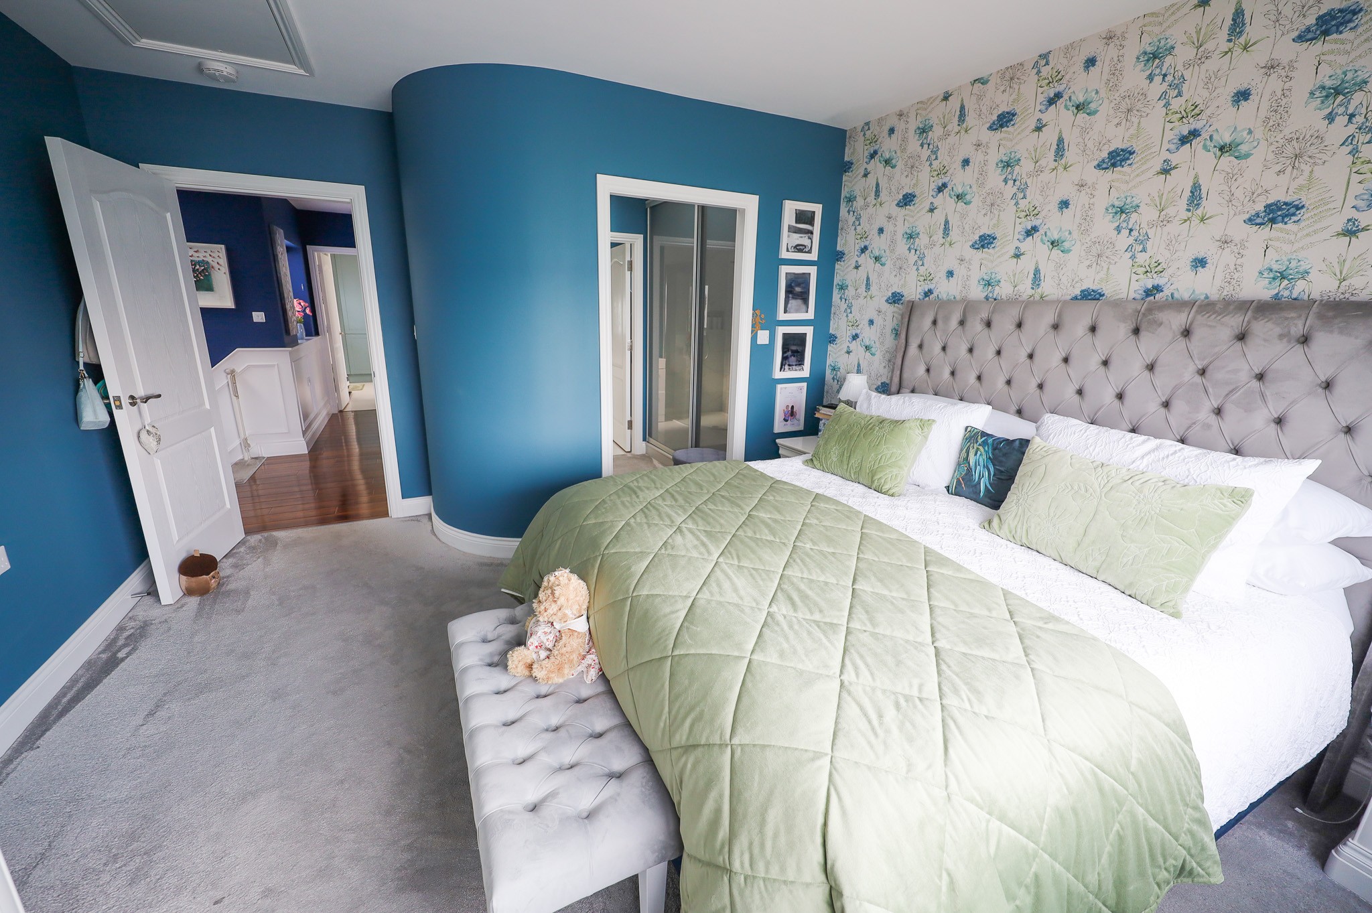
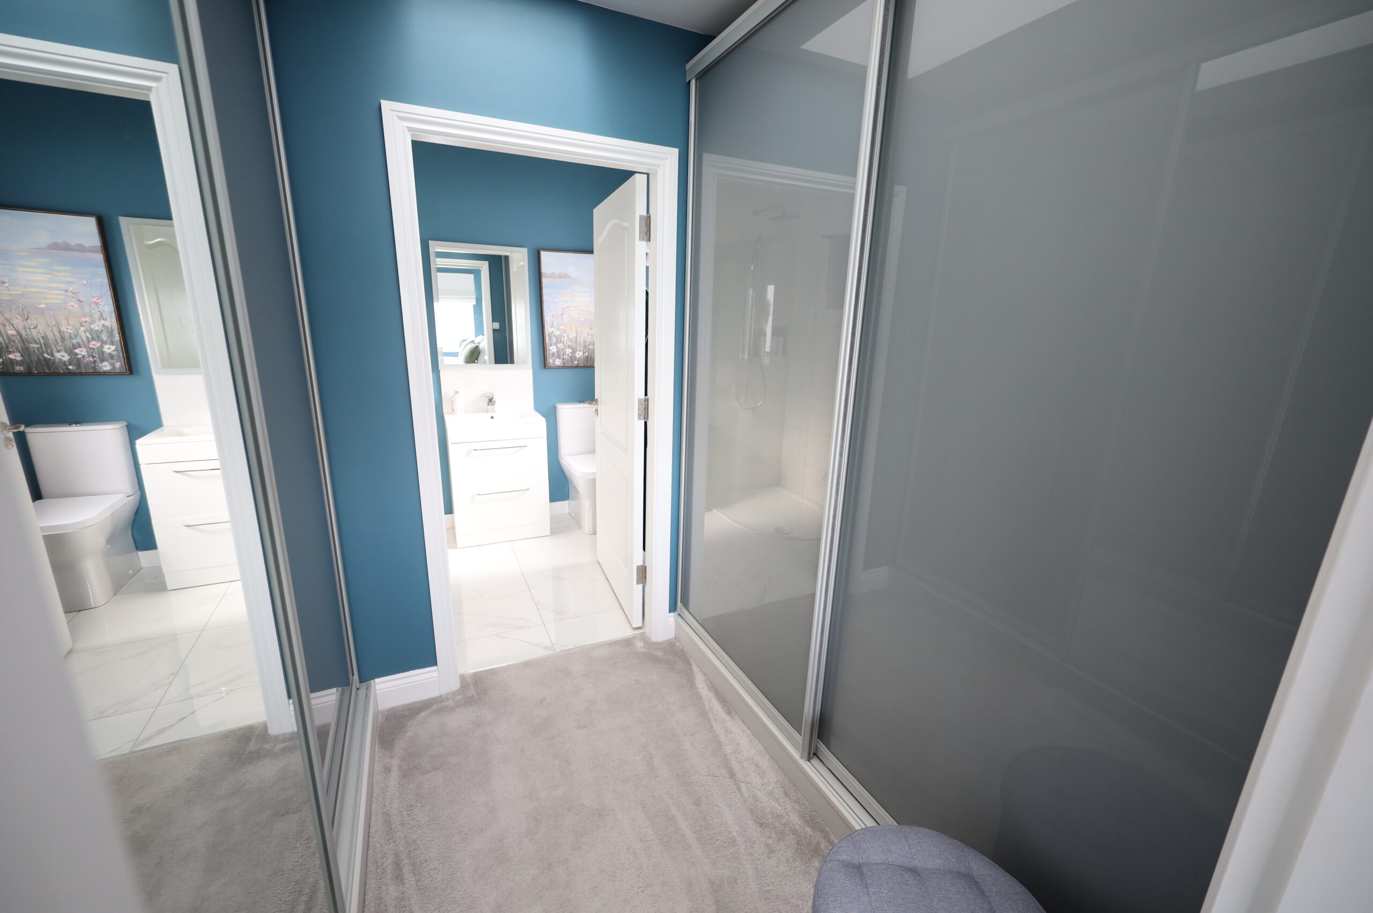
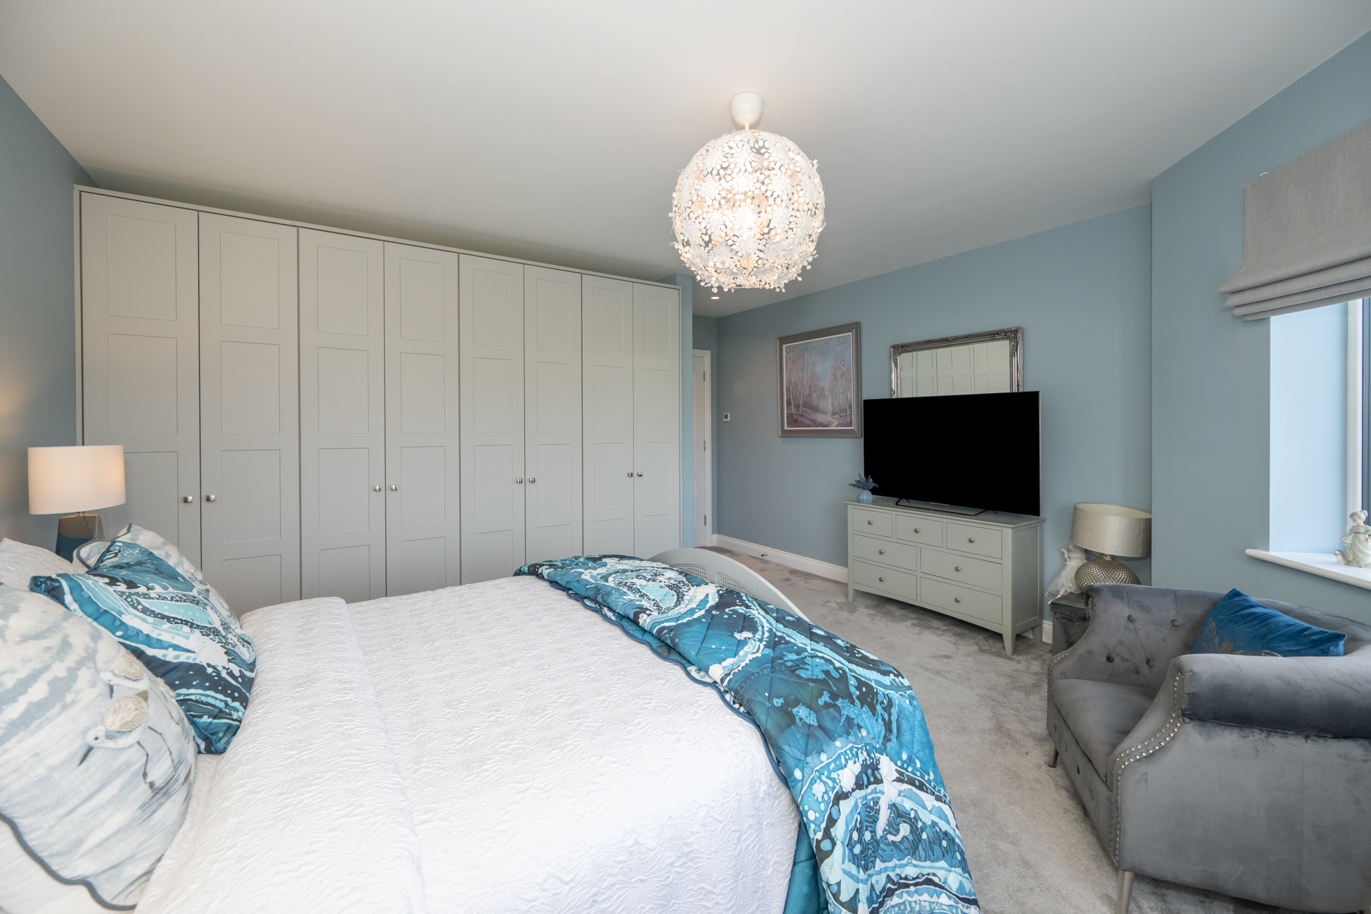
Carpeted. Austrian blinds. Ope leading to walk through wardrobes. Wardrobes with Slider robes wall to wall, floor to ceiling and integrated lighting. Roof light and large ensuite off.
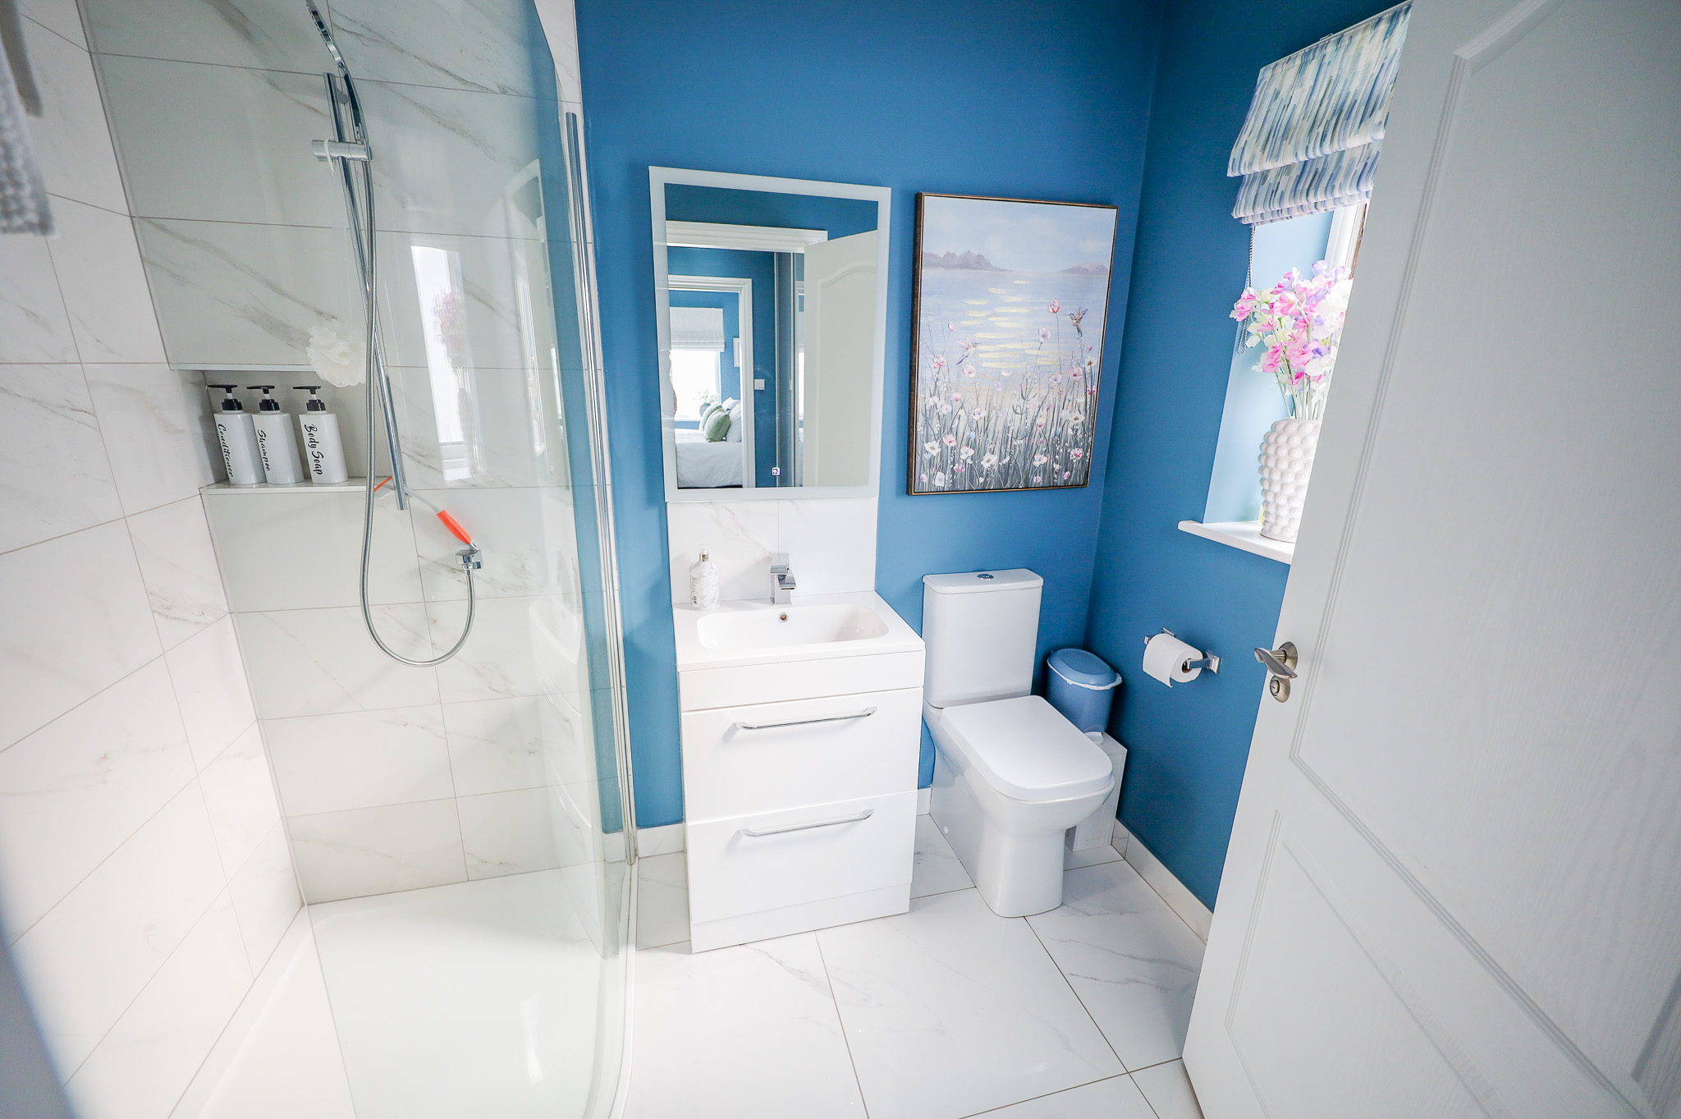
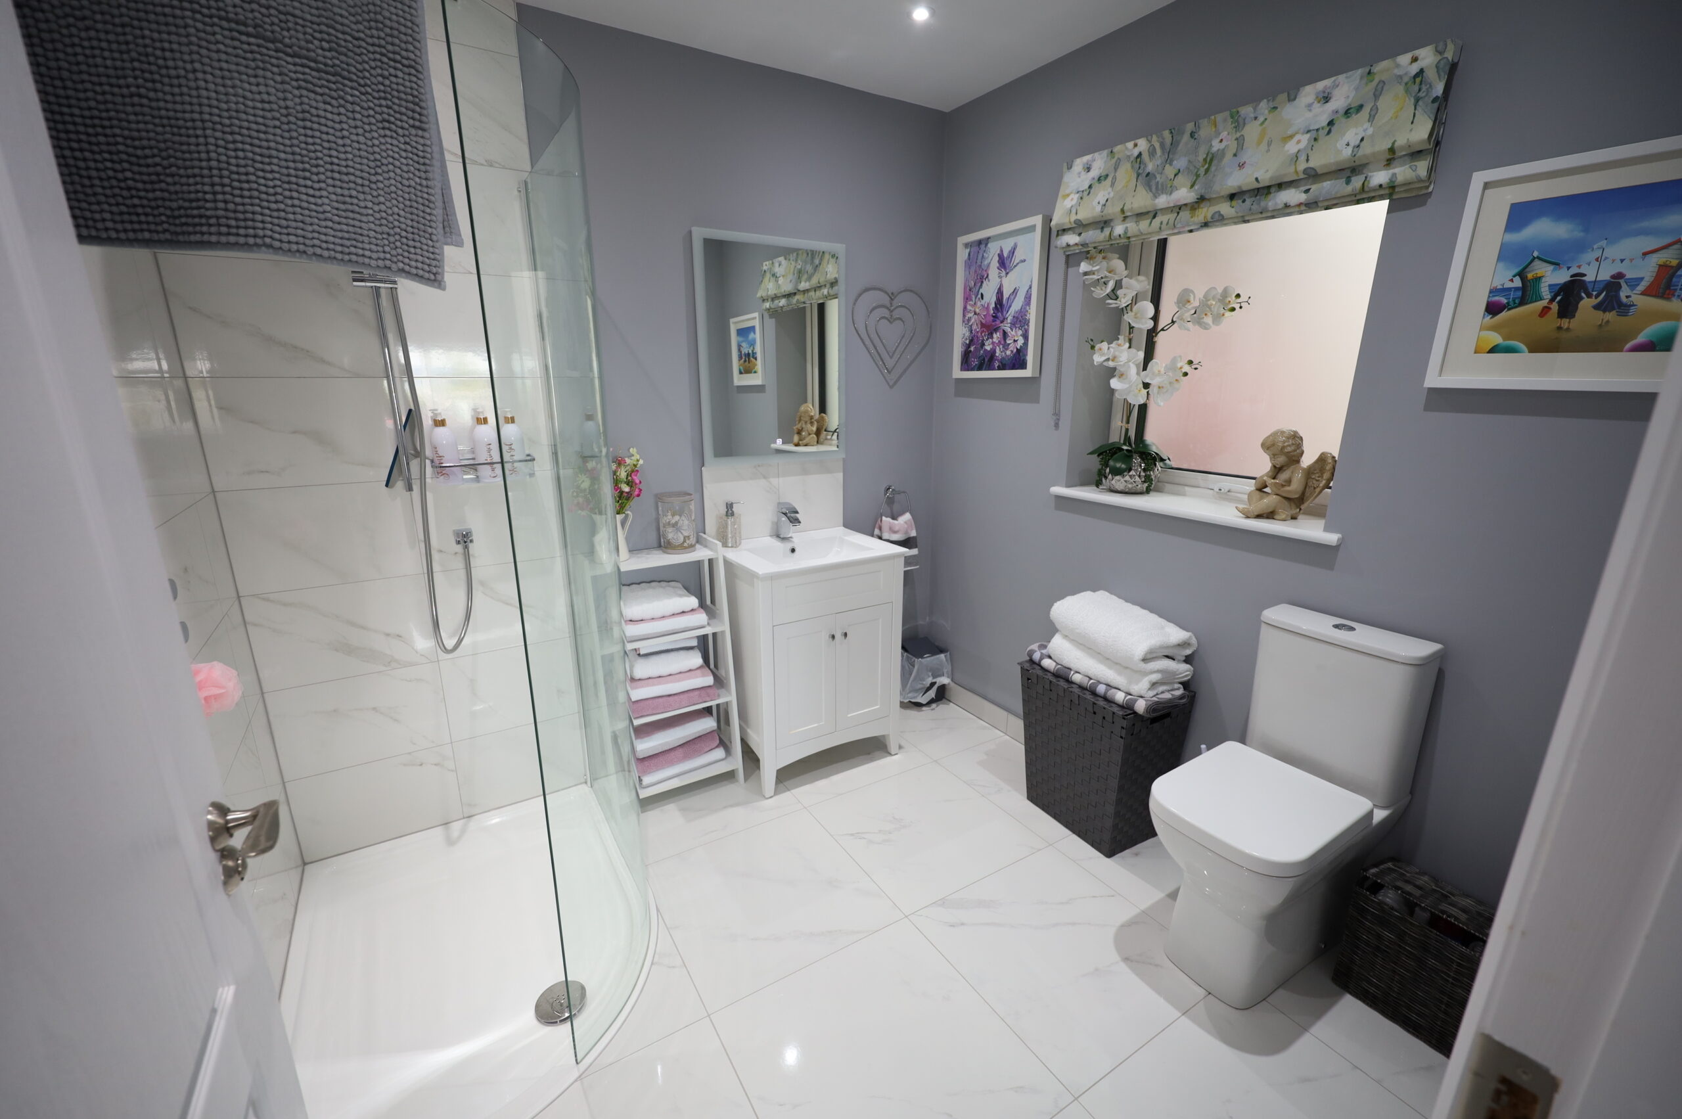
Ensuite with tiled floor. White suite of dual flush toilet, wash hand basin with mono block chrome mixer tap and storage unit under. Tiling over. Large quadrant shower with slimline shower tray. Tiled walls. Mains shower fitting. Curved glass shower enclosure.
Ground Floor:
Carpeted ground floor hallway. Wainscoting throughout. Extensive, bespoke under stairs storage.
Ground Floor Living Room: 4.42 m x 4 m
Carpeted. Wall to wall triple glazed sliding door to large patio and stunning views over Cork harbour.
Ground Floor Bedroom One: 4.27 m x 3.8 m
Carpeted. Contemporary fitted wardrobes, floor to ceiling and dressing table. Large ensuite off.
Ensuite with tiled floor. Quadrant shower with slimline shower tray. Tiled walls. Mains shower fitting. Curved glass shower enclosure.
Ground Floor Bedroom Two: 5.4 m x 4.6 m
Carpeted. Extensive fitted wardrobes, four doubles, floor to ceiling. Exceptional views over Cork Harbour.
Main Bathroom:
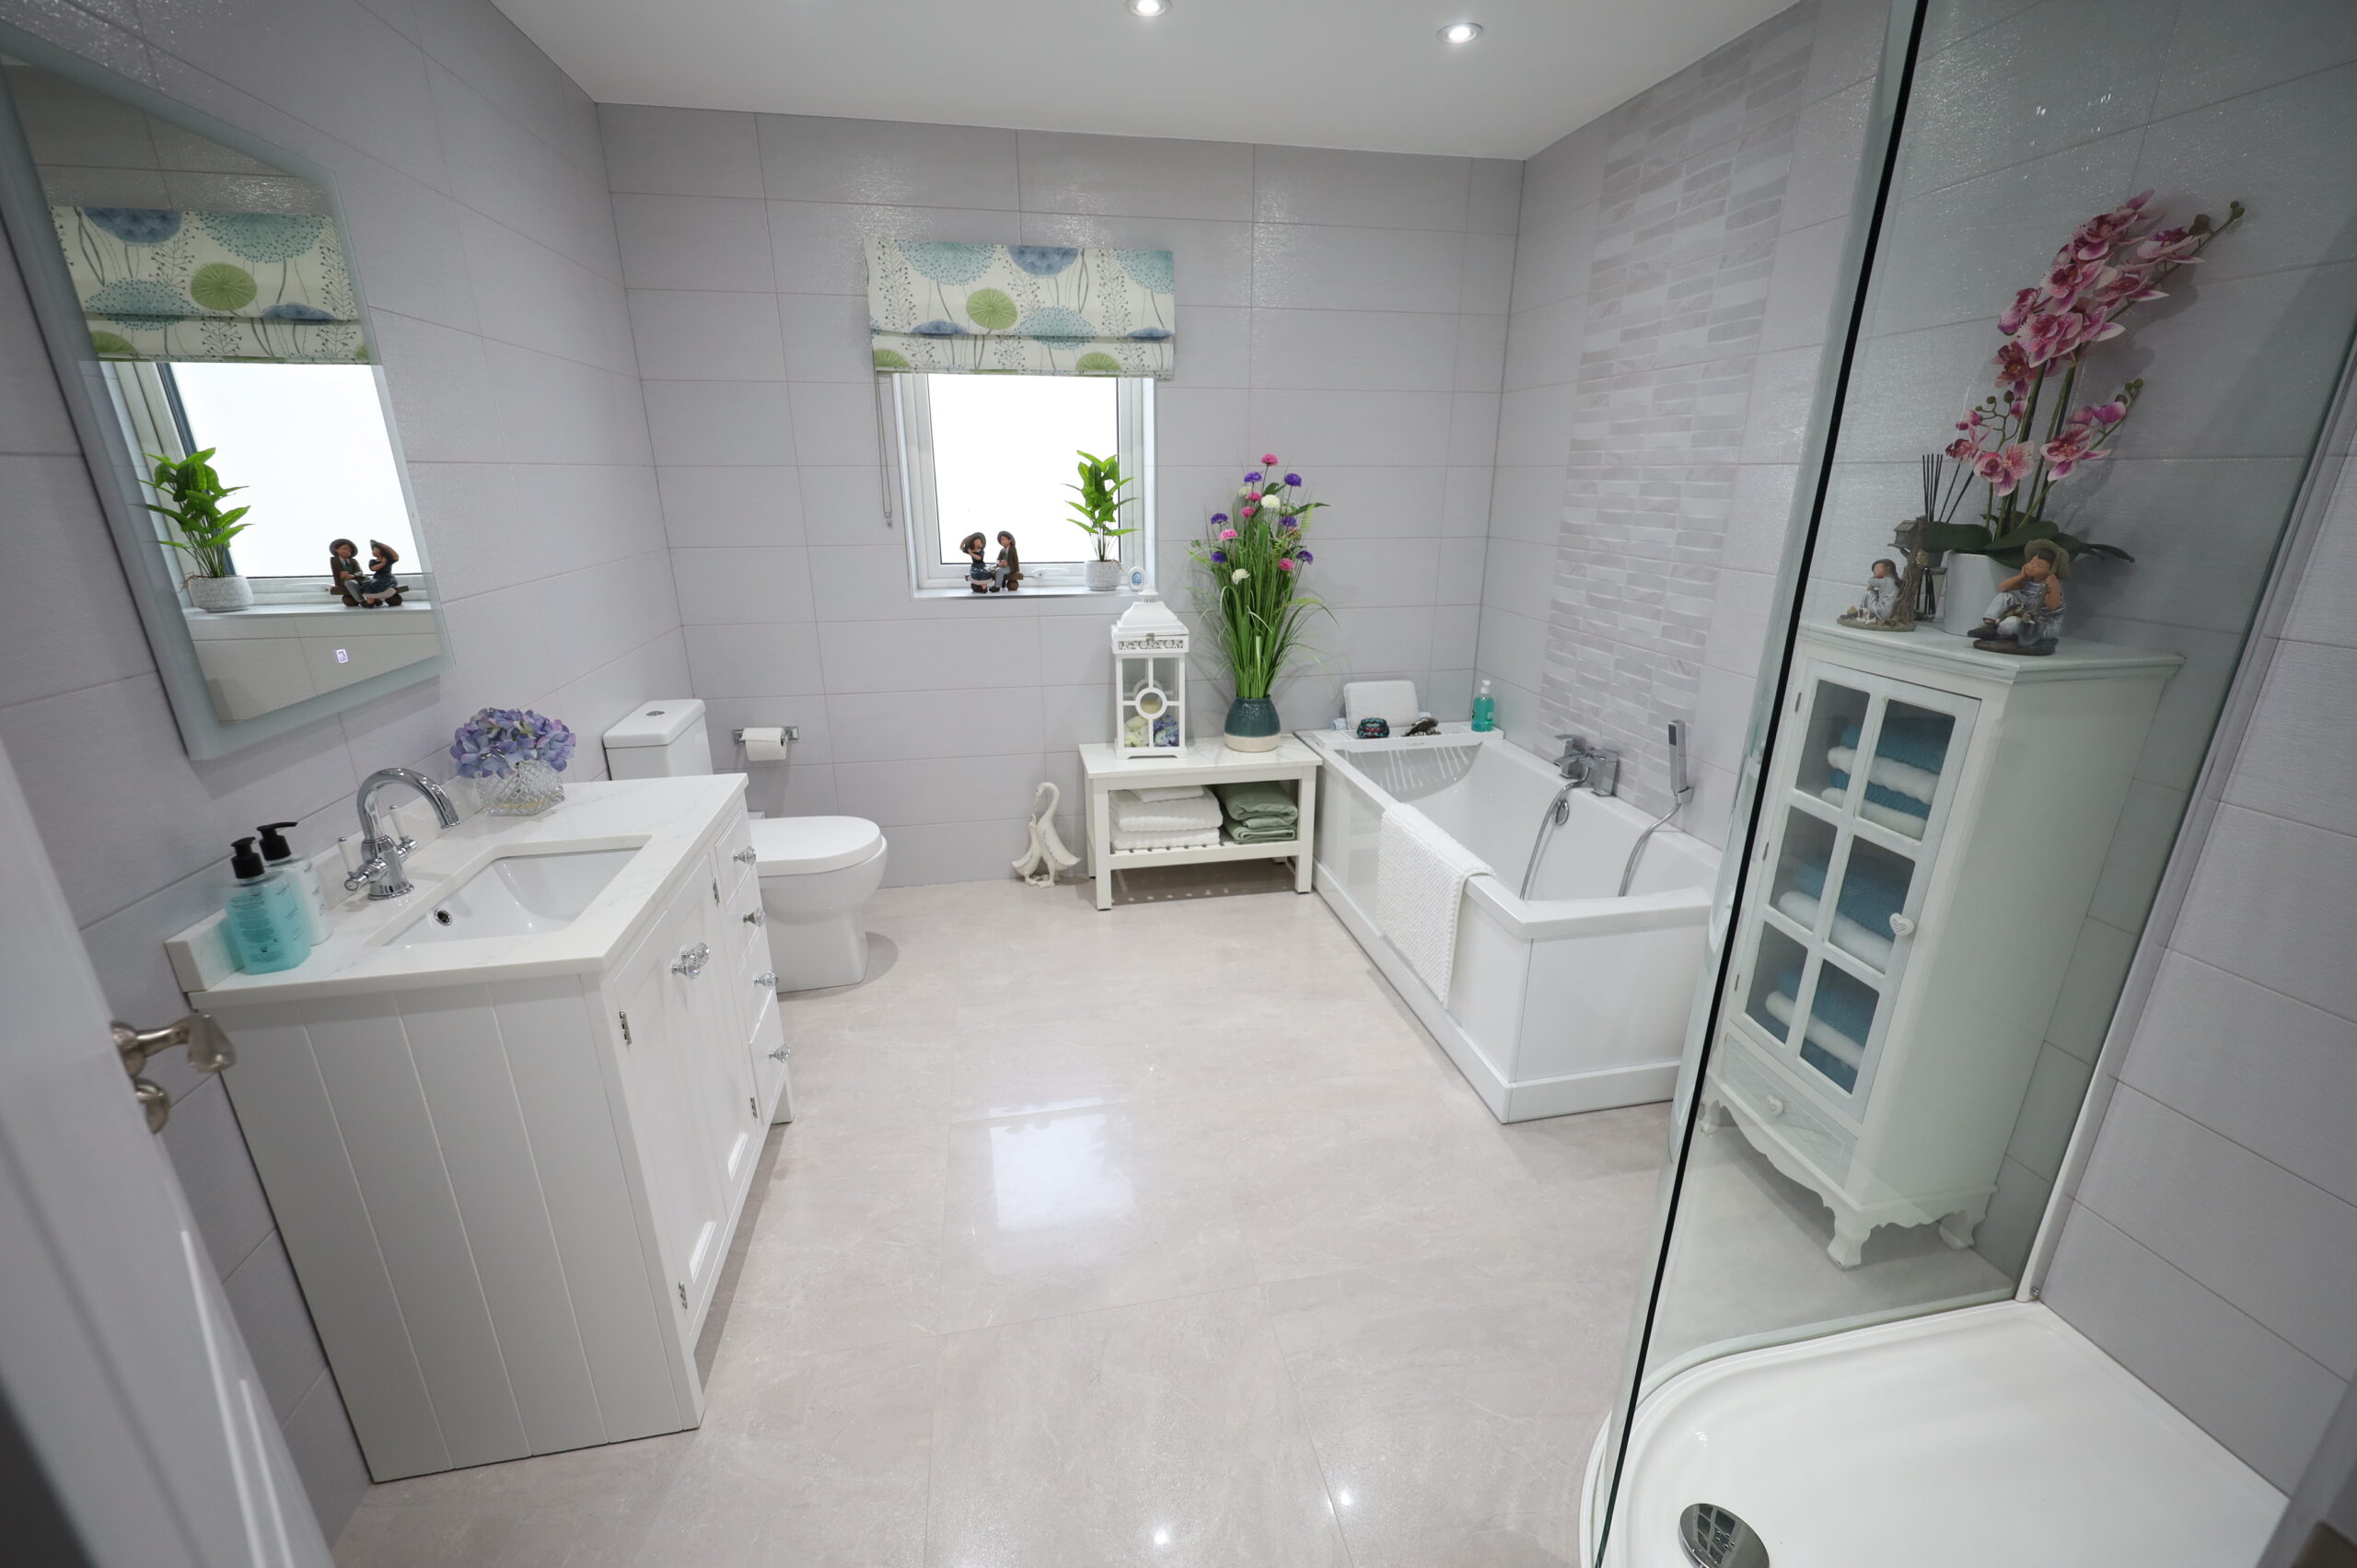
Generous bathroom beautifully tiled throughout with full suite of quadrant shower with curved glass enclosure, bath with side mounted hot & cold taps, marble top inset ceramic wash hand basin with chrome mixer tap and an abundance of storage under.
Outside:
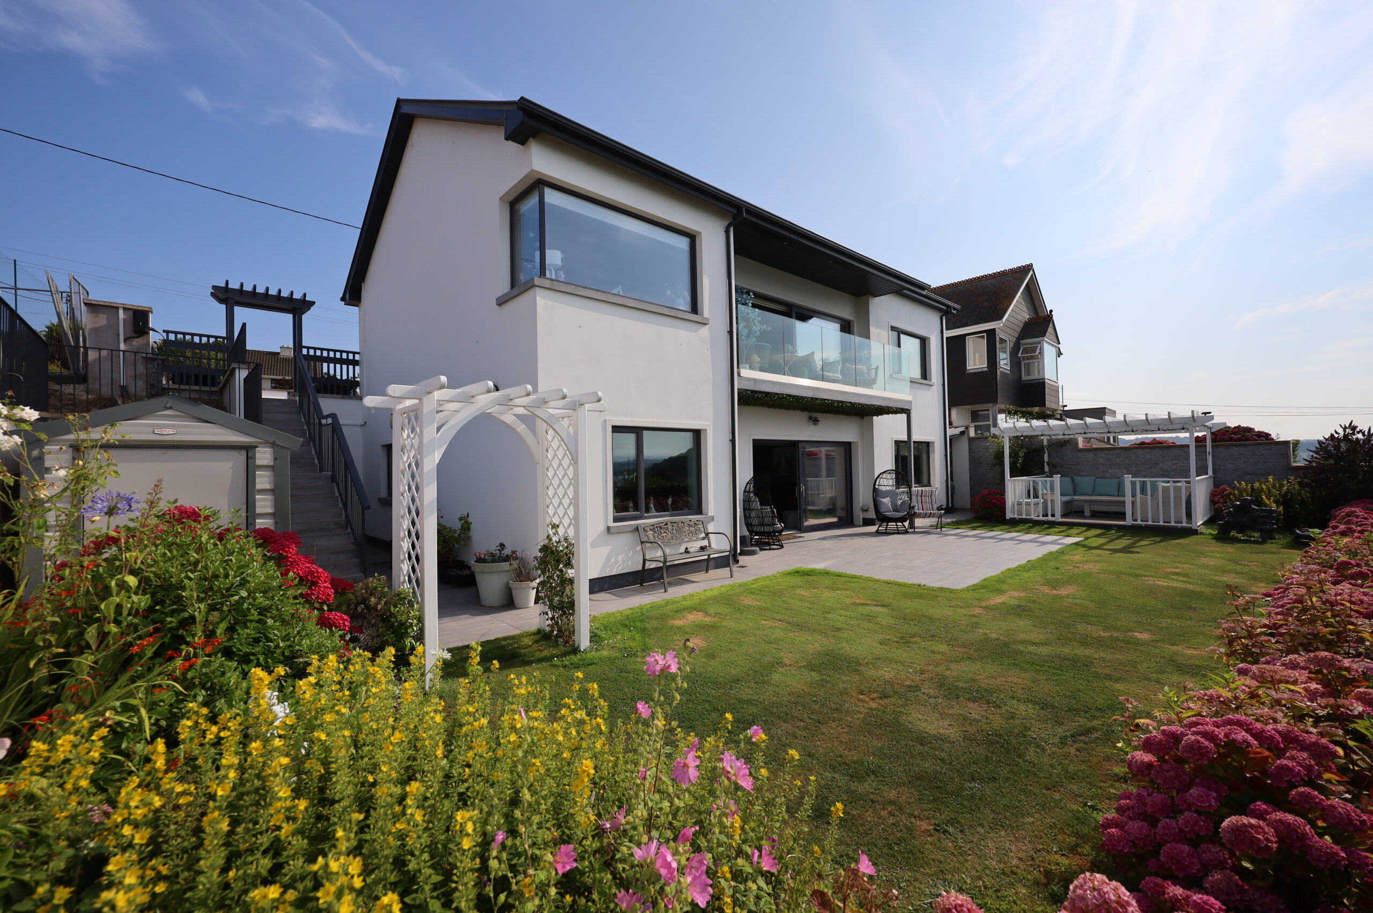
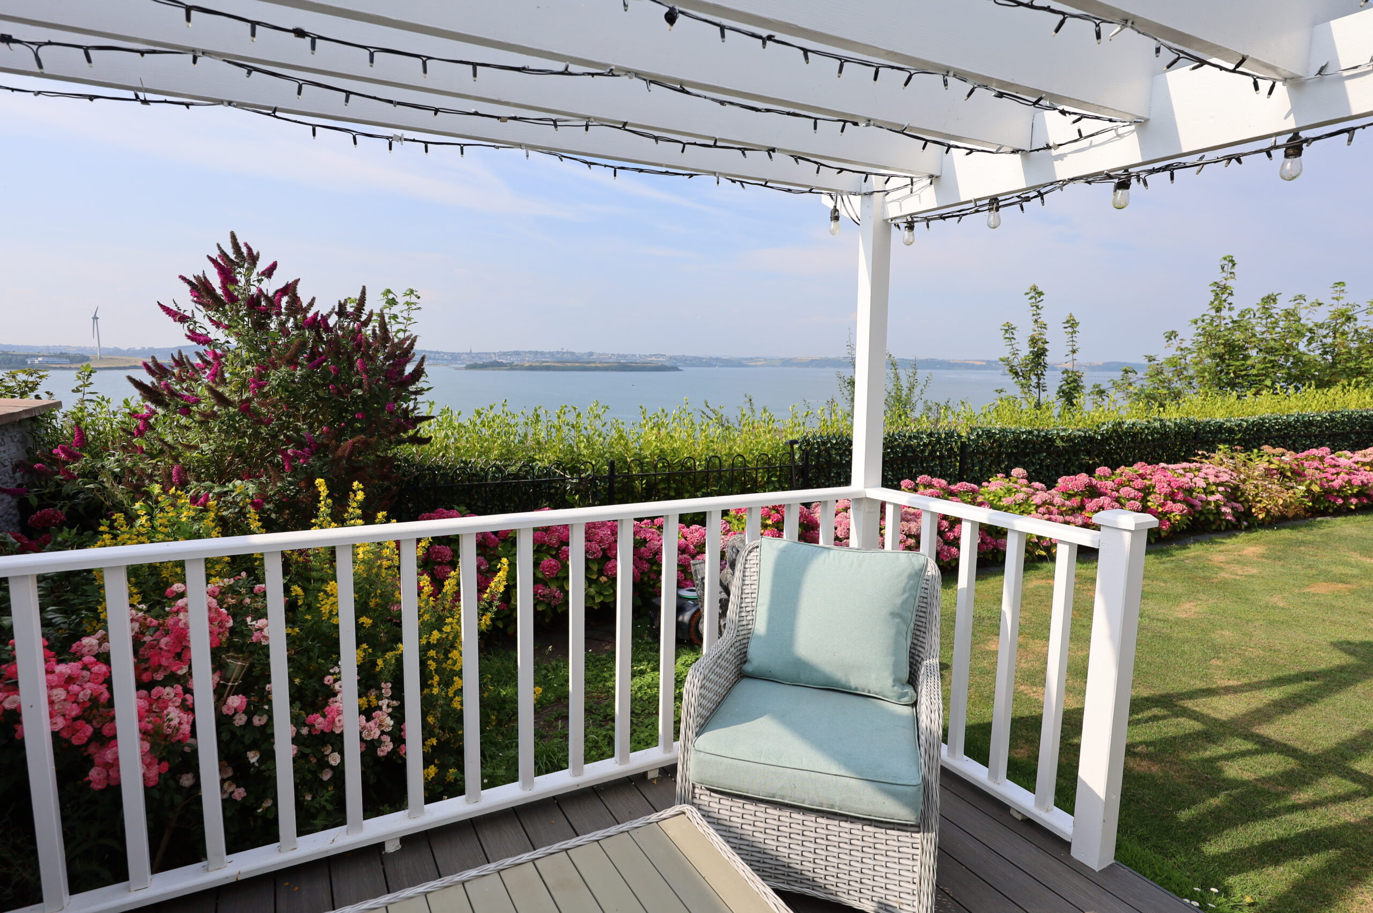
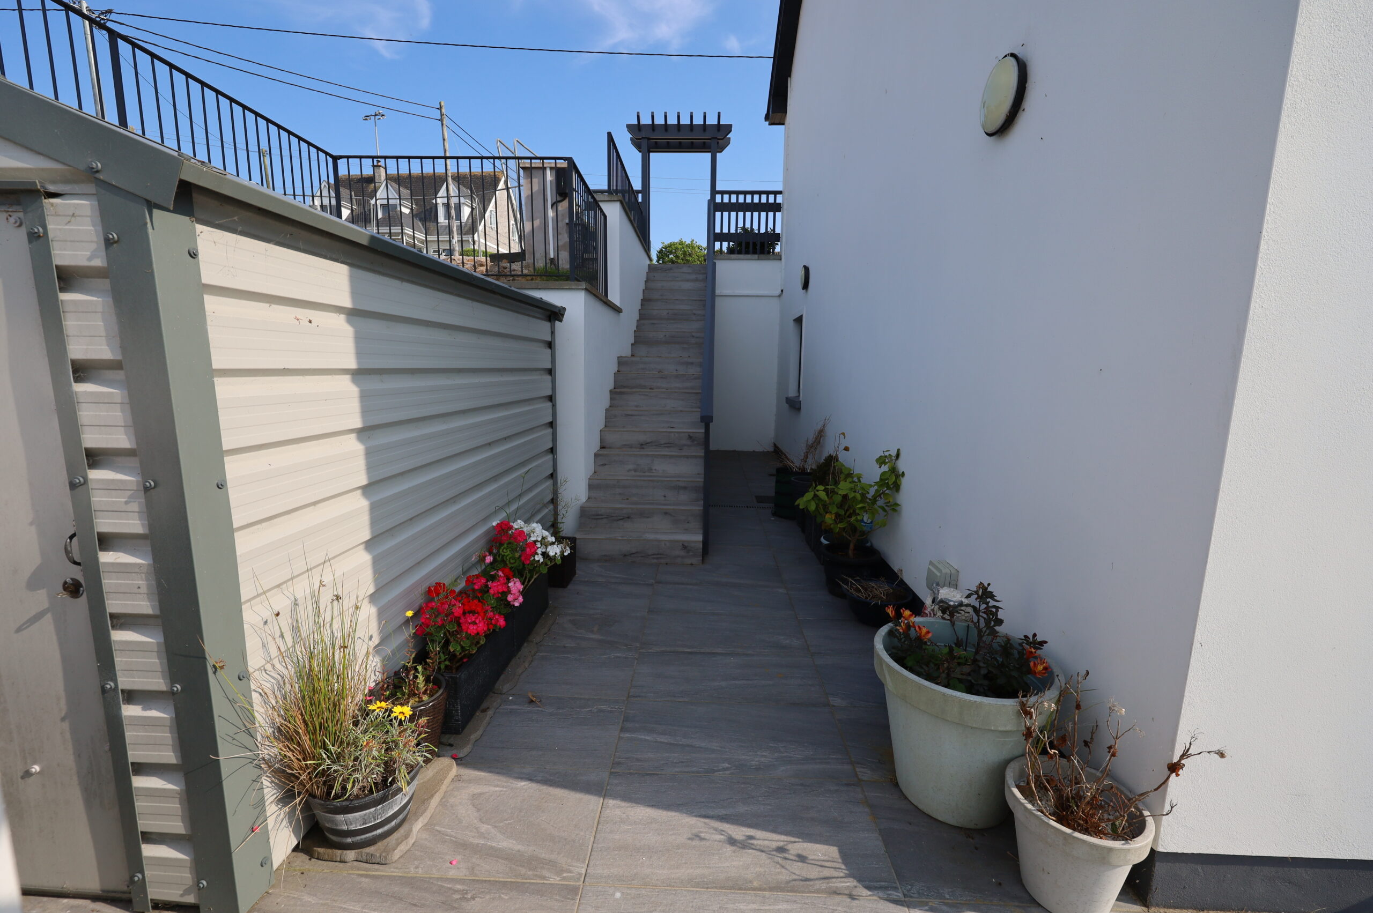
The beautifully landscaped gardens are a truly exceptional feature of this impressive home. The private rear garden is enclosed by striking natural stone walls and has been thoughtfully designed to create a superb outdoor sanctuary, perfectly suited to both relaxed family living and elegant entertaining. An extensive flagstone patio flows seamlessly onto a lush lawn and a superb PVC-decked area, complete with a stylish pergola illuminated by festoon lighting, creating a magical setting for al fresco dining and summer evenings. A wonderful array of mature shrubs, established planting and beautifully curated borders provides an abundance of colour, texture and privacy throughout the seasons. Convenient side access, with attractive tiled steps, connects the rear garden to the front of the property. To the front, an expansive cobblelock driveway and generous turning area provide excellent off-street parking, complemented by a raised flower bed framed by beautifully capped stone walls. An EV charging point further adds to the home’s modern credentials and convenience.
Services:
Mains water, mains sewer, air to water heating, EV charger.
Title:
Freehold
Sale is to include:
Carpets, curtains, blinds, hob, double oven, dishwasher, larder fridge, under counter freezer, washing machine & dryer.
Detail
- Year built: 2021
- Type: Detached Property
- Sold: No
- Contract: For Sale
- Status: Featured
- Location: Crosshaven
- Home area: 205 m²
- Beds: 3
- Baths: 4
Features
- Air to water heating system
- Apartment For Sale
- Attractive rural setting
- Beautiful sea views
- Burglar Alarm
- Close to all amenities
- Close to city centre
- Close to sandy beach
- Foreshore Frontage
- Fully enclosed private rear garden
- Fully enclosed private south facing rear garden
- Fully Furnished
- Garage
- House for sale
- Ideal location
- Landscaped gardens
- Large detached garage
- Natural Gas Central Heating
- Oil Fired Central Heating
- Outside Access to Rear Garden Via Secure Pedestrian Pathway
- PVC Double Glazed Windows
- PVC Fascia & Soffit
- Sea Views
- Sea Views.
- Separate Garden Studio
- Separate Garden Studio
- Seperate Studio Apartment
- Short distance from the heart of Cork city
- Short Walk to Beach
- Short walk to town centre
- Short Walk to Village
- Site
- South facing Rear Garden
- Spacious garden
- Stables
- Stunning site with FPP for Architect Designed Split Level
- Stunning Views
- Superb Location
- Swimming pool
- Under floor heating
- Unfurnished
- Views of surrounding countryside.
- West Facing Rear Garden
- Wheelchair Accessible