
Description
For Sale by Private Treaty.
Ber No. 119655355
Energy Performance Value: 387.31kWh/m²/yr
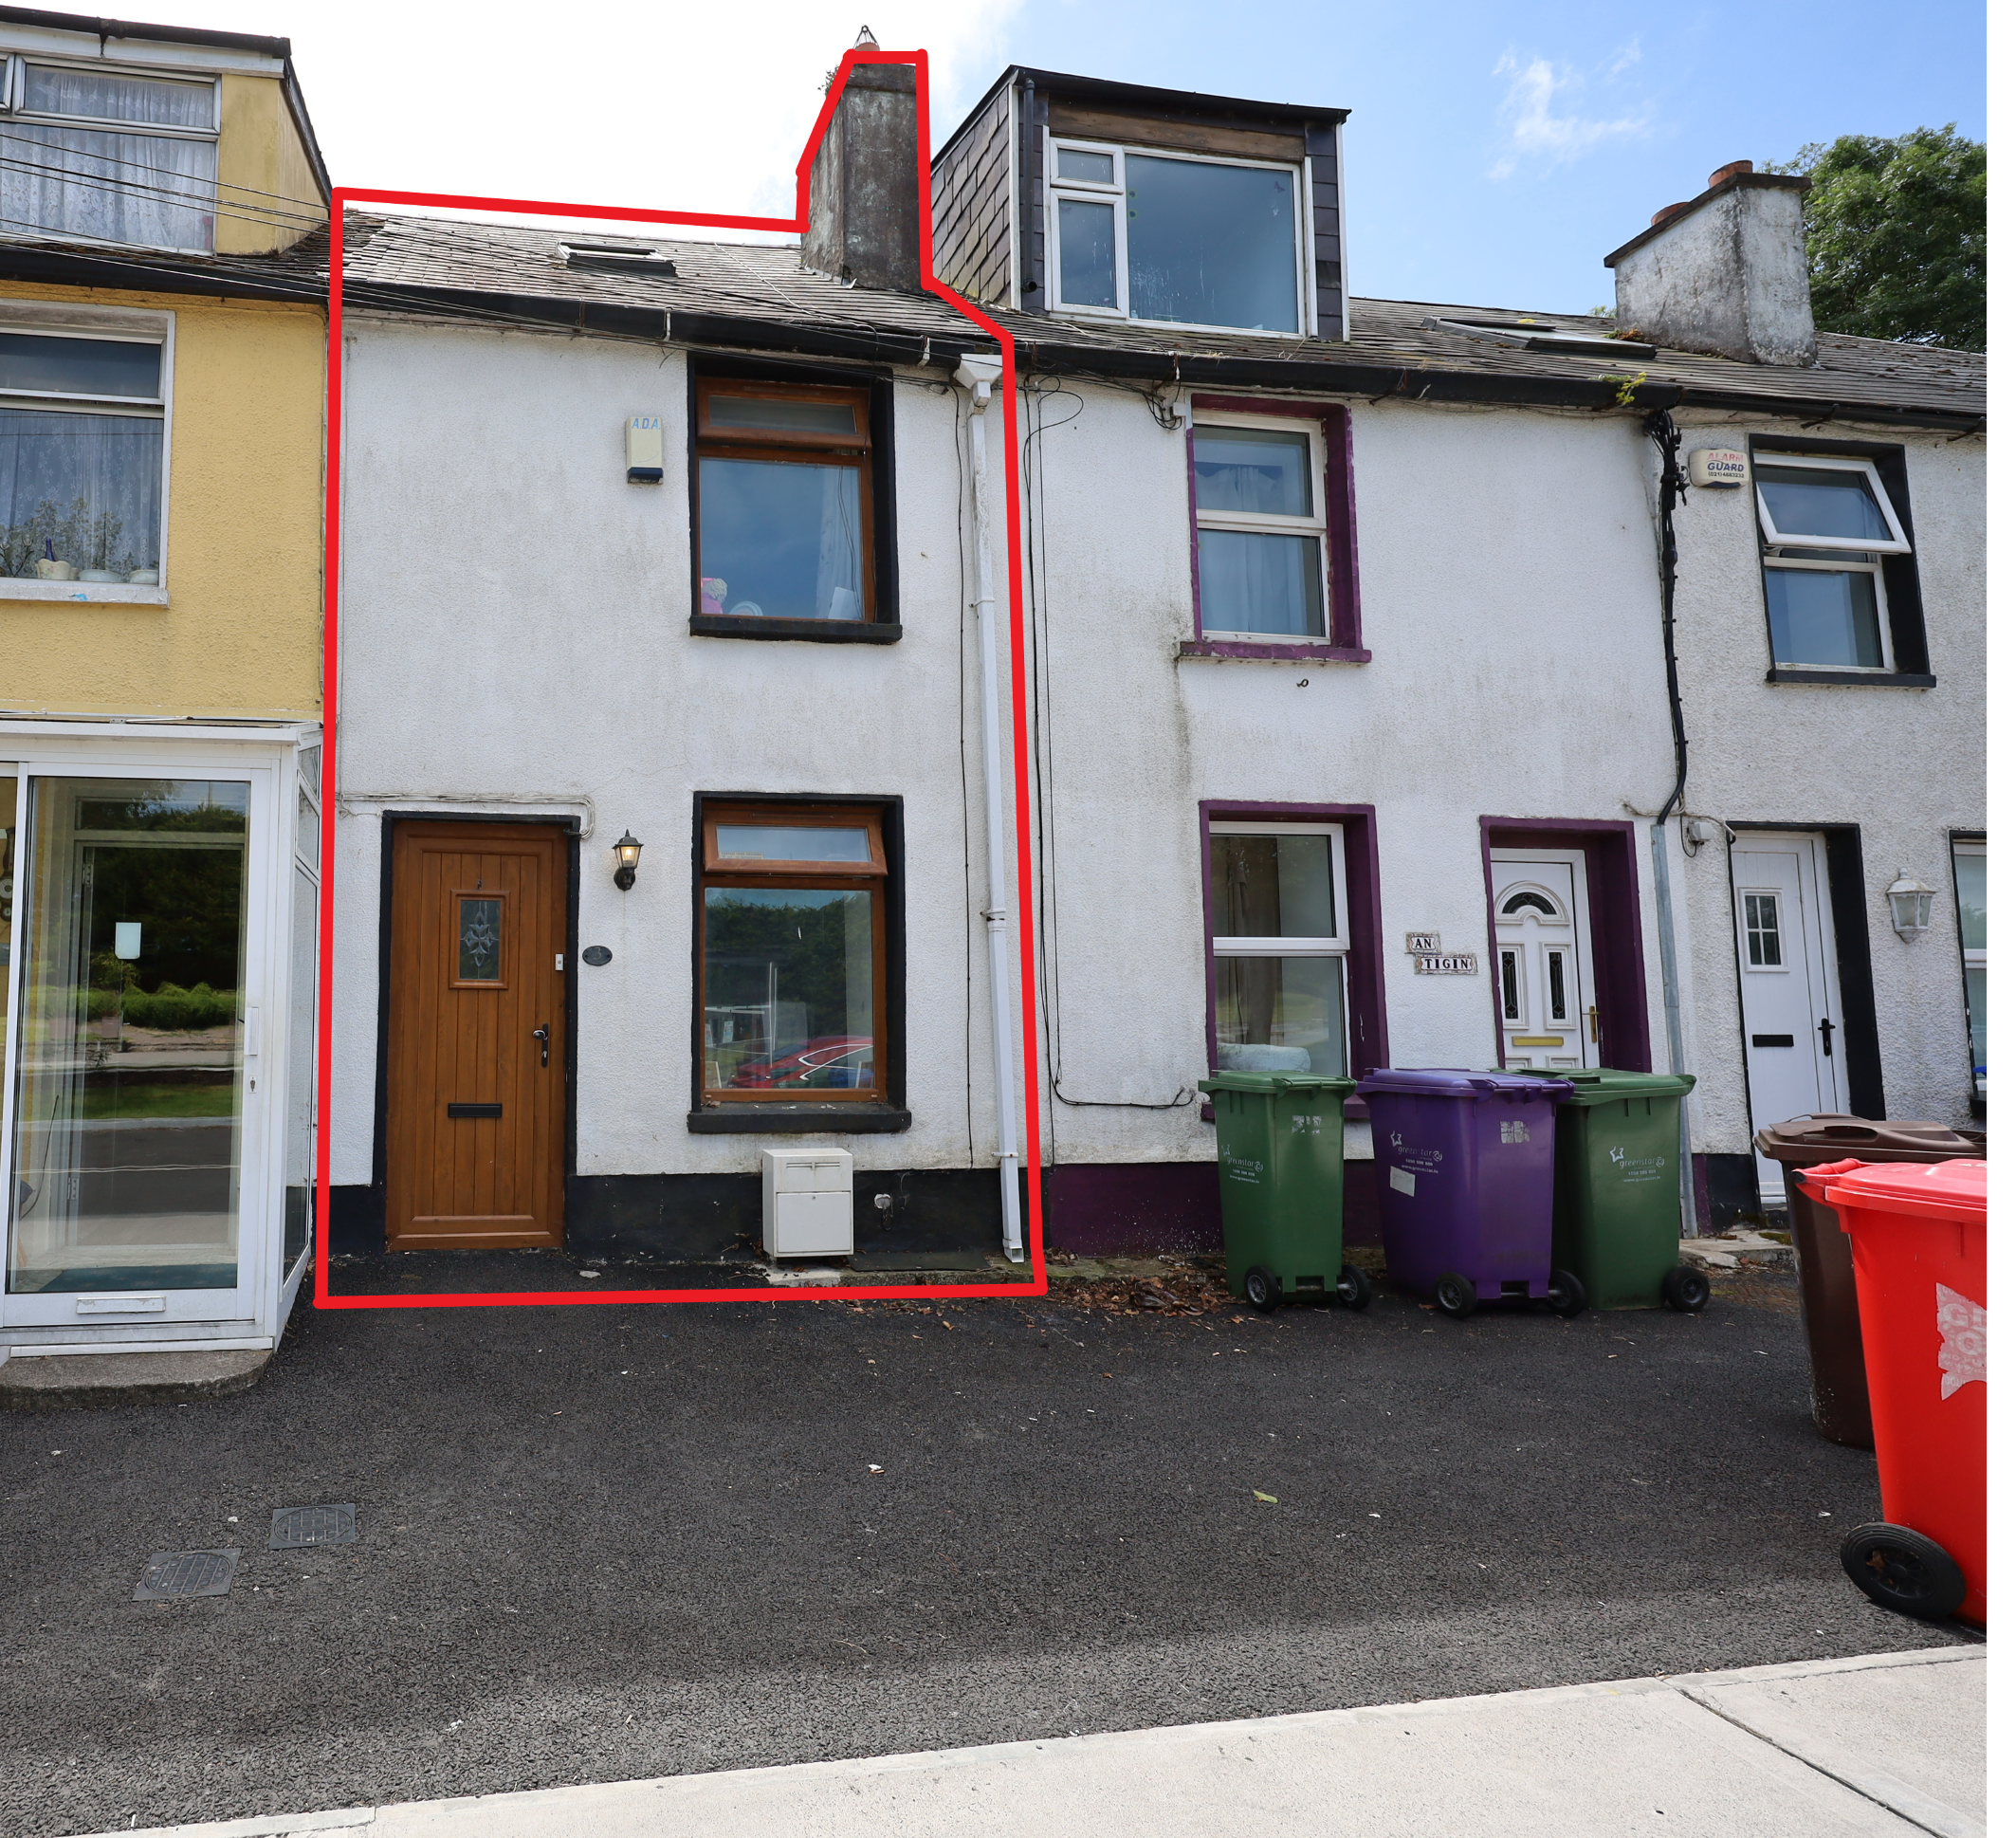
Dennehy Auctioneers are delighted to present this charming, extended and beautifully modernised three bedroom, mid-terrace residence, ideally situated in the heart of the picturesque coastal village of Ringaskiddy. Deceptively spacious and thoughtfully designed, this superb home offers a well planned layout with bright, comfortable accommodation throughout. The property has been extensively upgraded by its current owners, including the installation of a new roof over the original main structure, ensuring peace of mind for its next owners. Combining modern comforts with village charm, this is an exceptional opportunity to acquire a turnkey home in a highly convenient location.
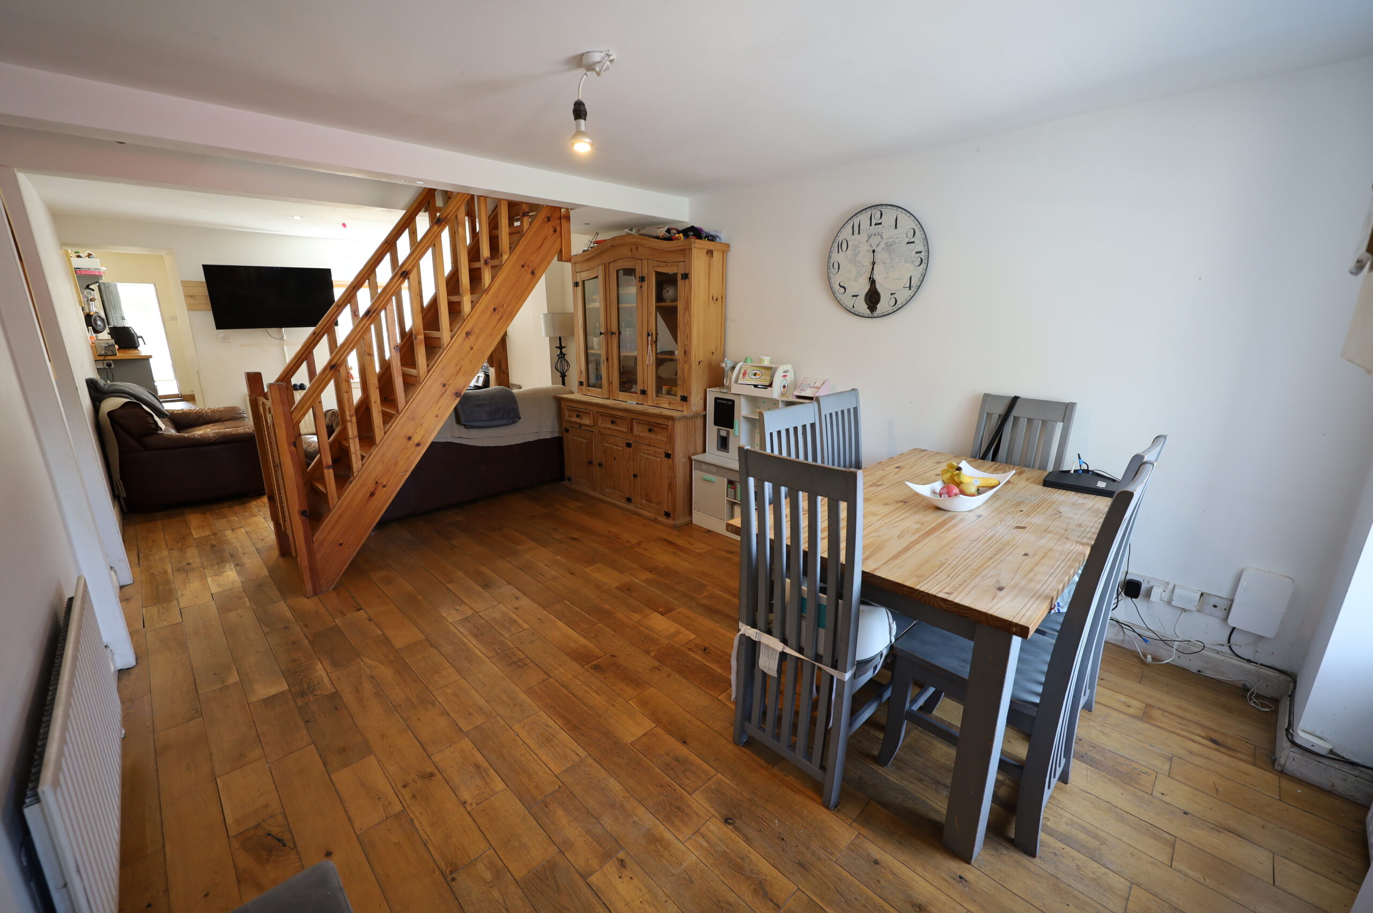
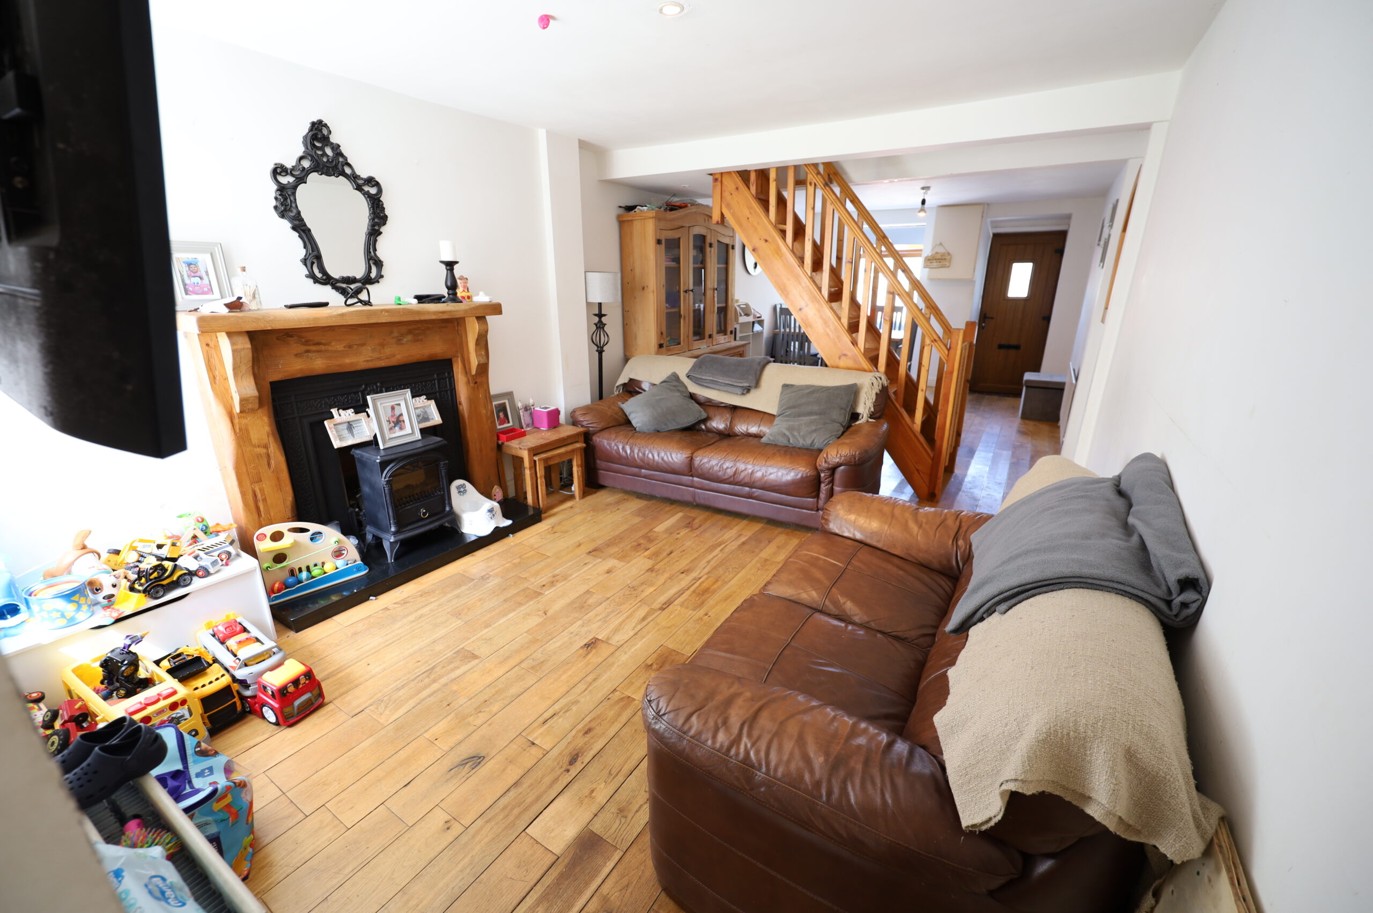
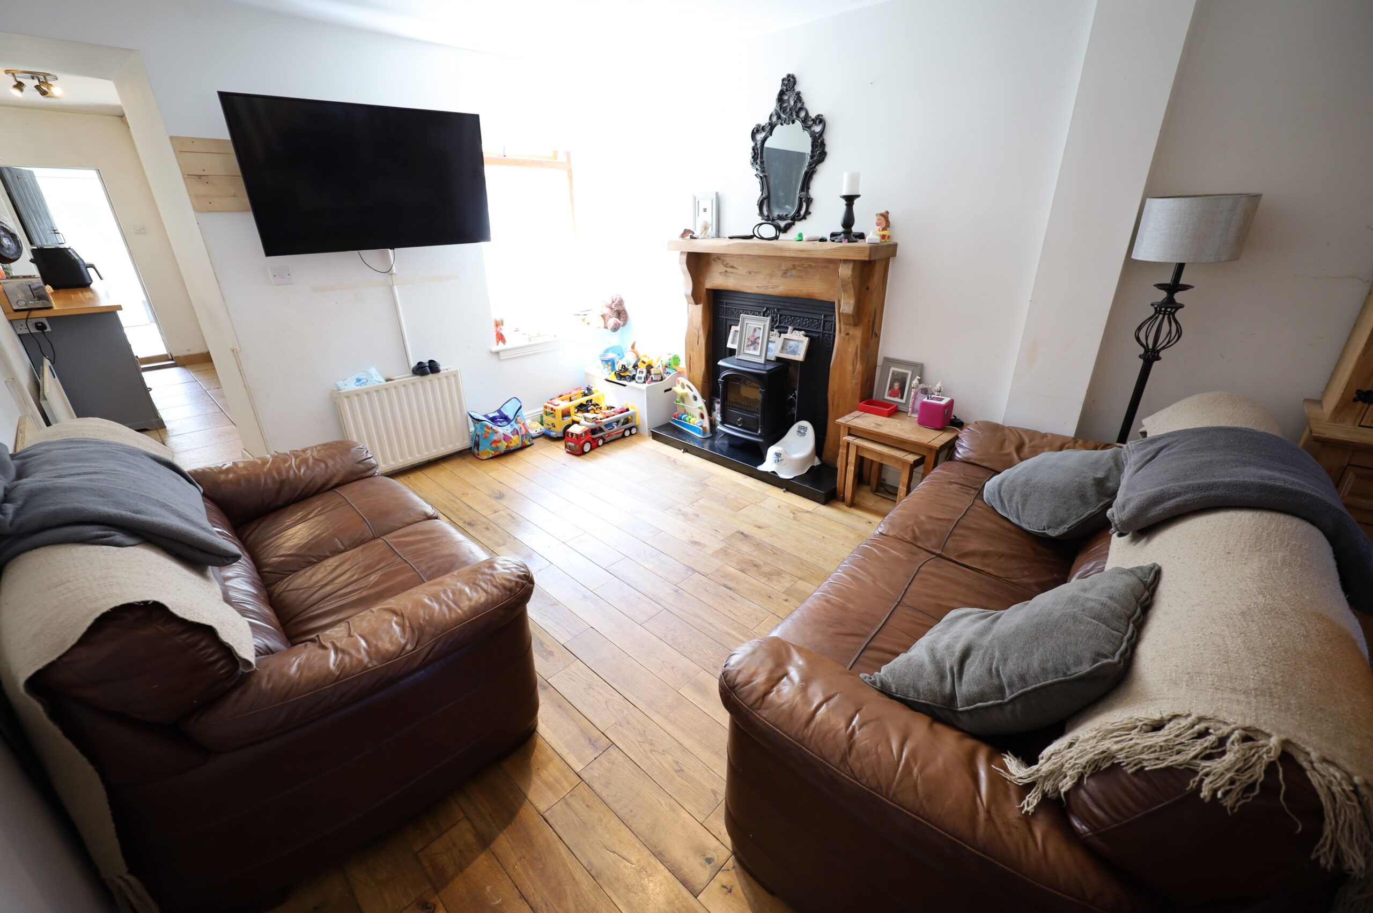
Accommodation comprises of open plan Dining/Living area, extension with Kitchen off, Downstairs Shower Room/Utility. First floor with Two Bedrooms. Second Floor One Bedroom.
Composite woodgrain PVC front door to main Living/Dining area. Open fireplace with coal effect gas fired insert with cast iron and driftwood surround. Ope to Kitchen.
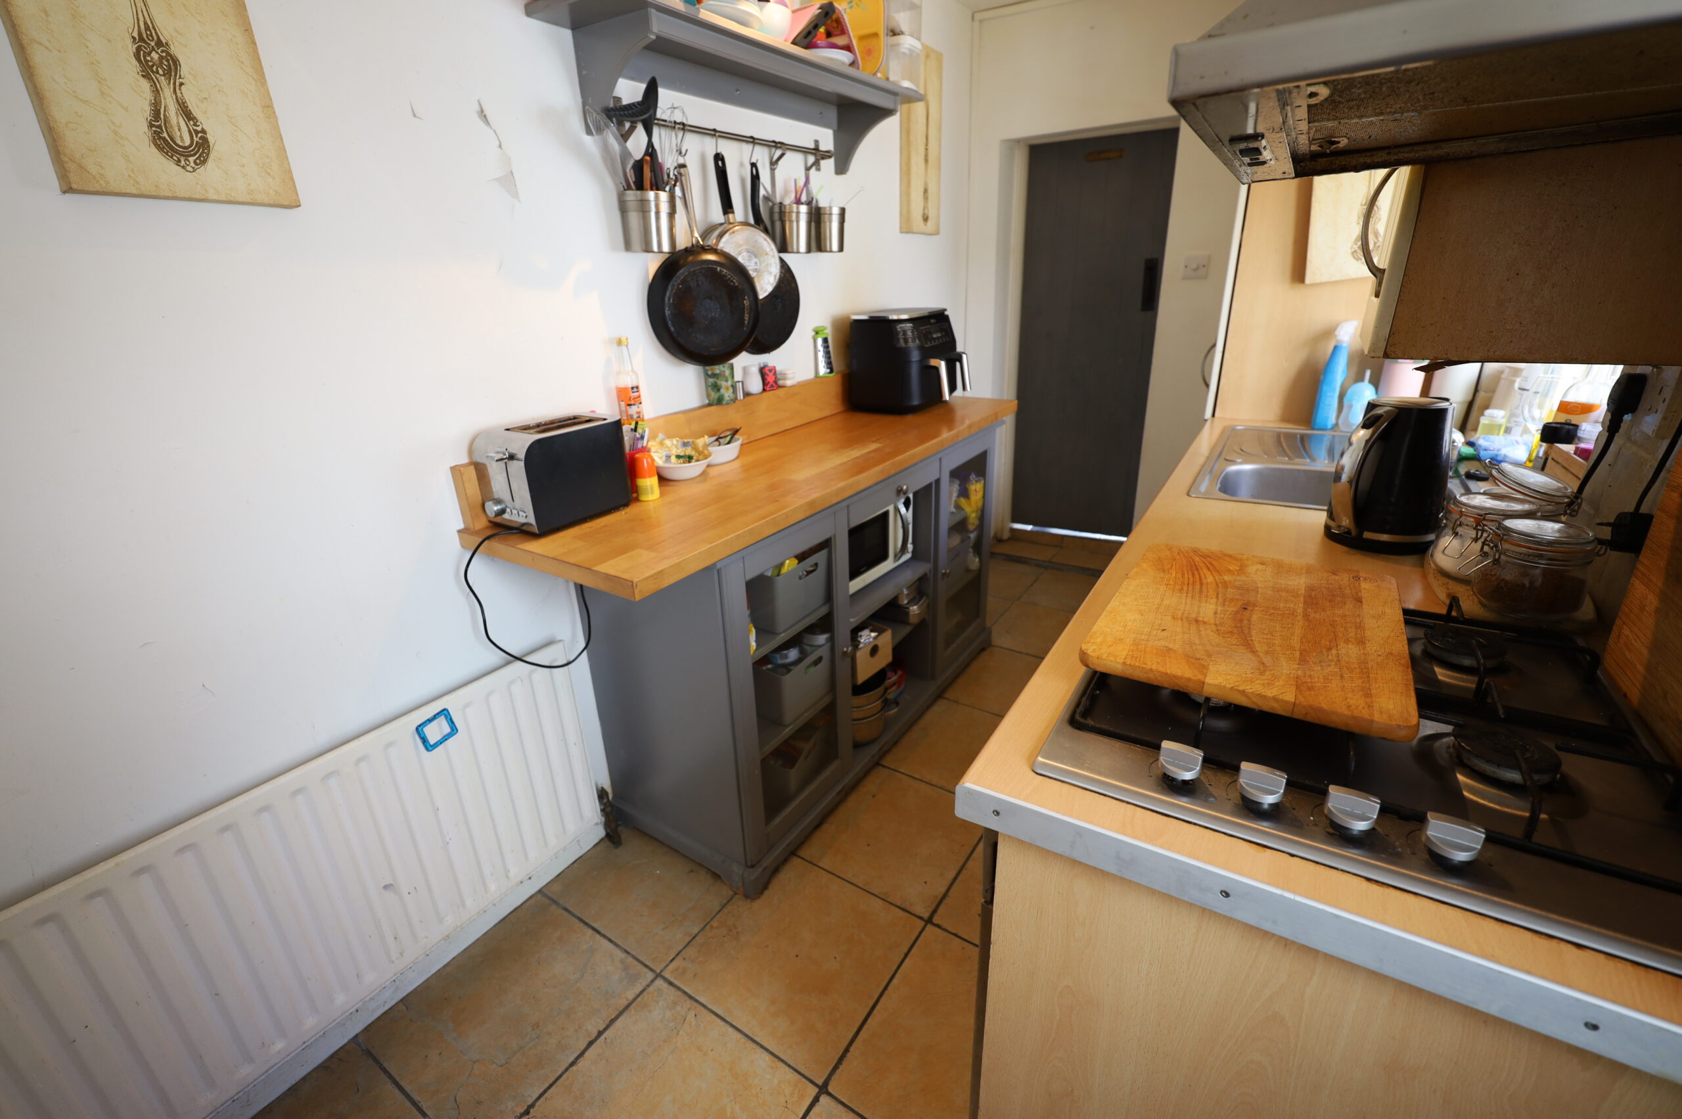
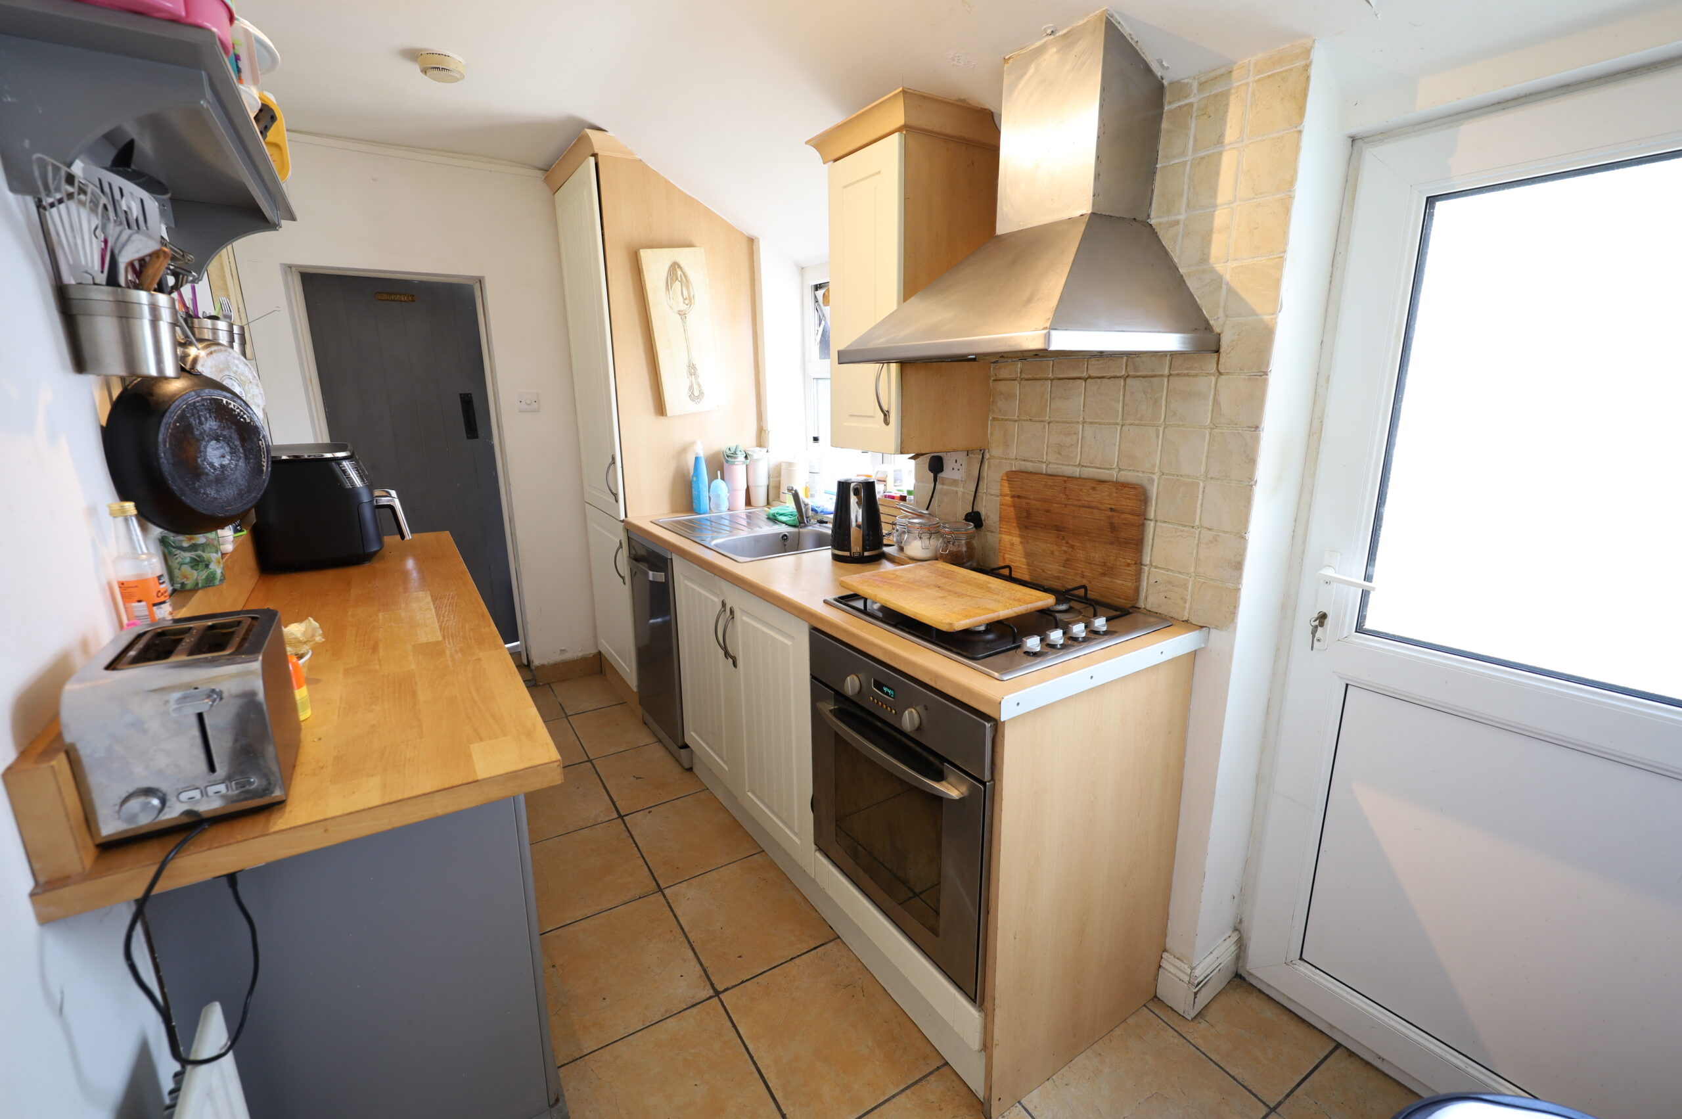
Kitchen: 3.6 m x 1.7 m
Ceramic tiled flooring throughout. Attractive fitted kitchen with single drainer stainless steel sink. Under counter stainless steel electric oven. Stainless steel four ring gas hob. Slimline dish washer, integrated fridge-freezer. Separate breakfast counter with units under. Door to rear garden and door to downstairs shower room/utility.
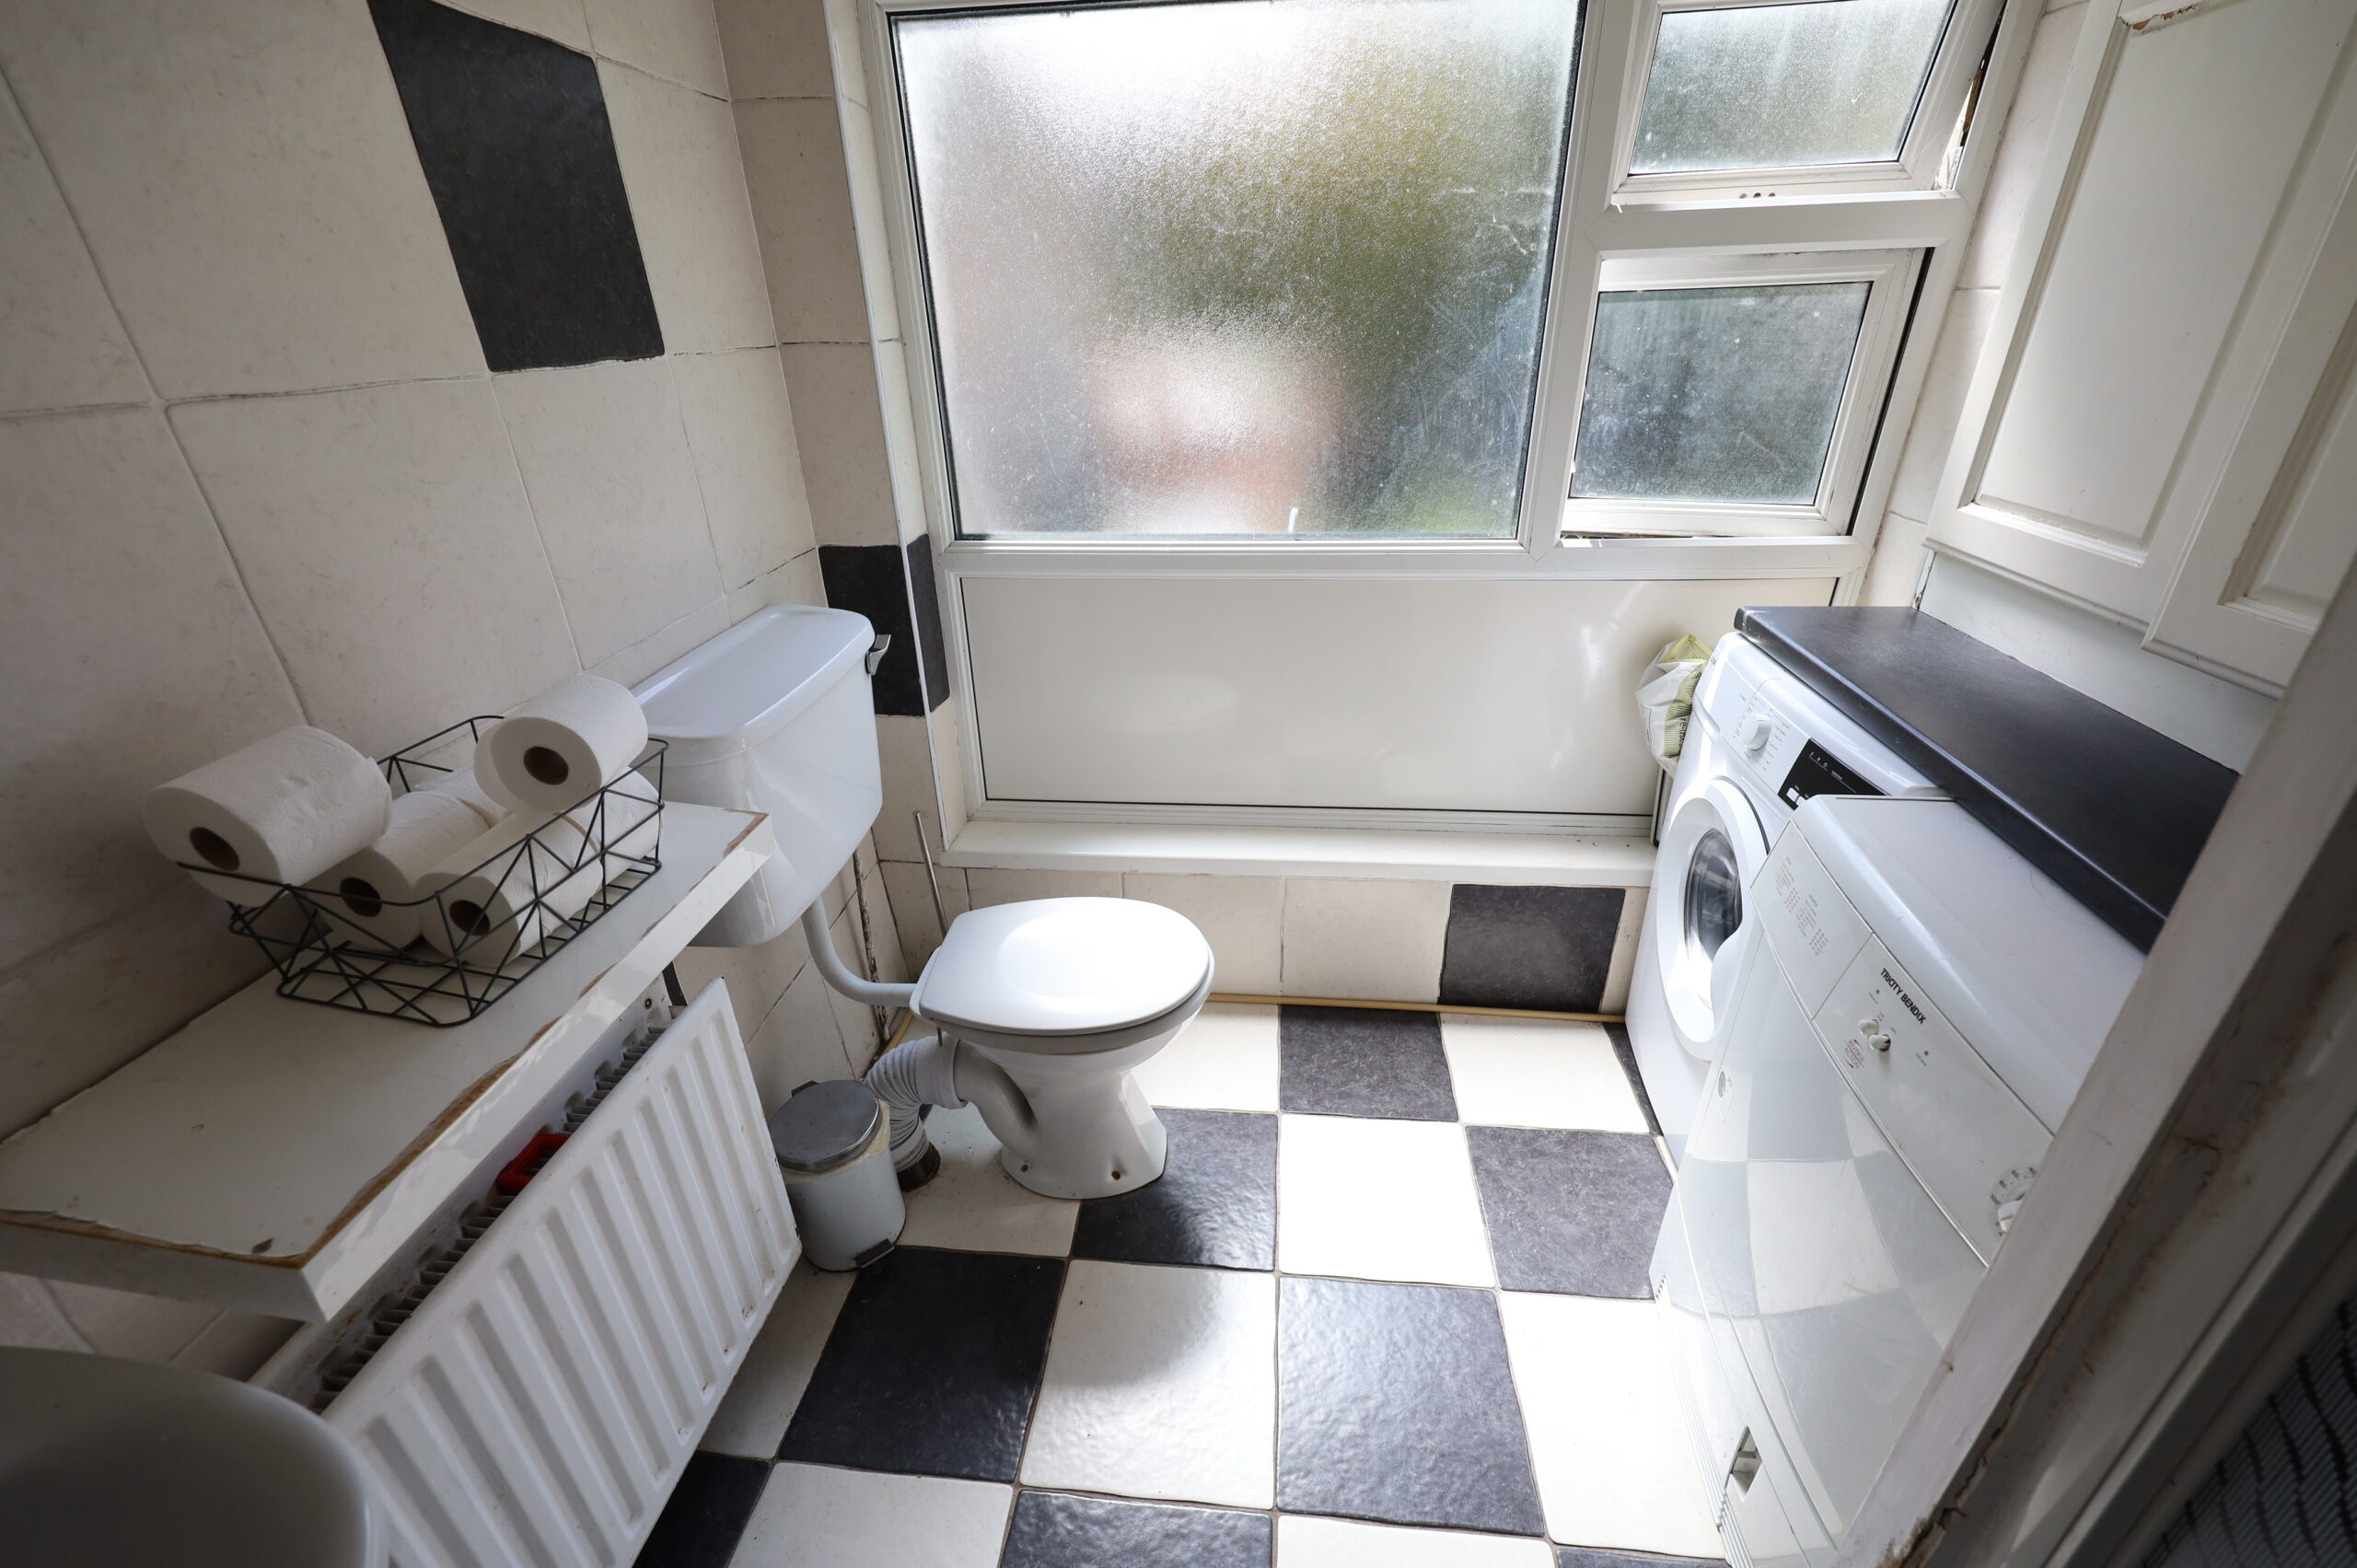
Downstairs Shower Room/Utility:
Ceramic tiled floor. White suite of toilet, wash hand basin and pedestal. Walk in shower enclosure with glass door. Wall tiled throughout. Countertop and unit, washing machine and dryer. PVC door to rear garden.
Attractive solid pine staircase to first floor with solid pine threads. Landing with solid one flooring.
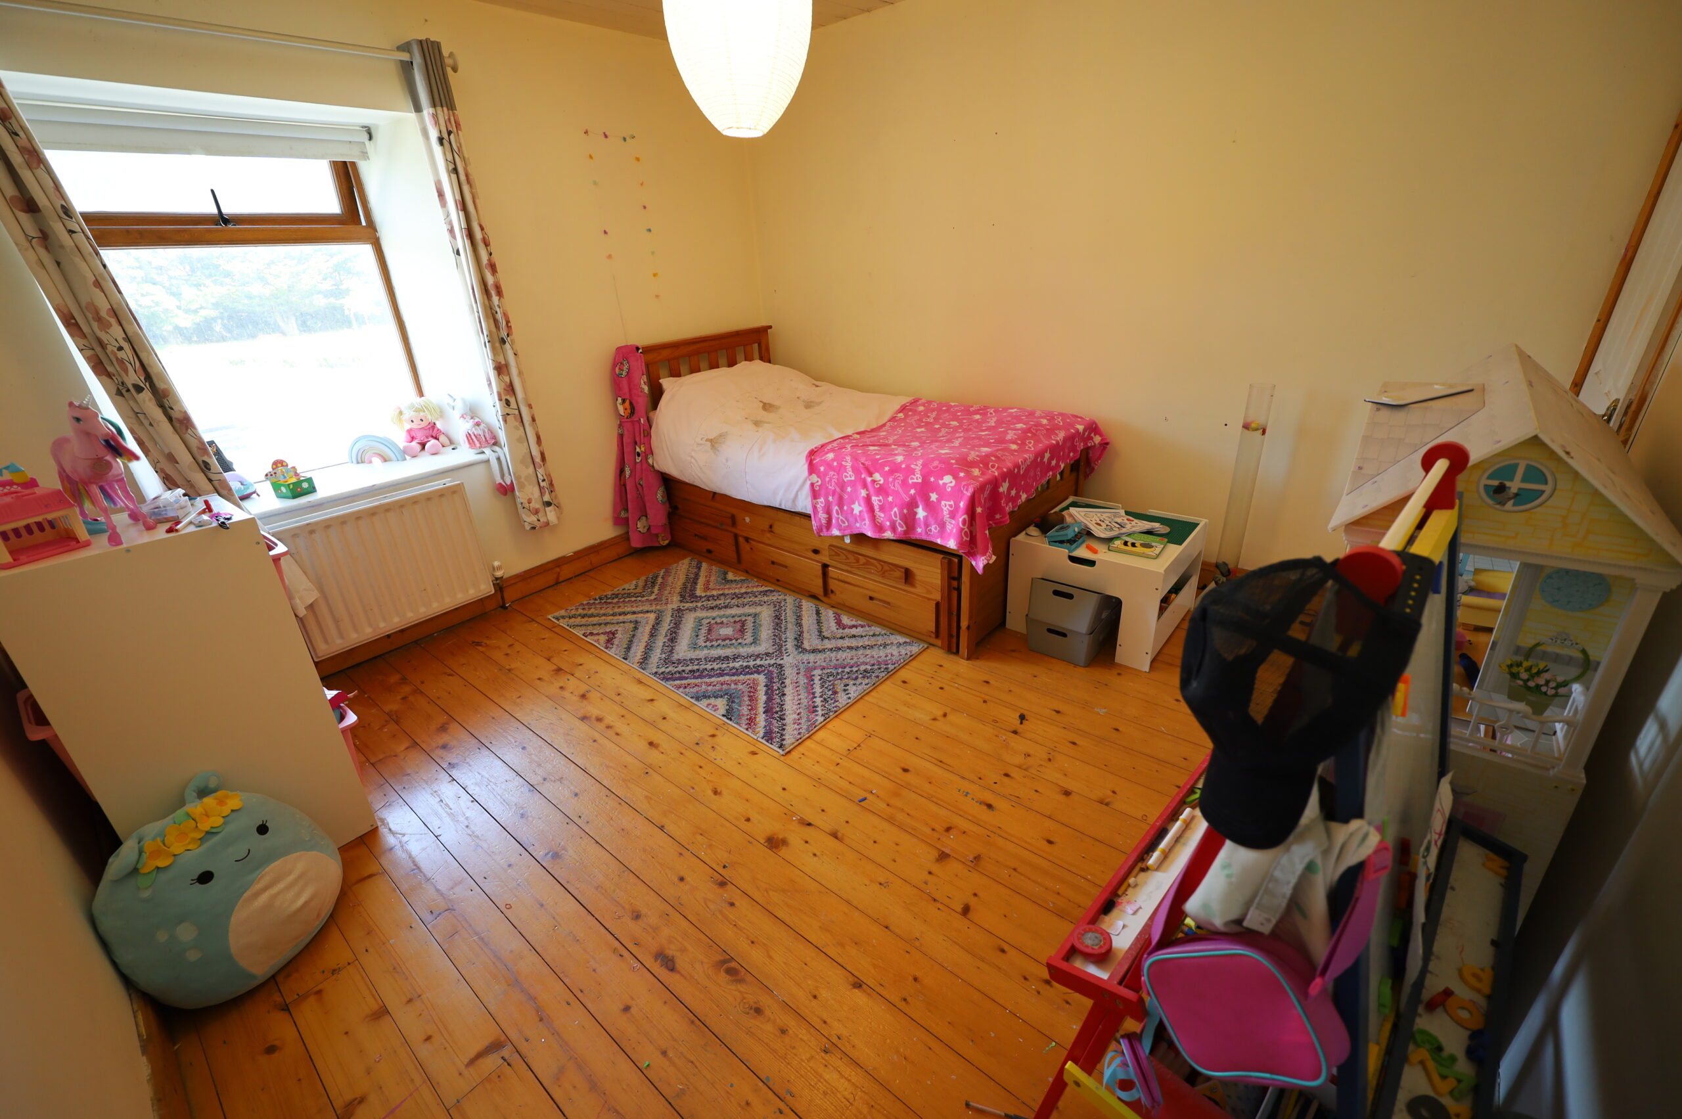
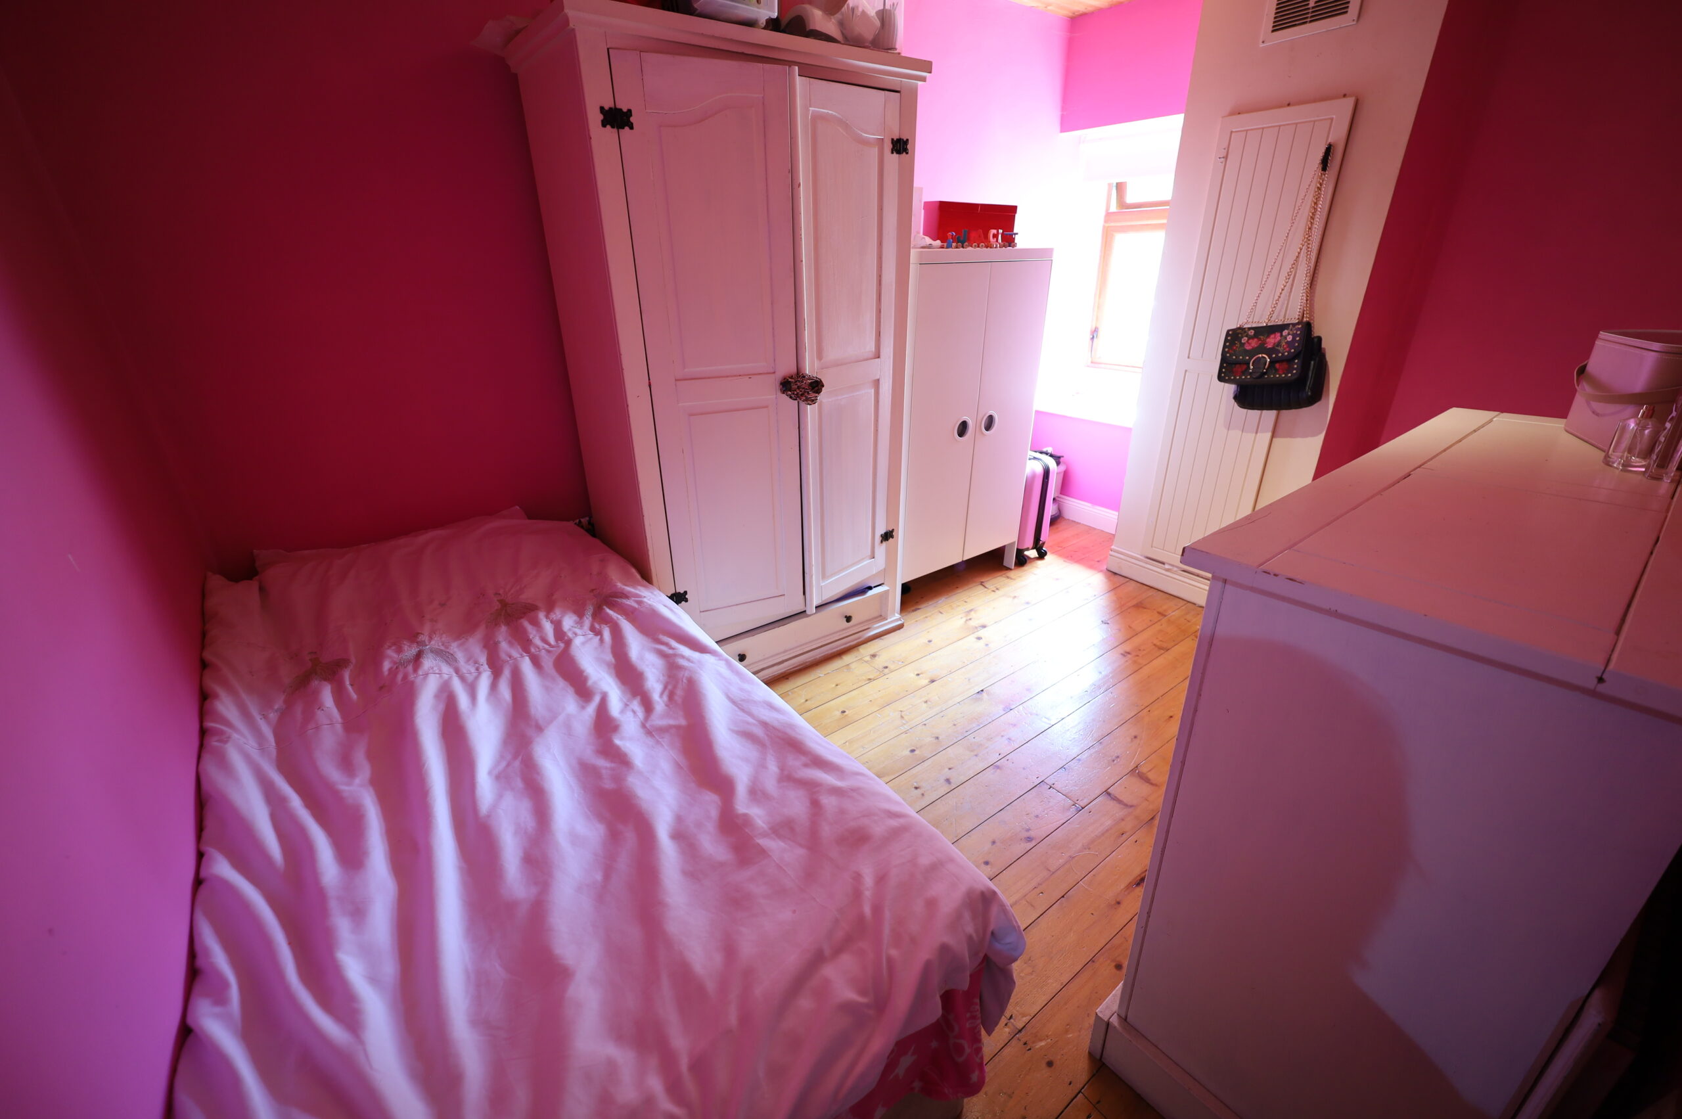
Bedroom Two: 3.53 m x 3.35 m
Solid pine varnished floors. Timber sheeted ceiling, painted. Walk in closet.
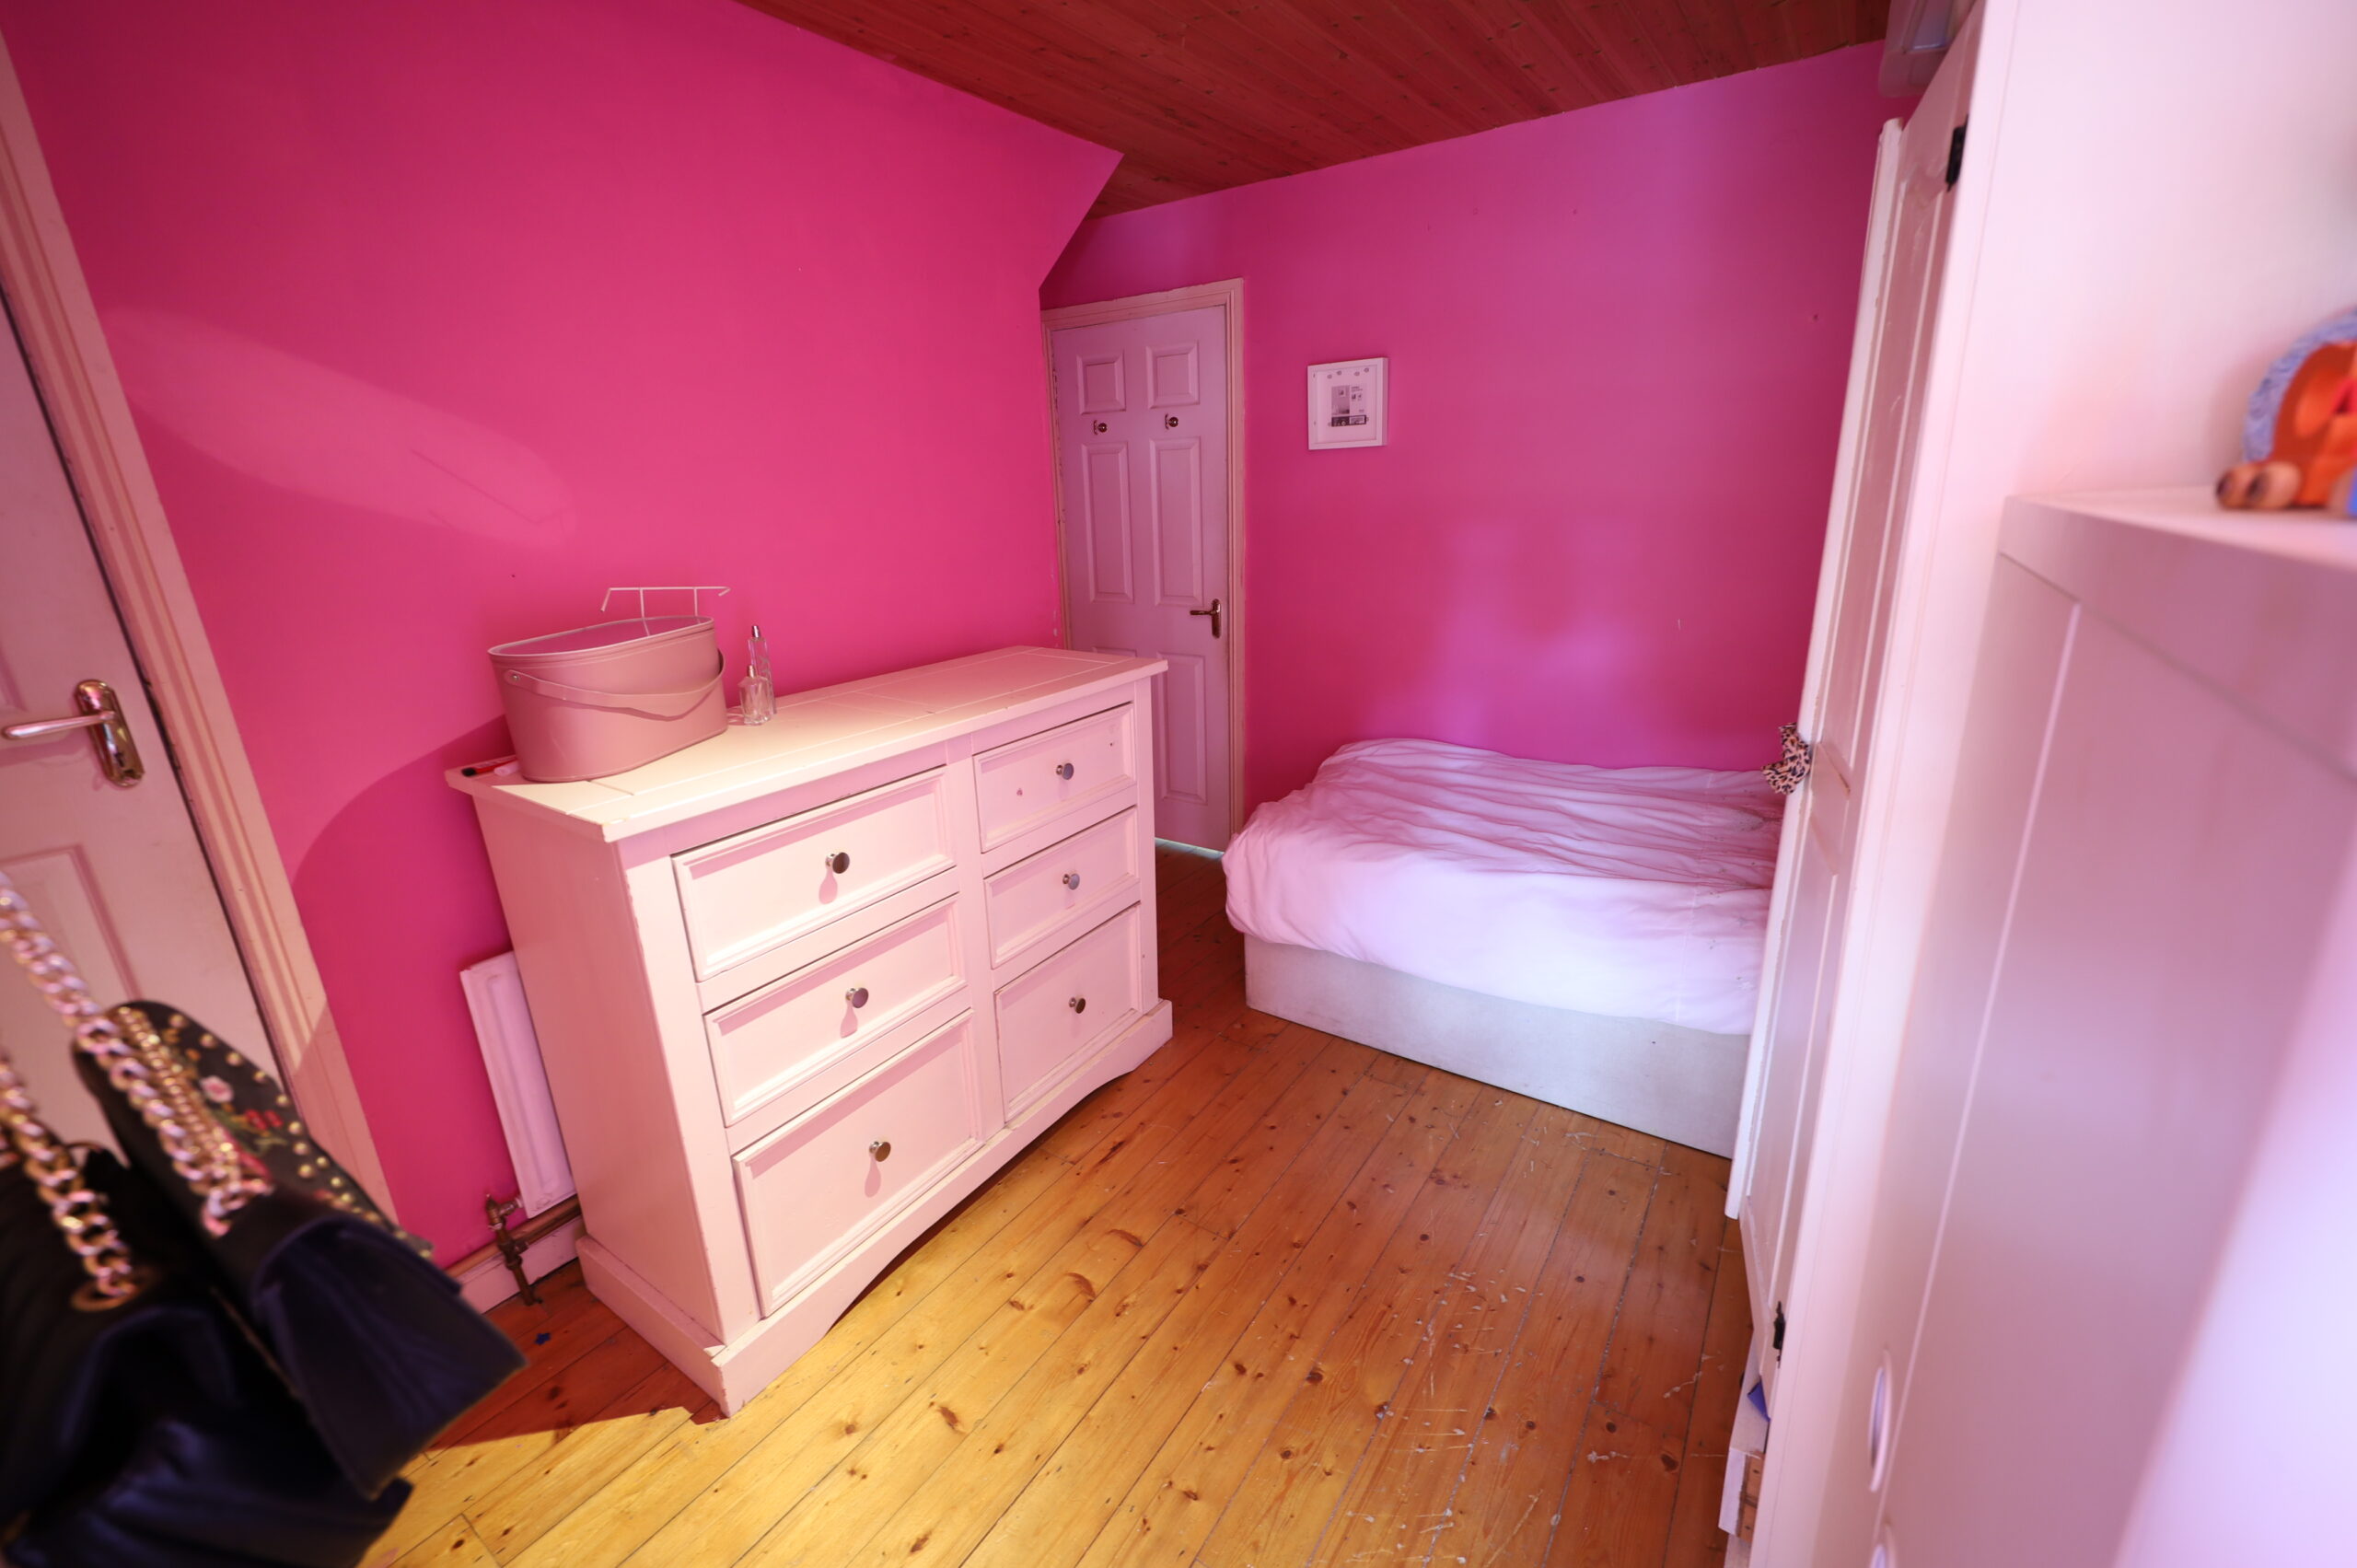
Bedroom Three: 3.53 m x 3.43 m
Pine varnished flooring. Closet, battened out for airing and housing gas boiler. Door to second floor.
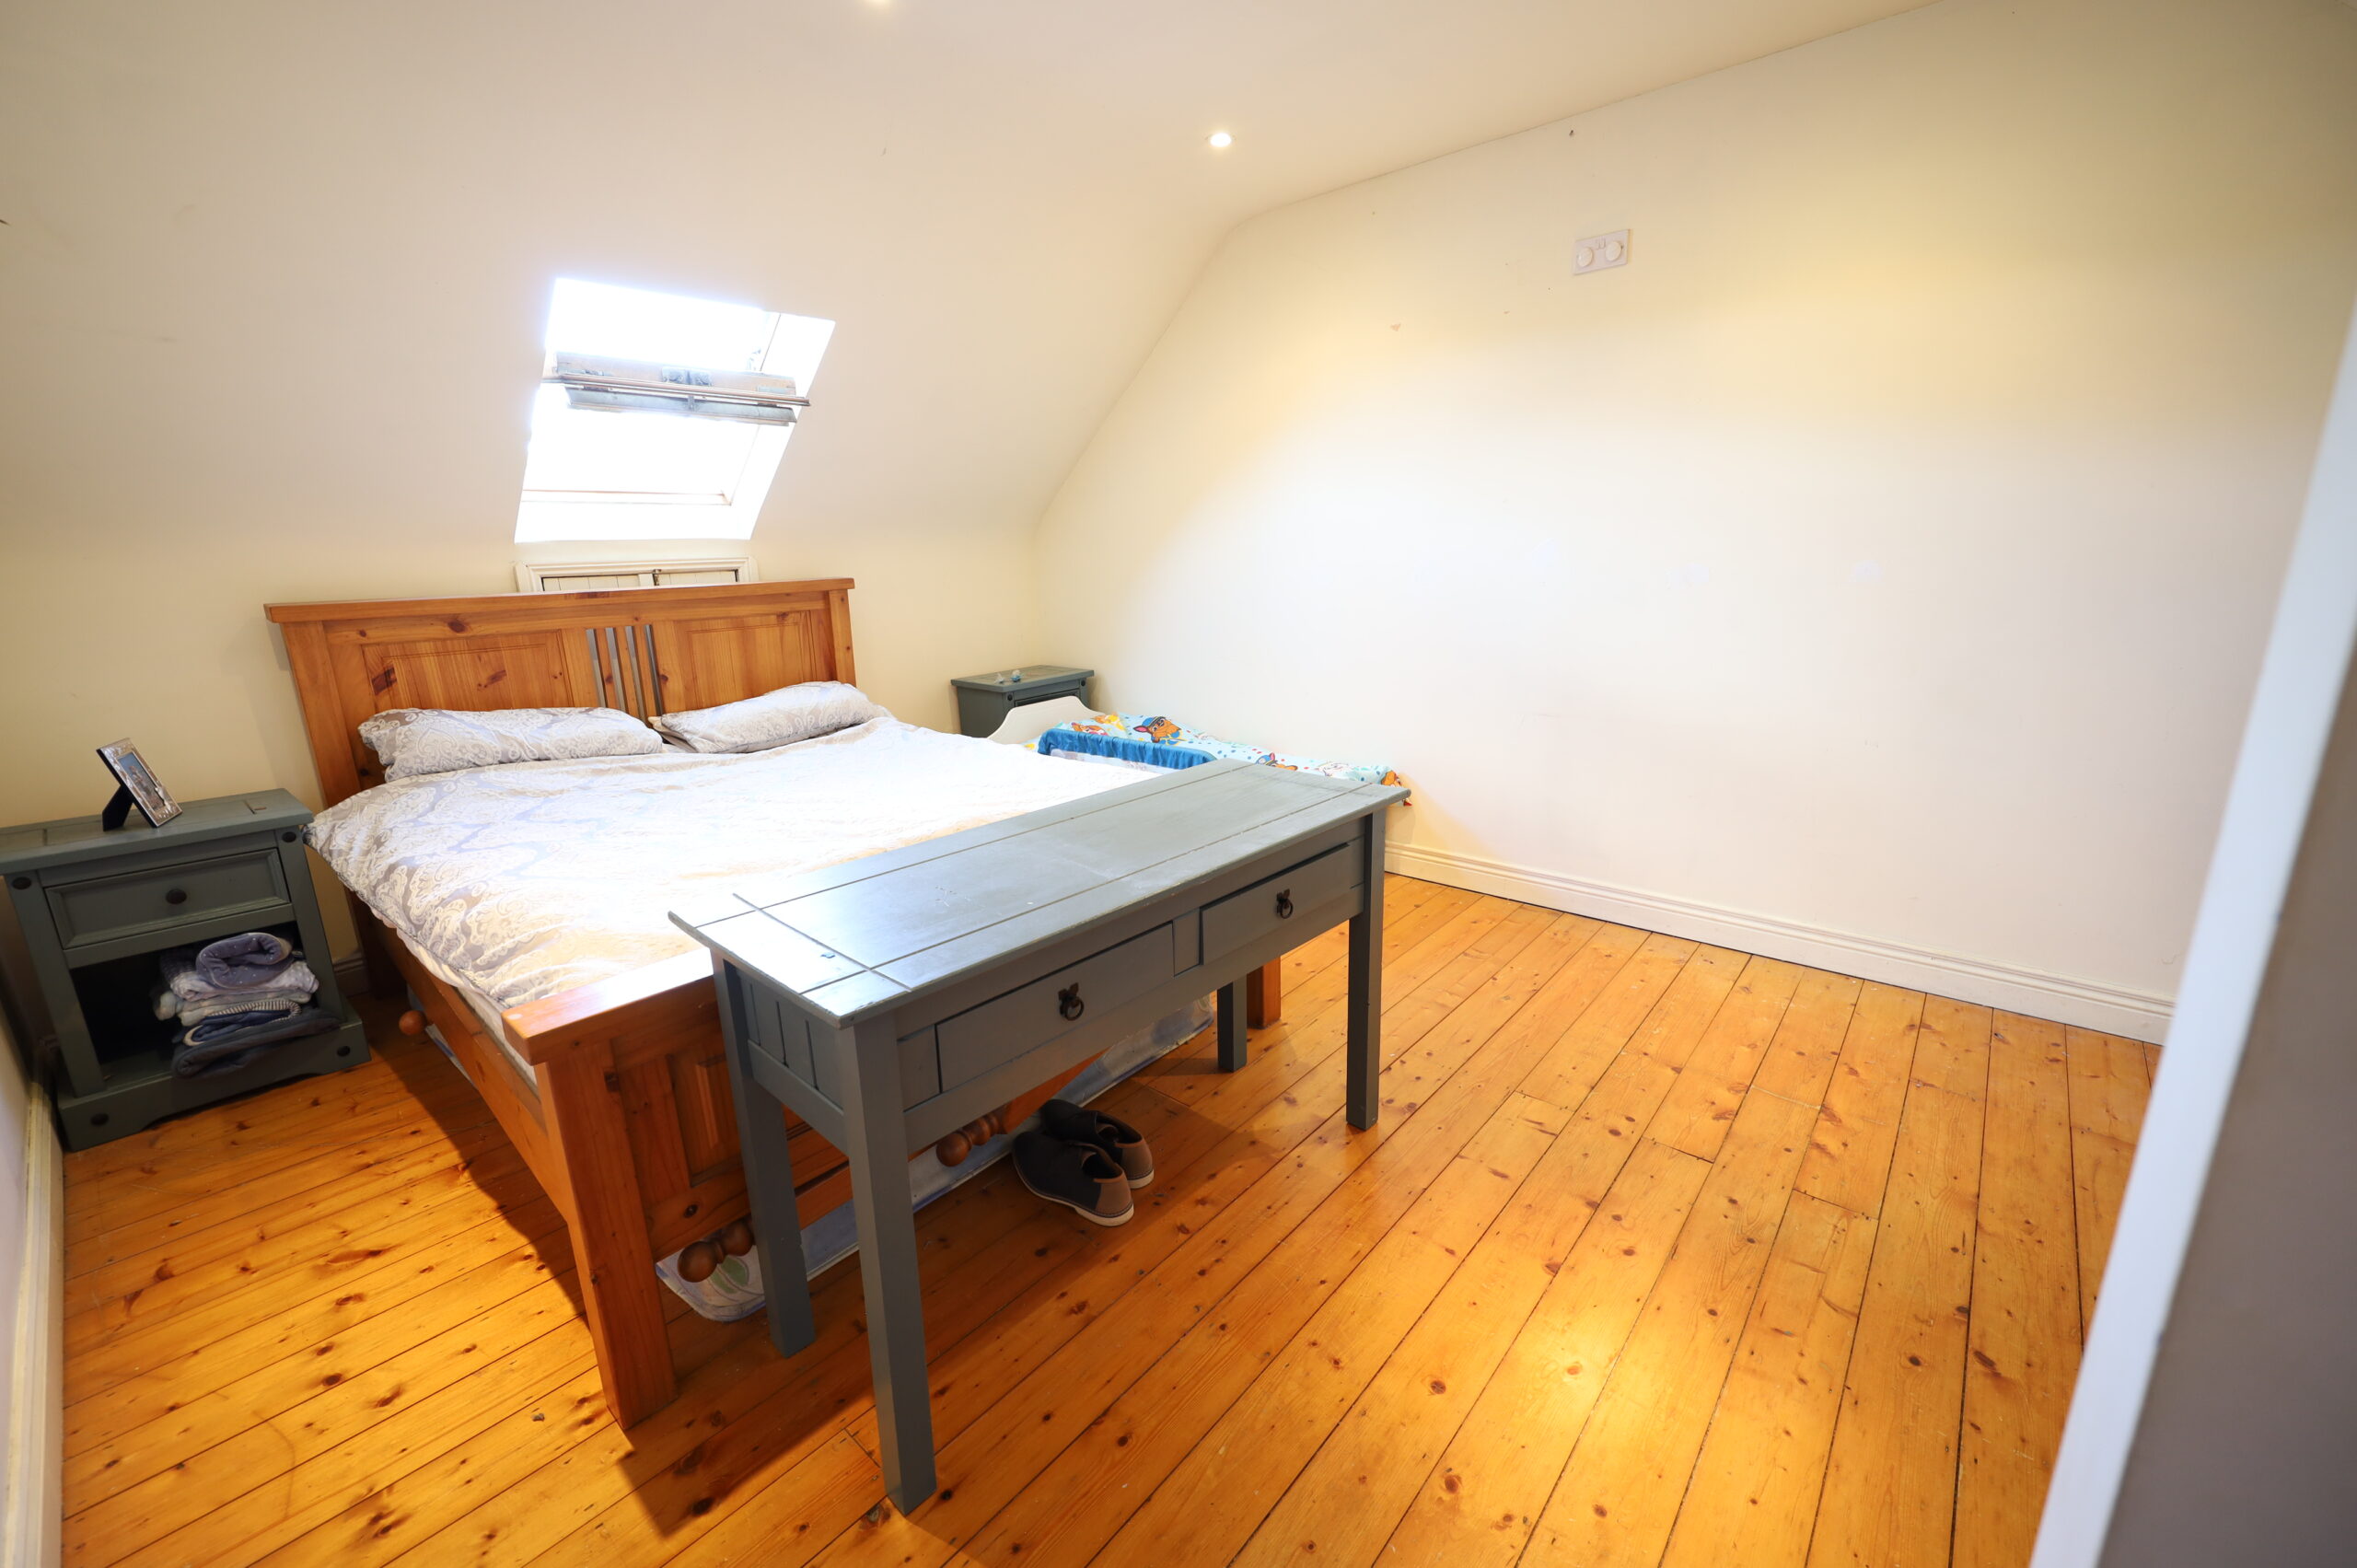
Second Floor Room 3.38 m x 4.85 m
Pine varnished flooring, vaulted ceiling and Velux roof lights. Access to eaves storage.
Outside:
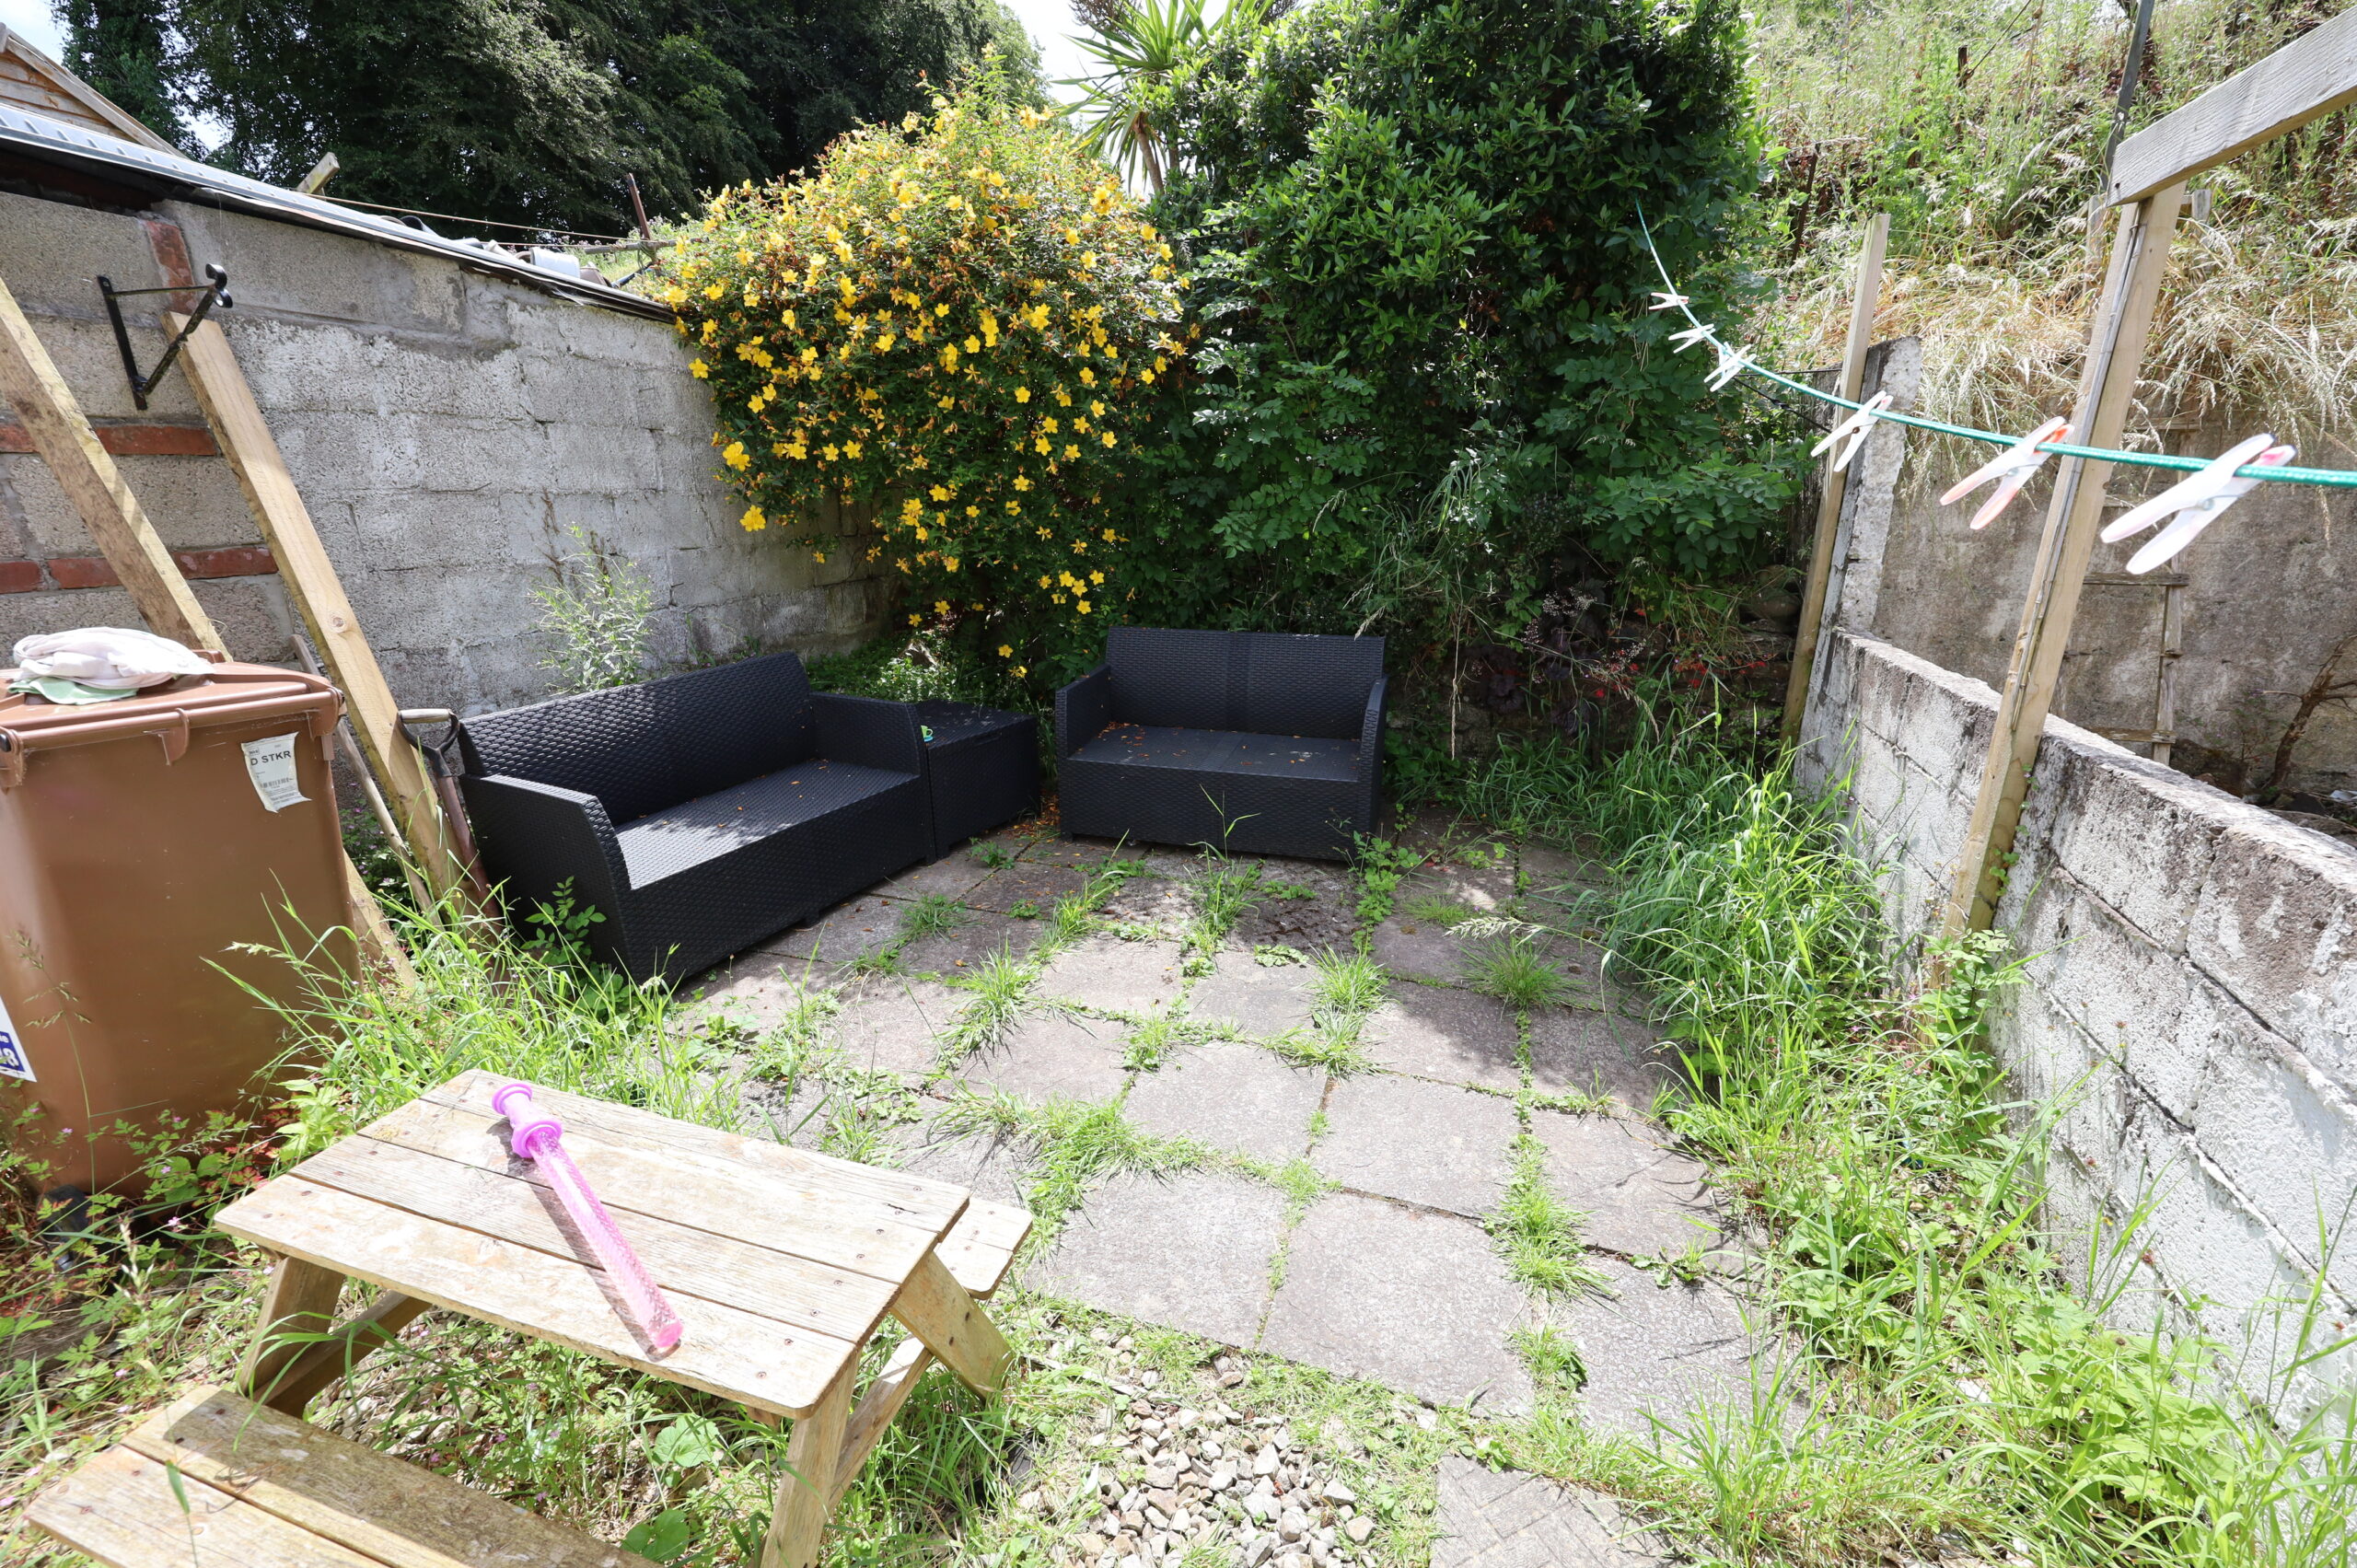
Rear garden laid out in shingle and flagstone patio.
Services:
Mains water, mains sewer, natural gas fired central heating. PVC double glazed windows throughout.
Title:
Freehold
Detail
- Year built: 1950
- Type: Residential
- Sold: No
- Contract: For Sale
- Status: Featured
- Location: Ringaskiddy
- Home area: 86 m²
- Beds: 3
- Baths: 1
Features
- Air to water heating system
- Apartment For Sale
- Attractive rural setting
- Beautiful sea views
- Burglar Alarm
- Close to all amenities
- Close to city centre
- Close to sandy beach
- Foreshore Frontage
- Fully enclosed private rear garden
- Fully enclosed private south facing rear garden
- Fully Furnished
- Garage
- House for sale
- Ideal location
- Landscaped gardens
- Large detached garage
- Natural Gas Central Heating
- Oil Fired Central Heating
- Outside Access to Rear Garden Via Secure Pedestrian Pathway
- PVC Double Glazed Windows
- PVC Fascia & Soffit
- Sea Views
- Sea Views.
- Separate Garden Studio
- Separate Garden Studio
- Seperate Studio Apartment
- Short distance from the heart of Cork city
- Short Walk to Beach
- Short walk to town centre
- Short Walk to Village
- Site
- South facing Rear Garden
- Spacious garden
- Stables
- Stunning site with FPP for Architect Designed Split Level
- Stunning Views
- Superb Location
- Swimming pool
- Under floor heating
- Unfurnished
- Views of surrounding countryside.
- West Facing Rear Garden
- Wheelchair Accessible