
Description
For Sale by Private Treaty.
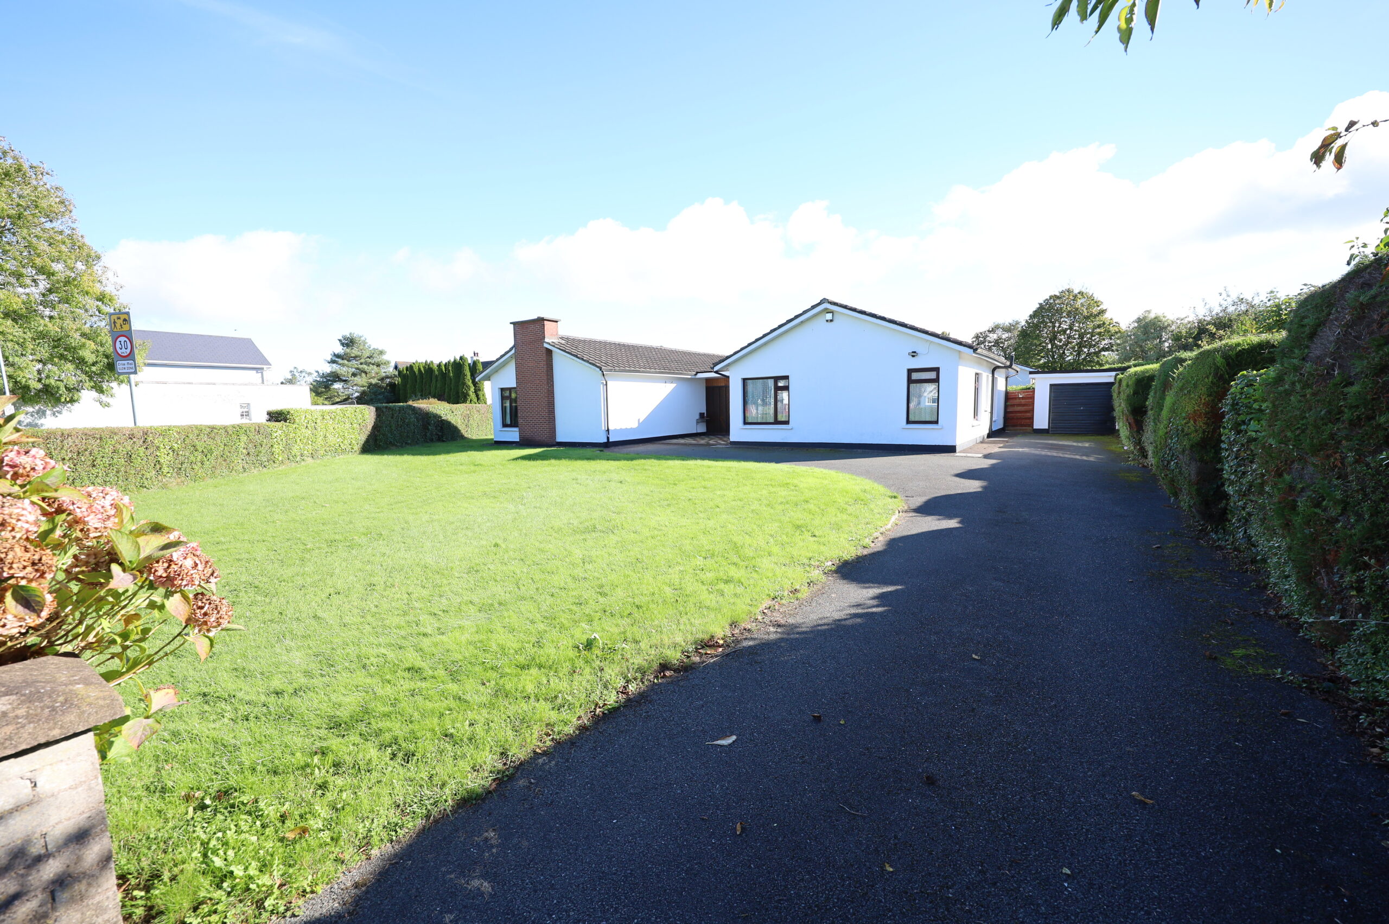
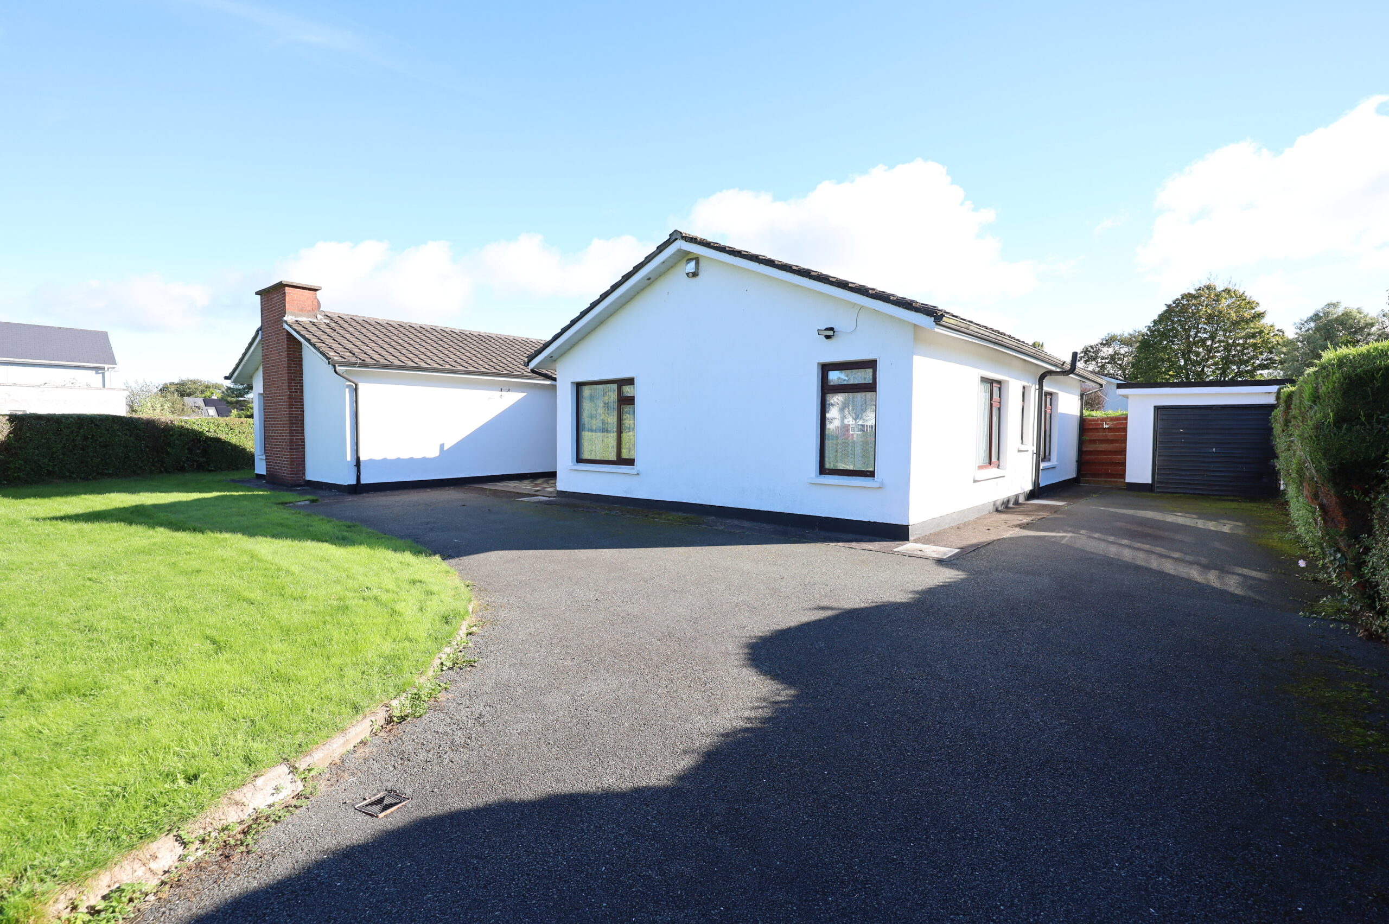
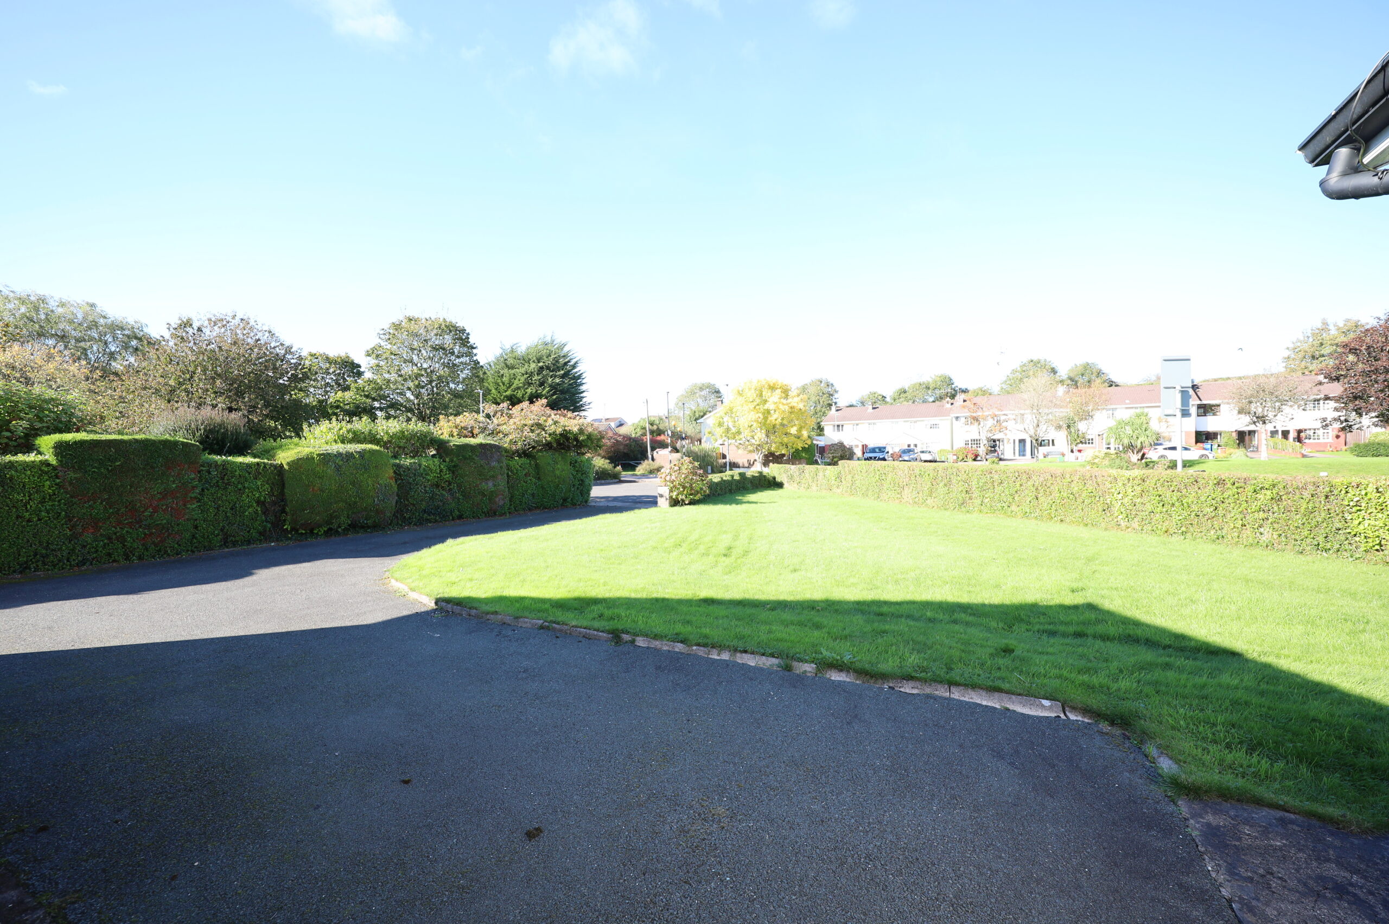
Dennehy Auctioneers are delighted to present this rare opportunity to acquire a substantial detached bungalow, set on a generous site within one of Carrigaline’s most prestigious and sought after, low density residential developments. Ideally located within a short walk of the town centre and close to a wide range of local amenities, this attractive property offers spacious and versatile accommodation throughout. The property further benefits from generous gardens, a detached garage and a wonderful sense of privacy, all set within a mature and established setting.
Accommodation comprises of large Reception Hall, Sitting Room, Dining Room, Kitchen, Large Utility, Four Bedrooms, Master Ensuite and Bathroom.
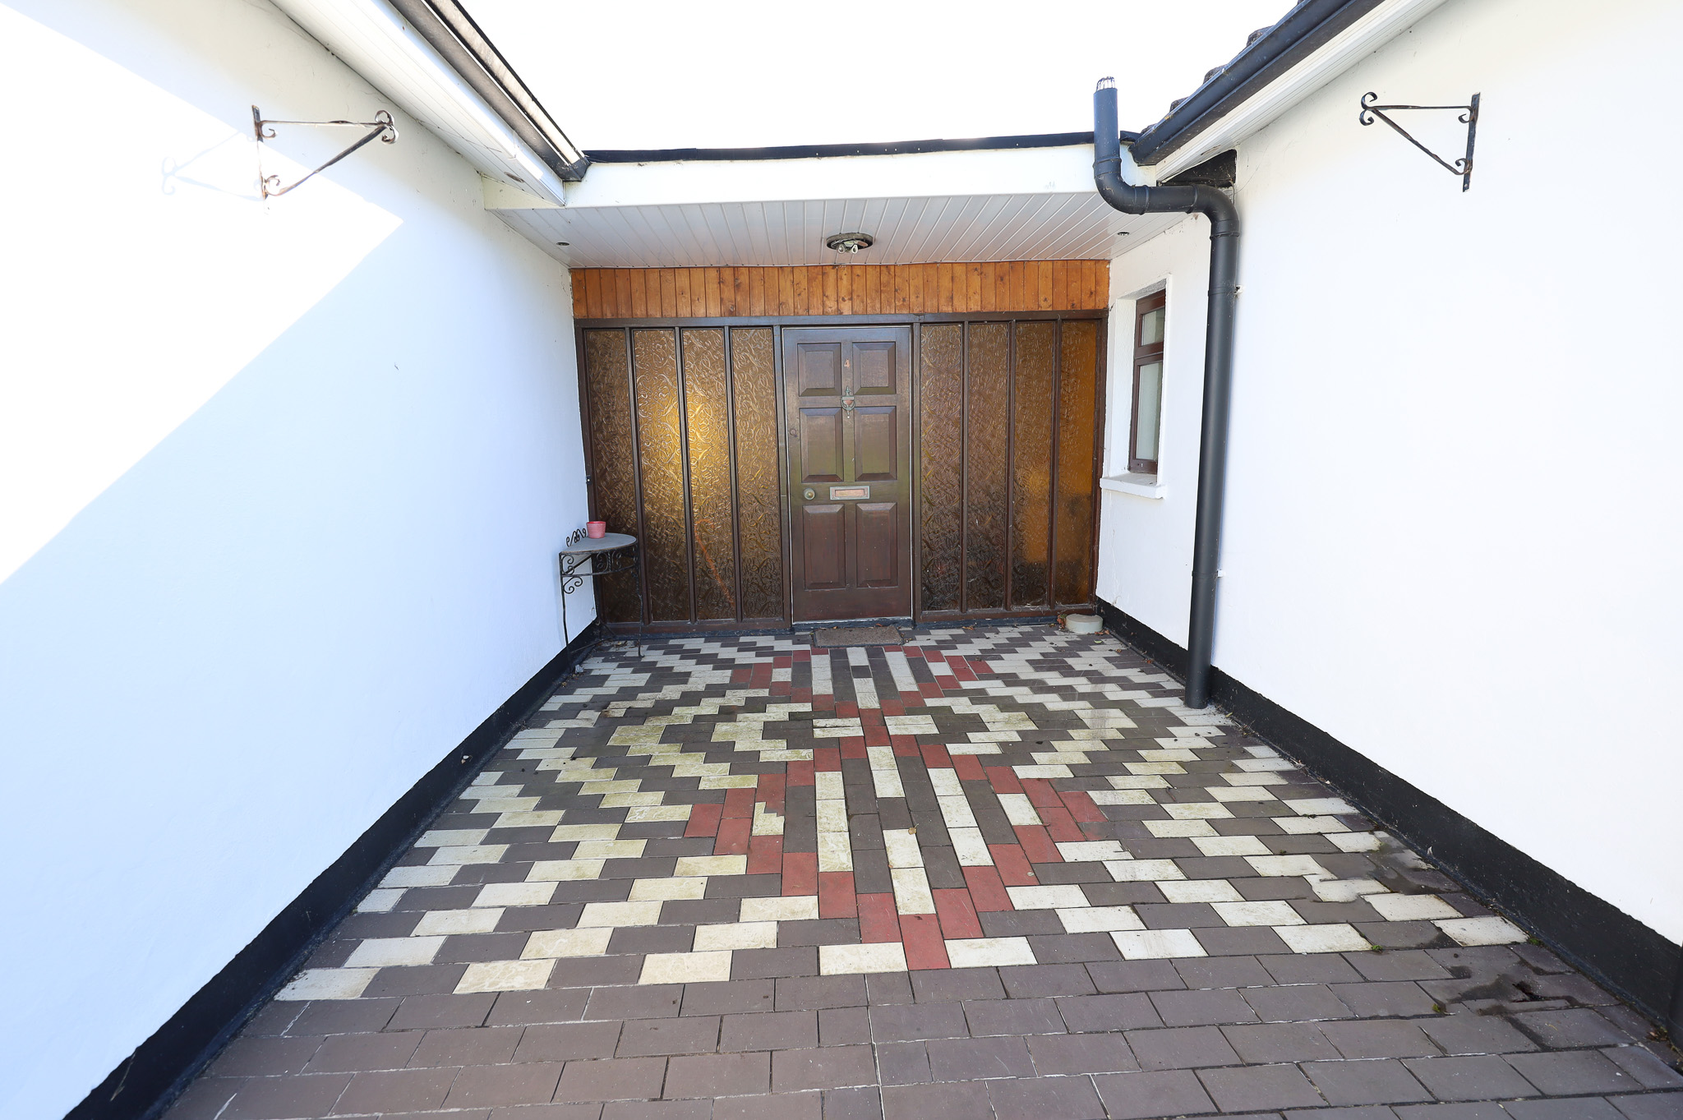
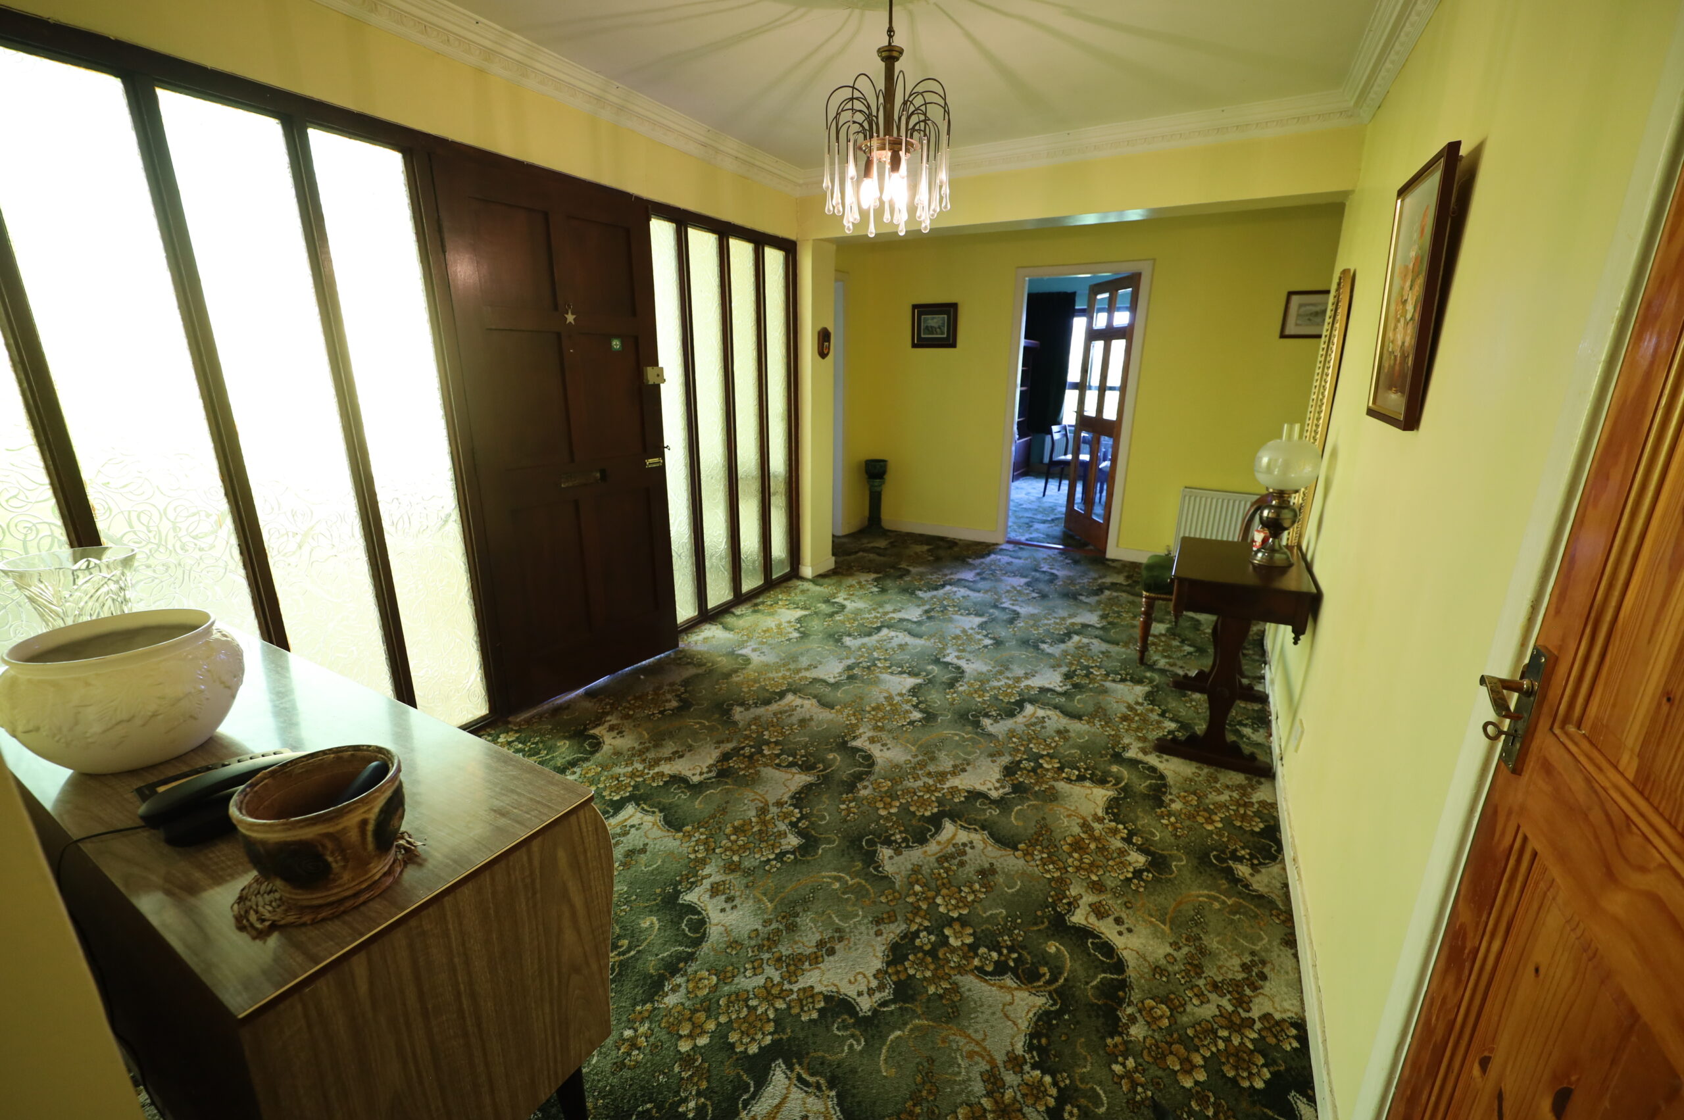
Large front porch beautifully tiled with ceramic tiles. Solid six panel teak front door with glass side panels to spacious reception hall. Carpeted throughout with cornicing.
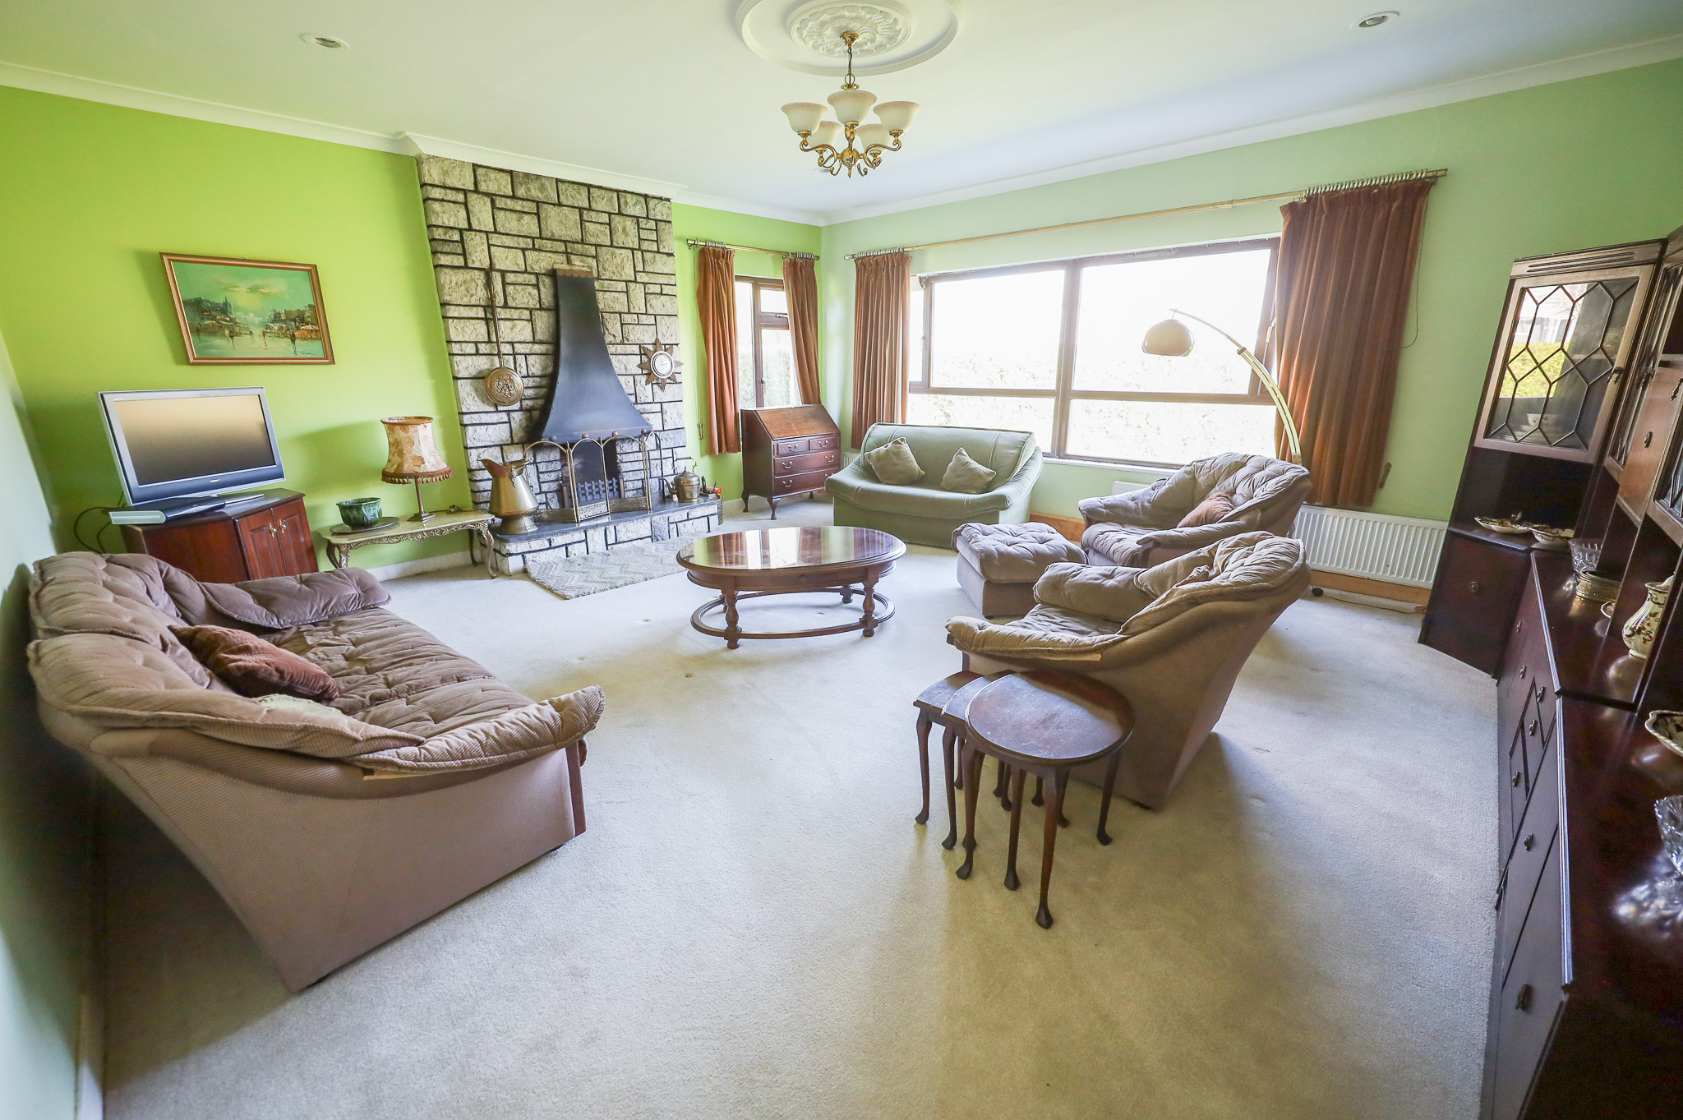
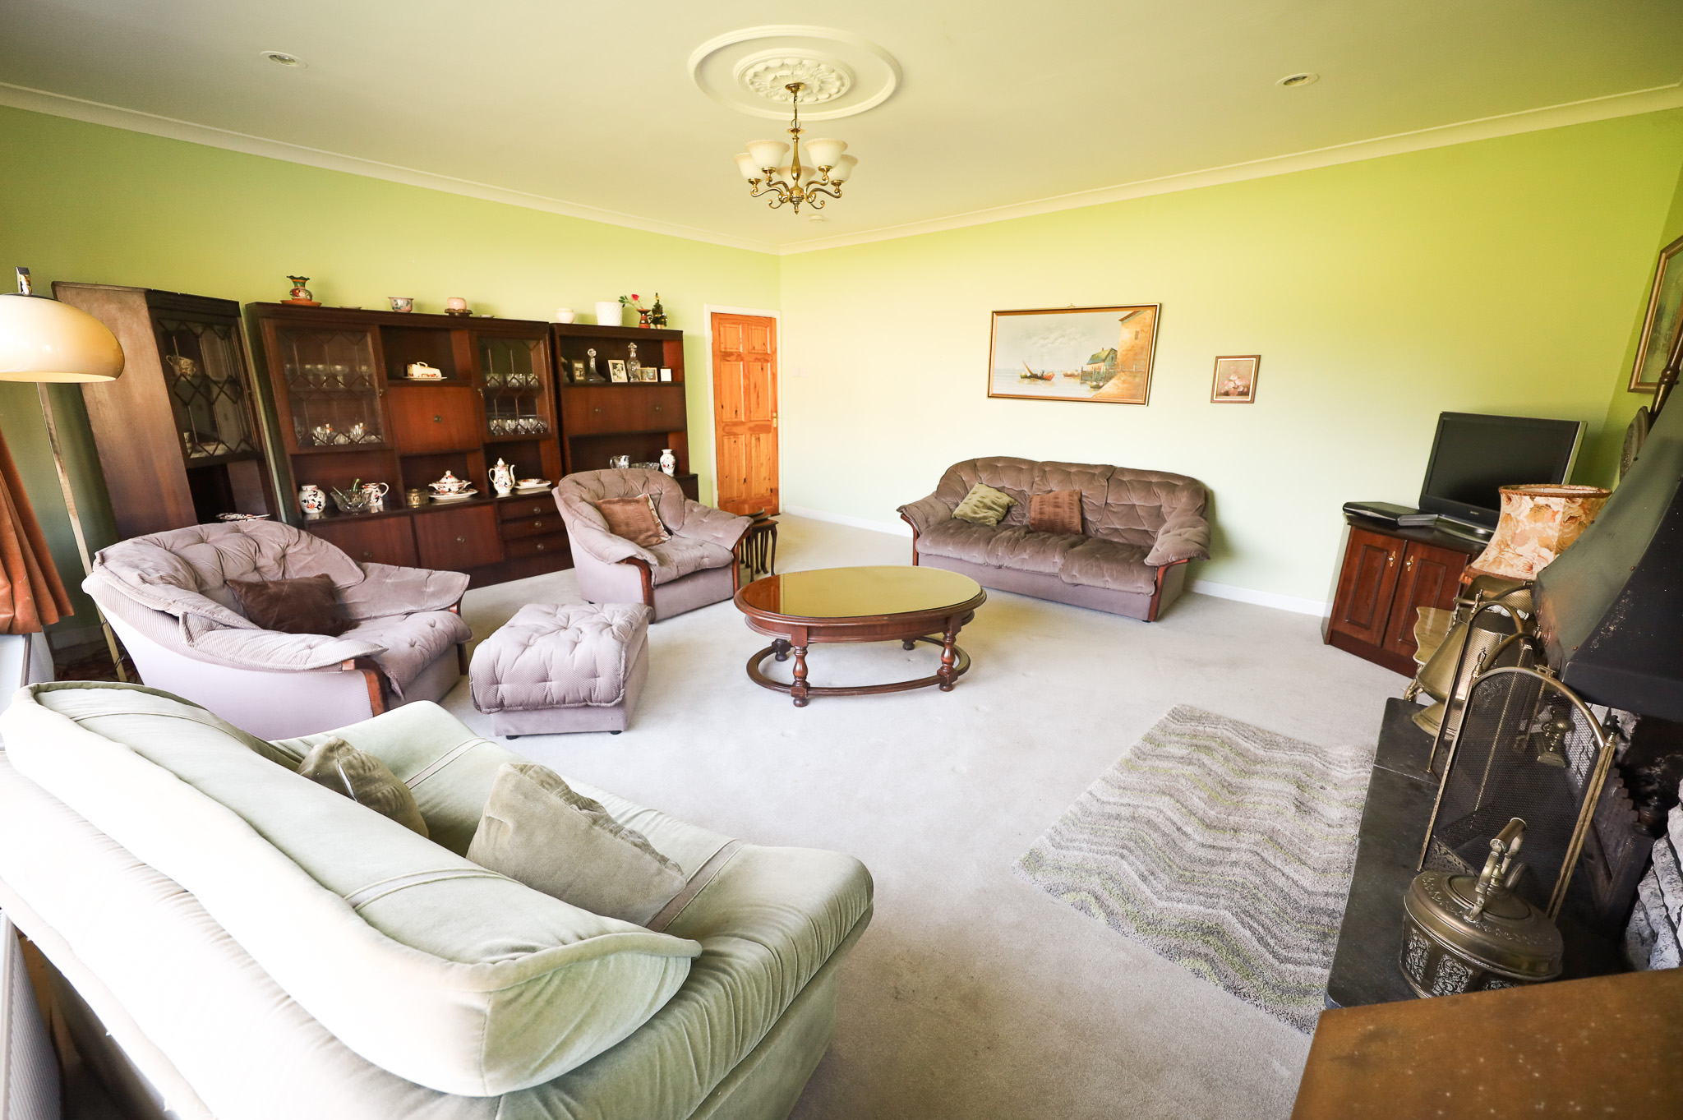
Sitting Room: 5.9 m x 5.55 m
Carpeted throughout. Higher than standard ceilings with centre rose and coving. Open fireplace with Cork stone surround and raised hearth. Dual aspect windows giving lots of natural light.
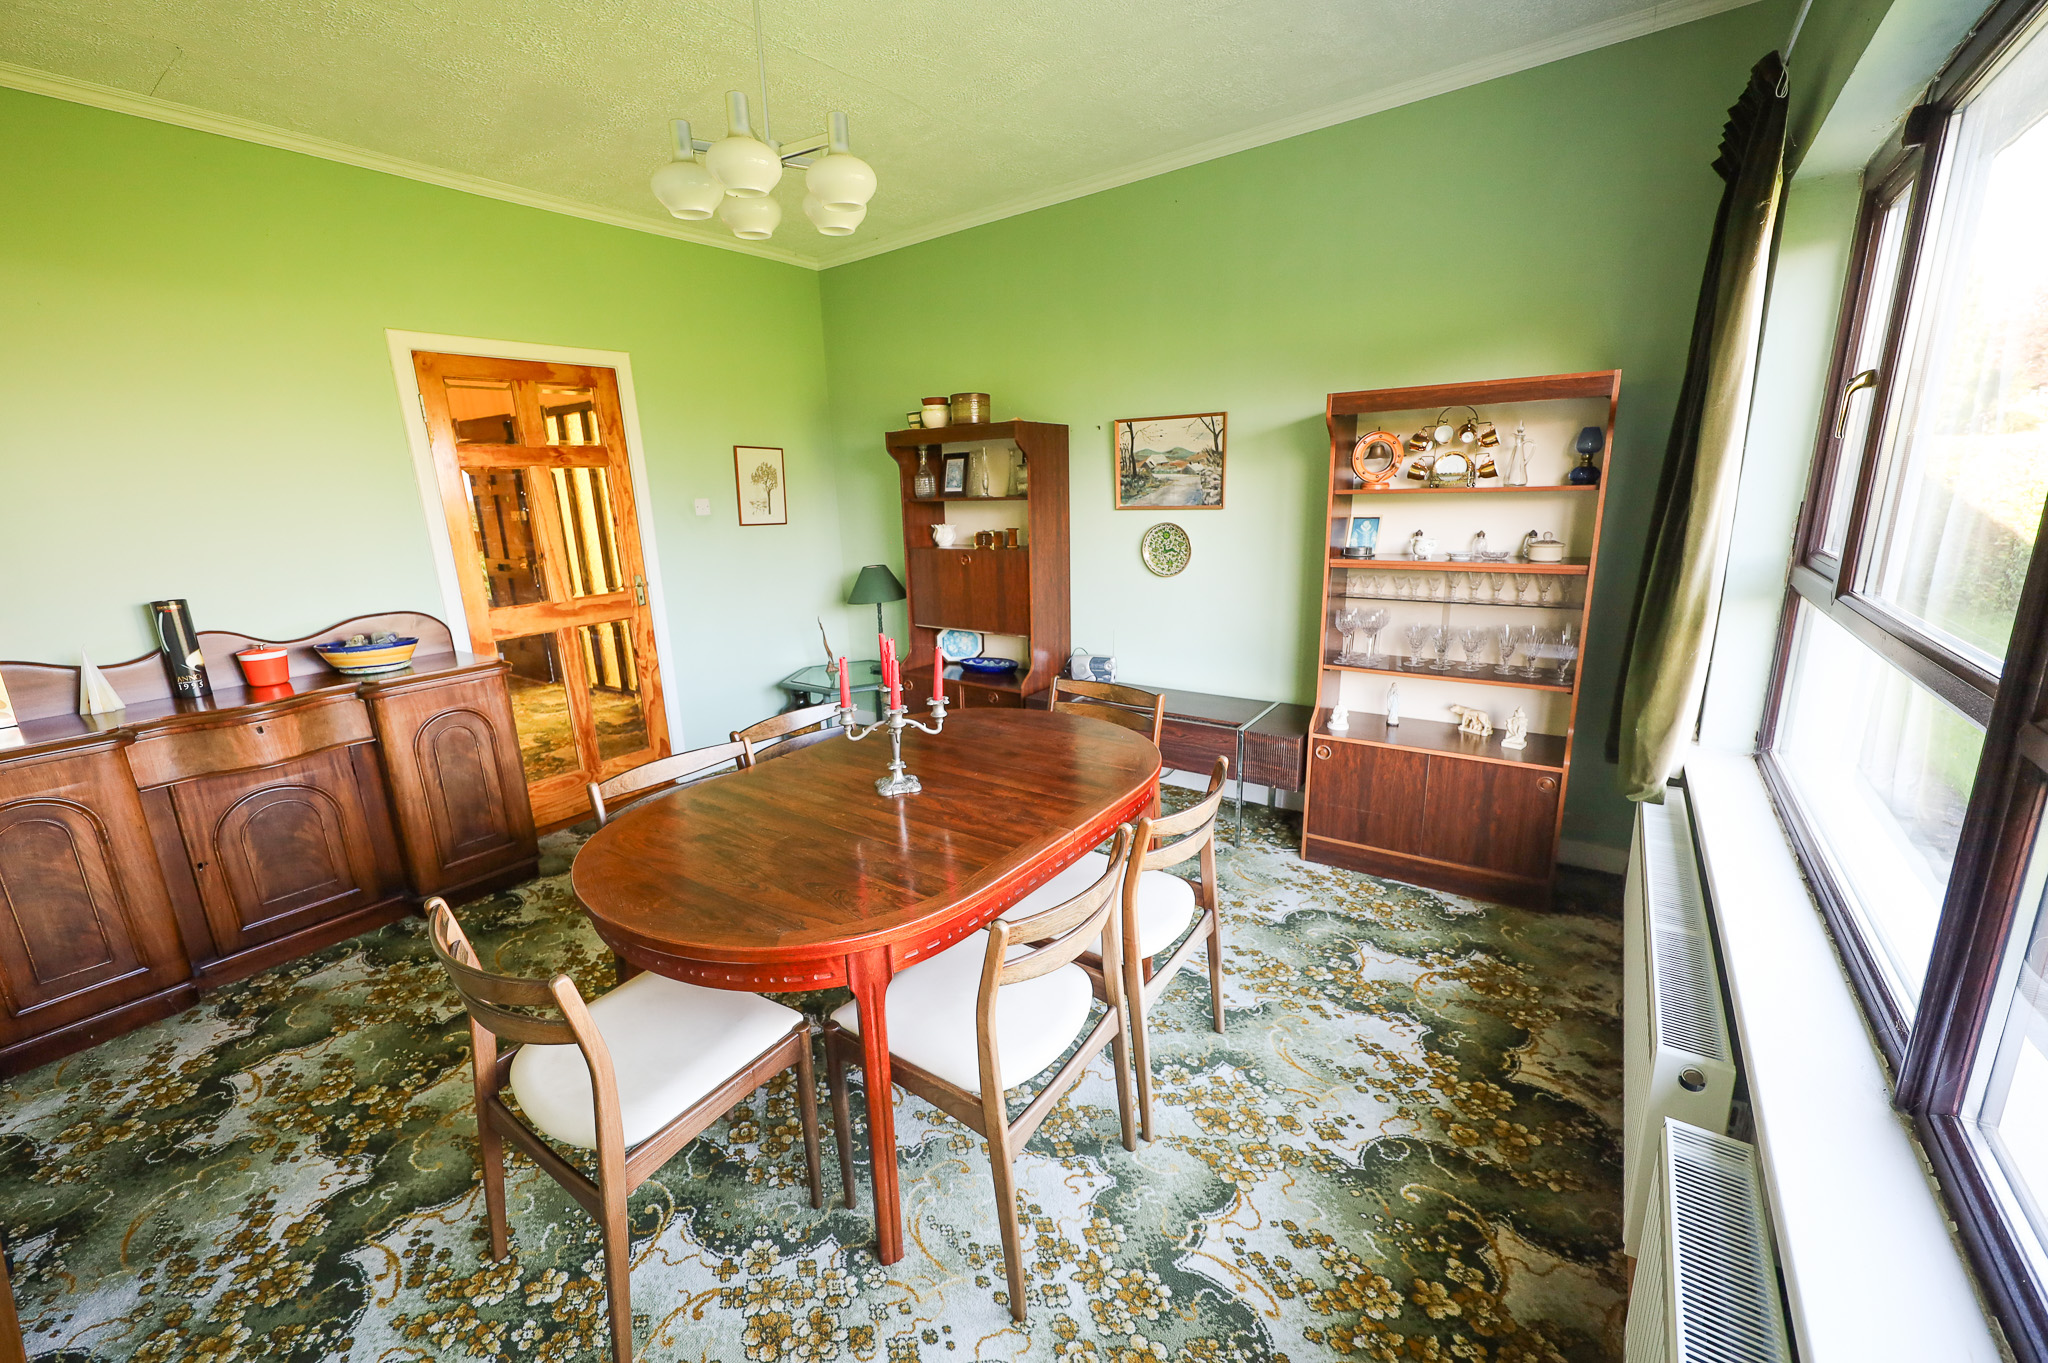
Dining Room: 4.18 m x 4.13 m
Carpeted. Higher thank standard ceilings with coving.
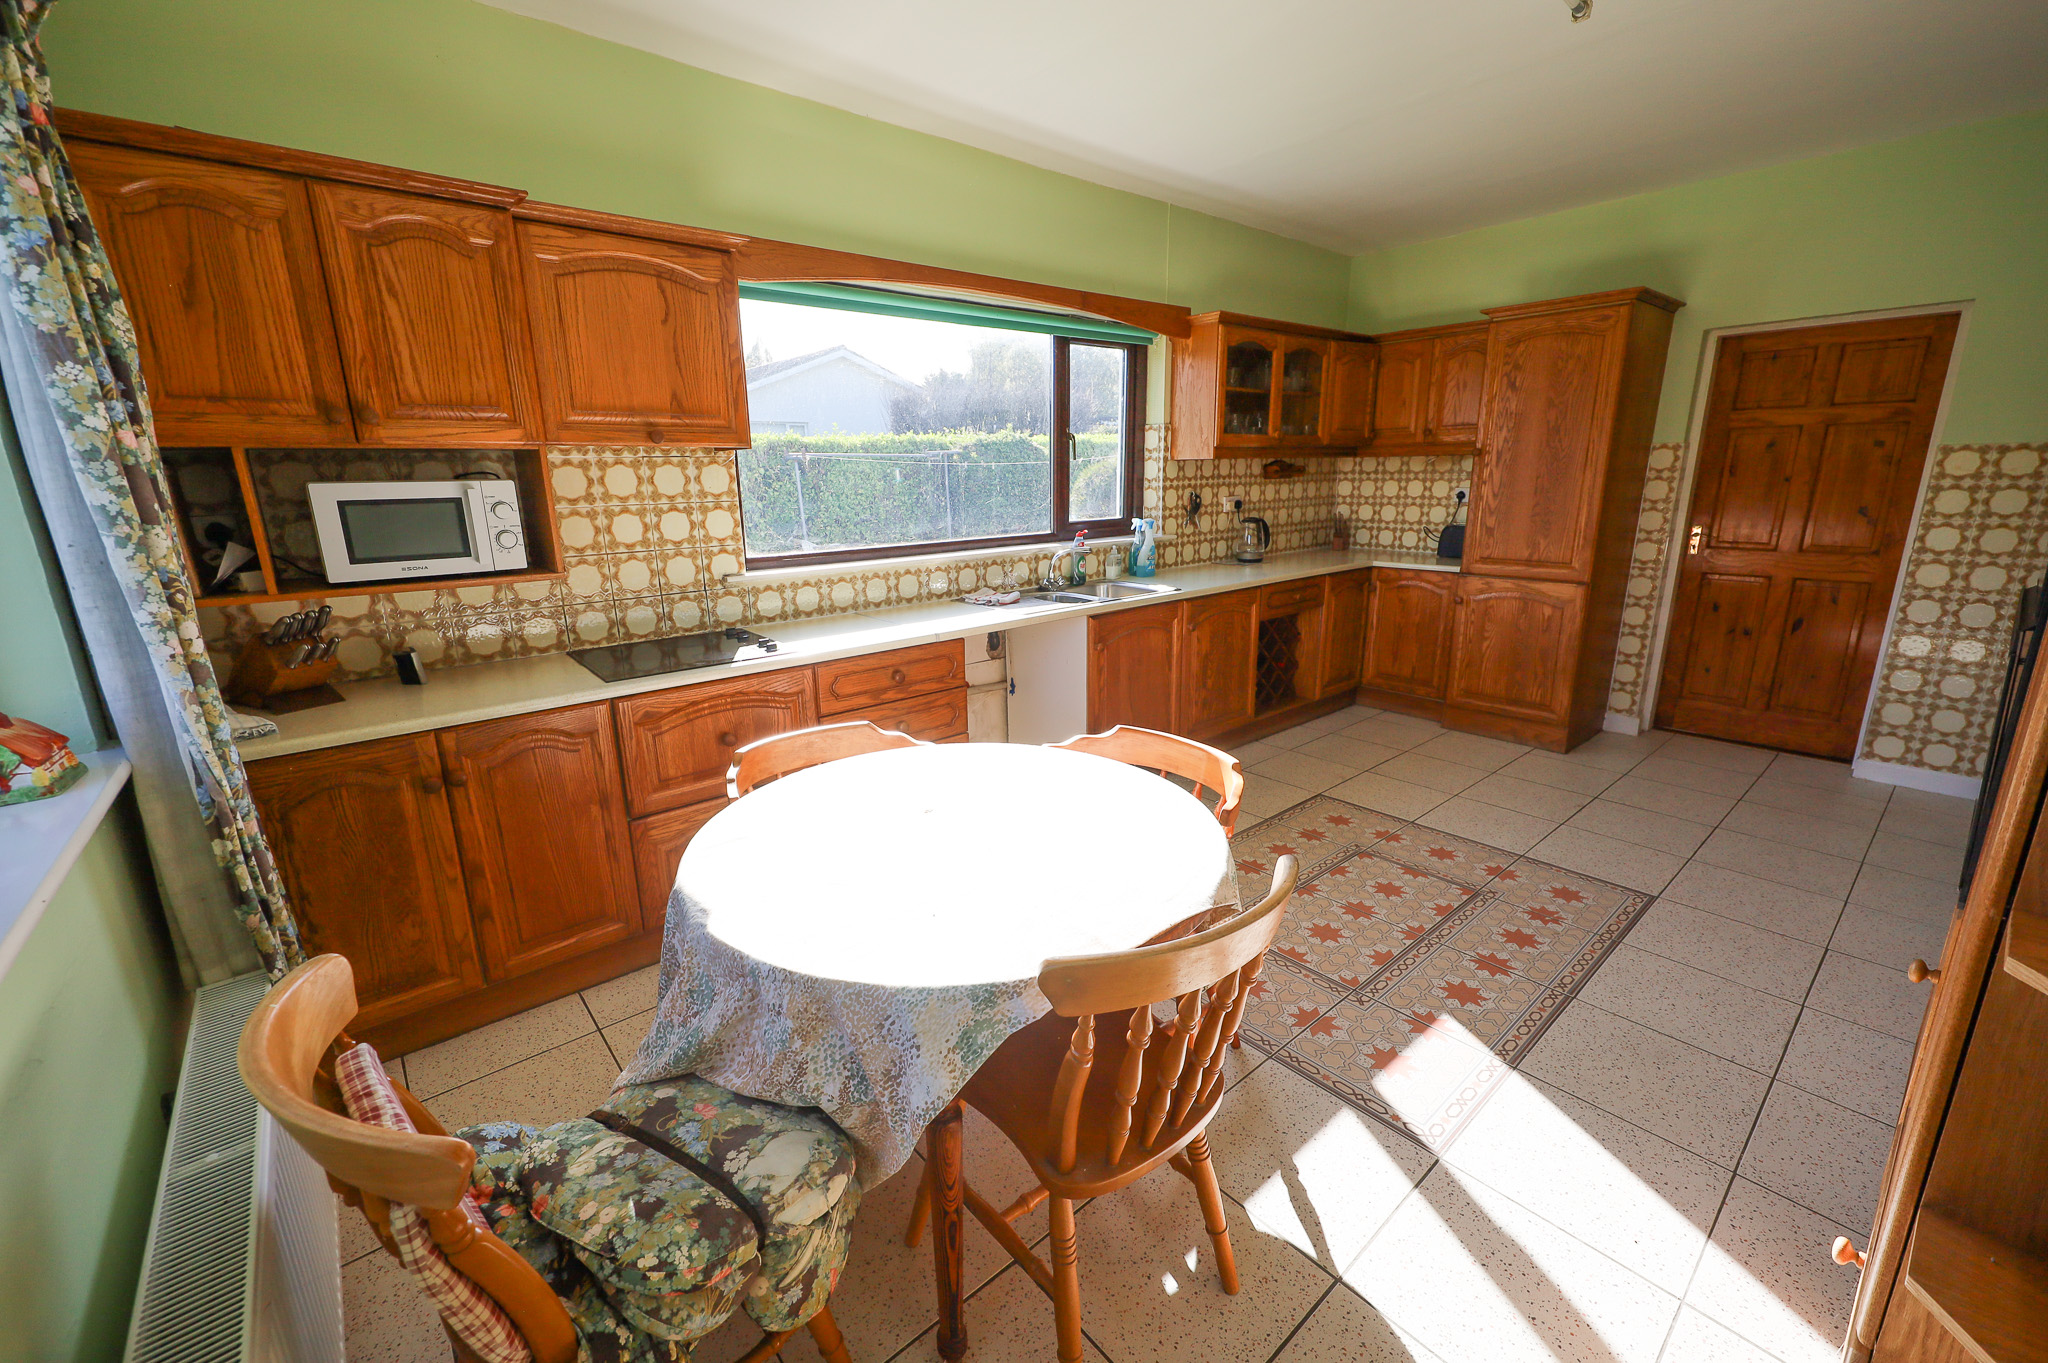
Kitchen/Breakfast Room: 5.56 m x 3.64 m
Beautiful ceramic tiled flooring throughout. Extensive solid oak fitted kitchen with large array of base and wall mounted units with electric hob, Built in eye level oven, integrated fridge, provision for dishwasher. Single drainer stainless steel sink. Wine rack. Tiling over countertops. Good array of wall mounted units including display units and pull out extractor hood. Door to utility.
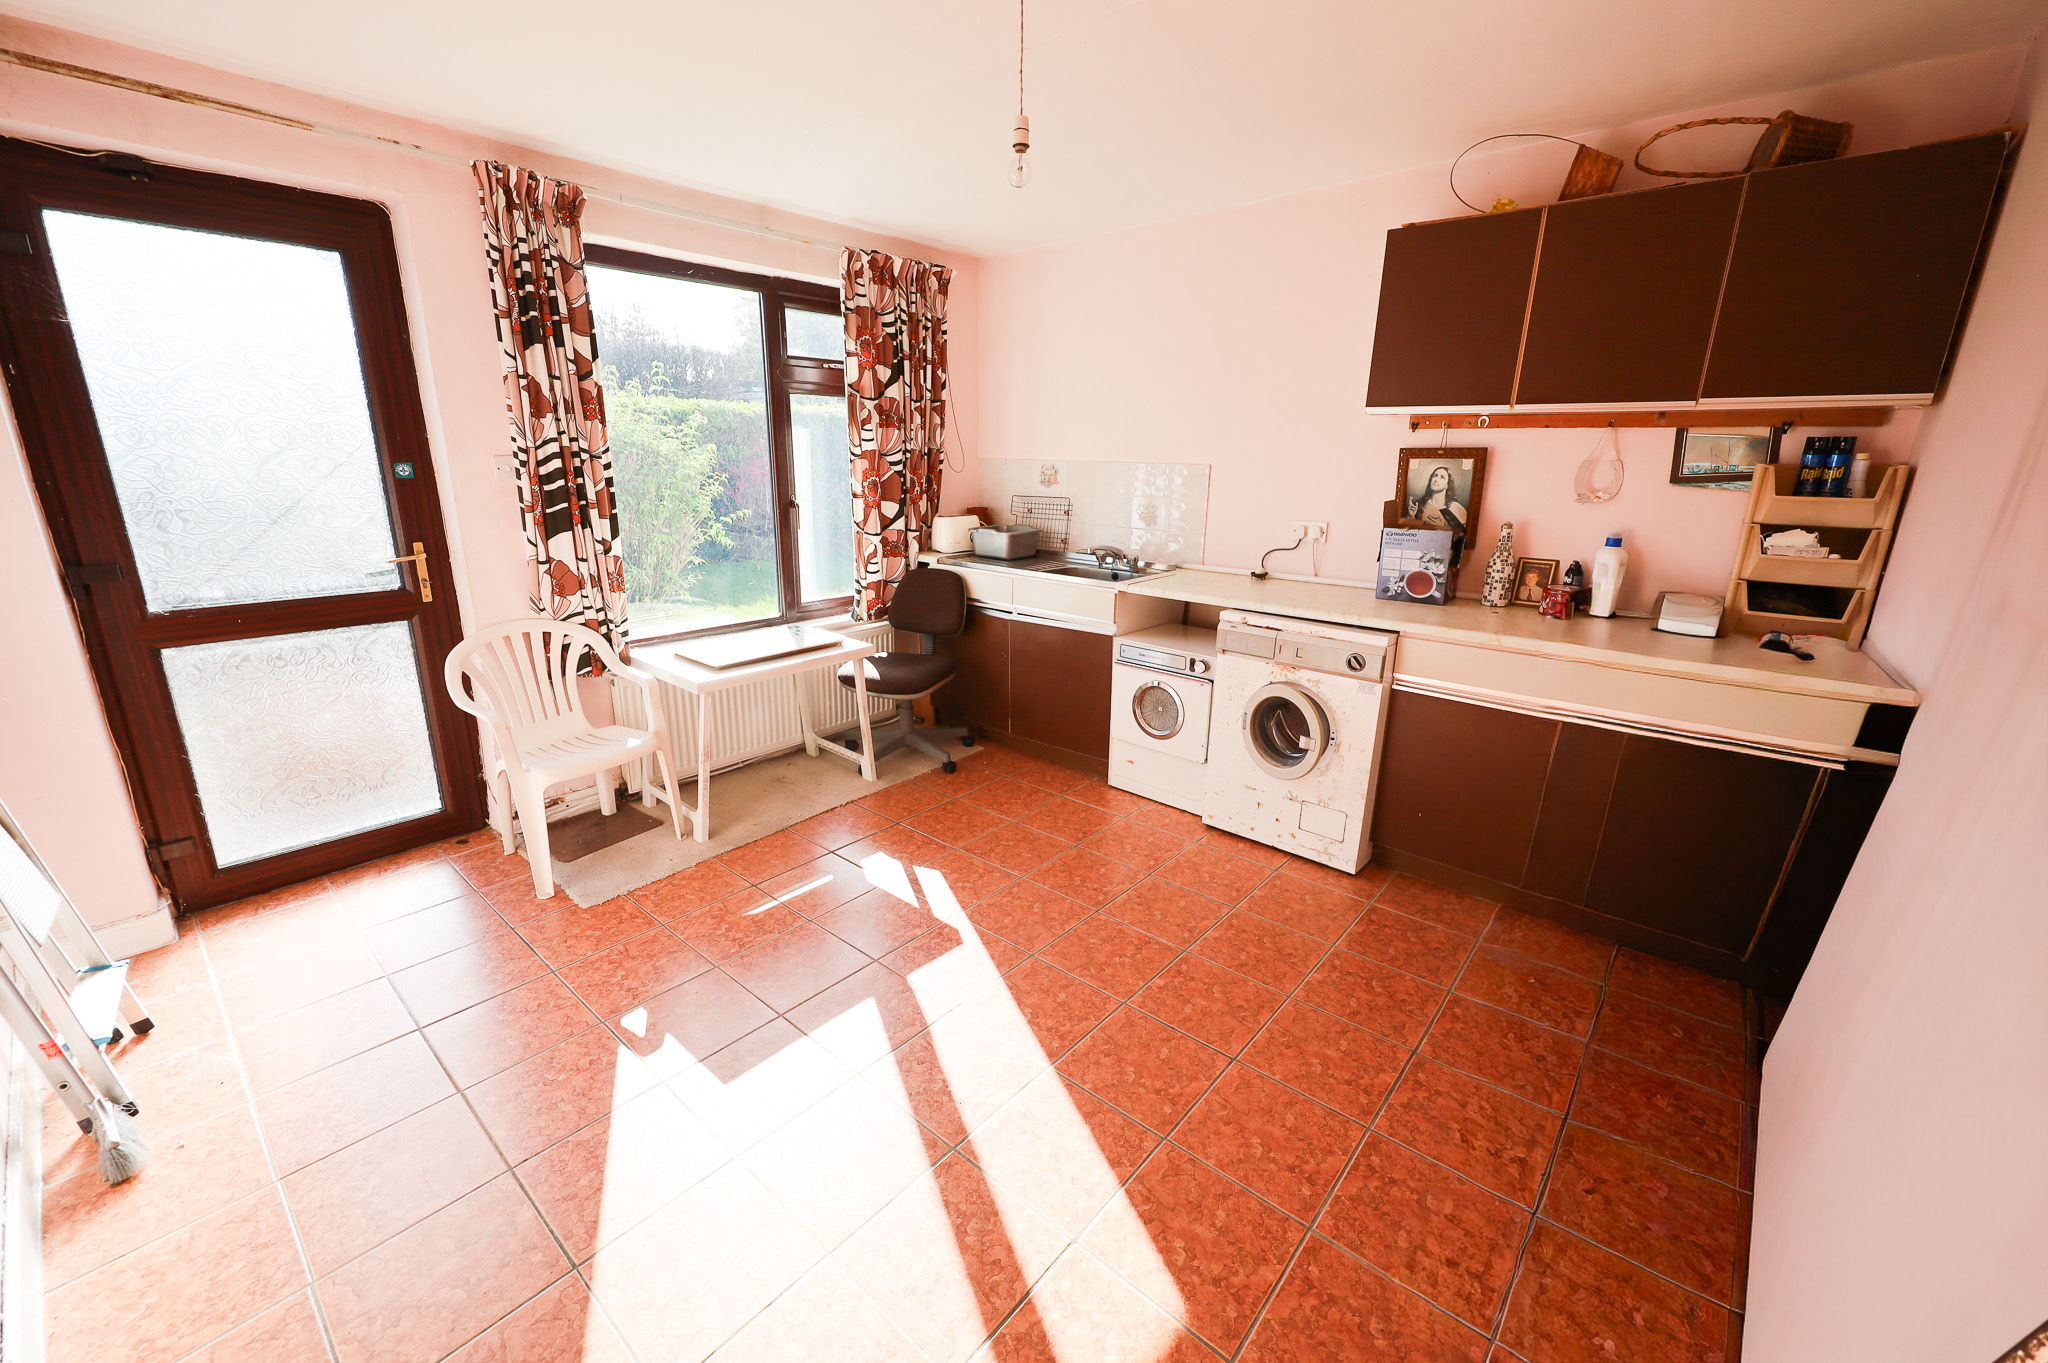
Large Utility: 3.78 m x 3.65 m
Ceramic tiled flooring. Built in units with single drainer stainless steel sink. Provision for washing machine and dryer. Large airing cupboard with factory insulated copper cylinder, battened out for airing and dual immersion. Woodgrain PVC double glazed door to rear garden.
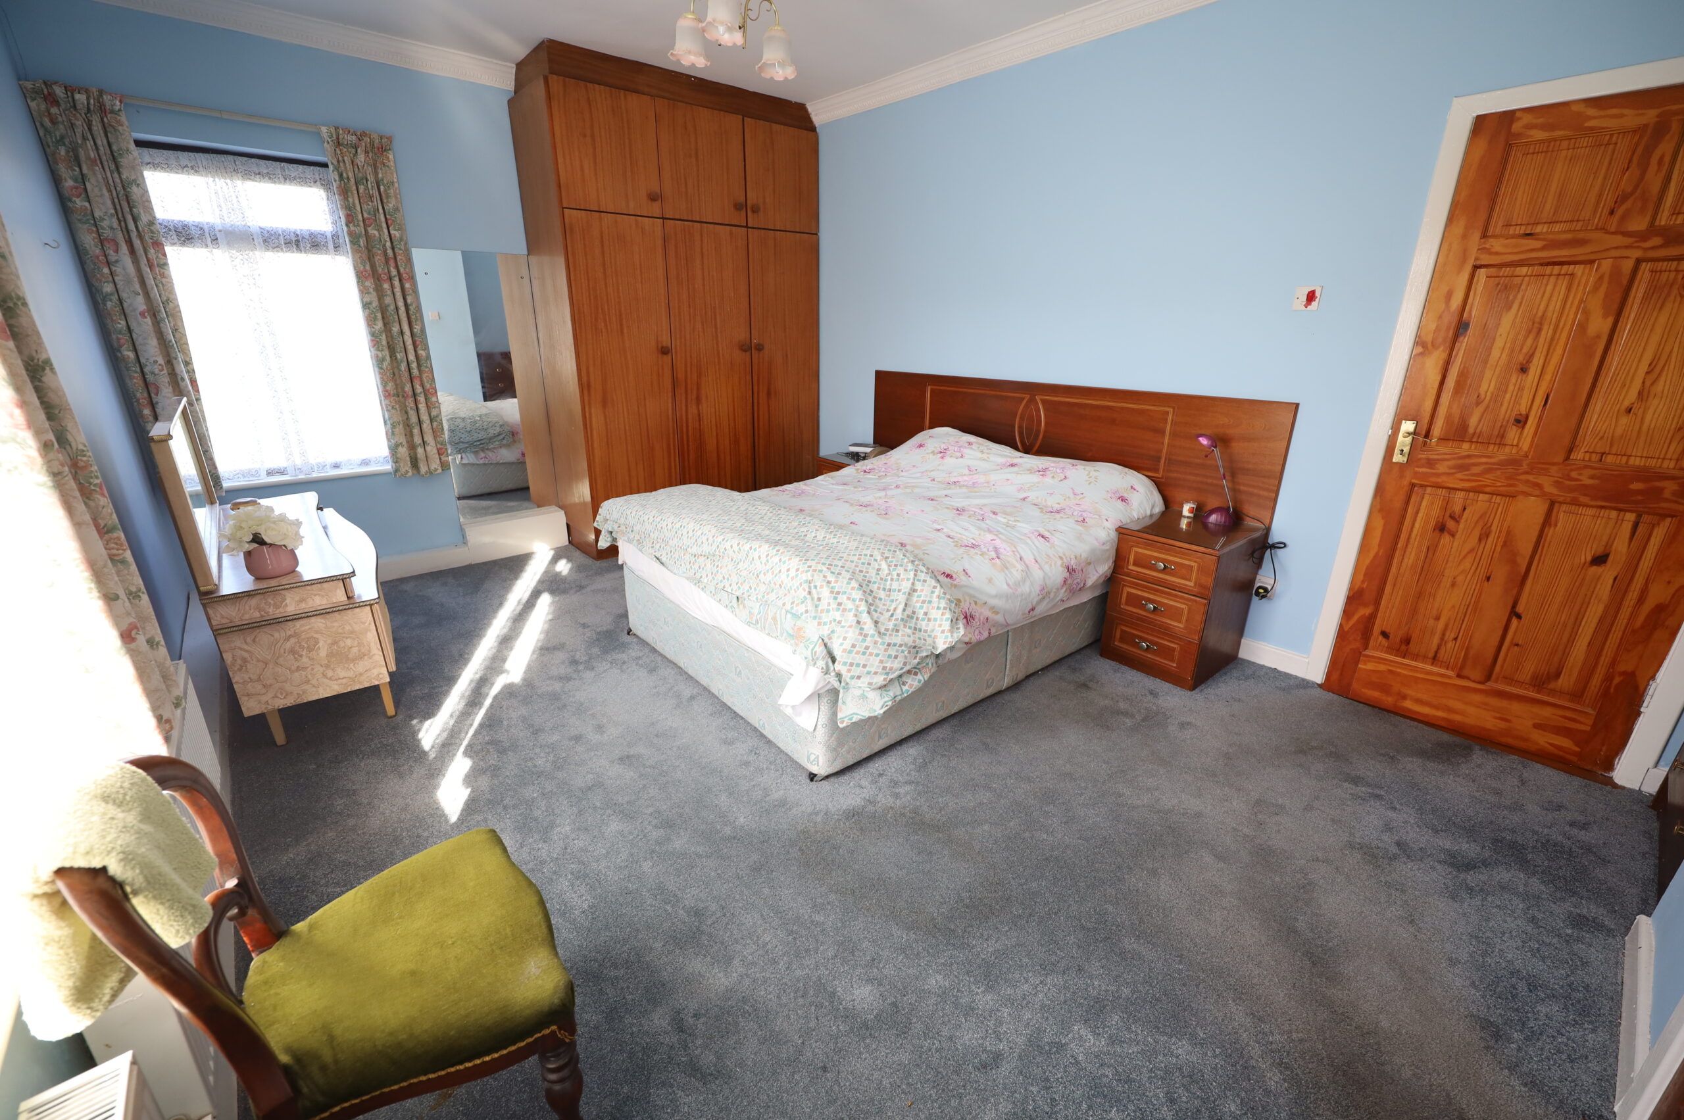
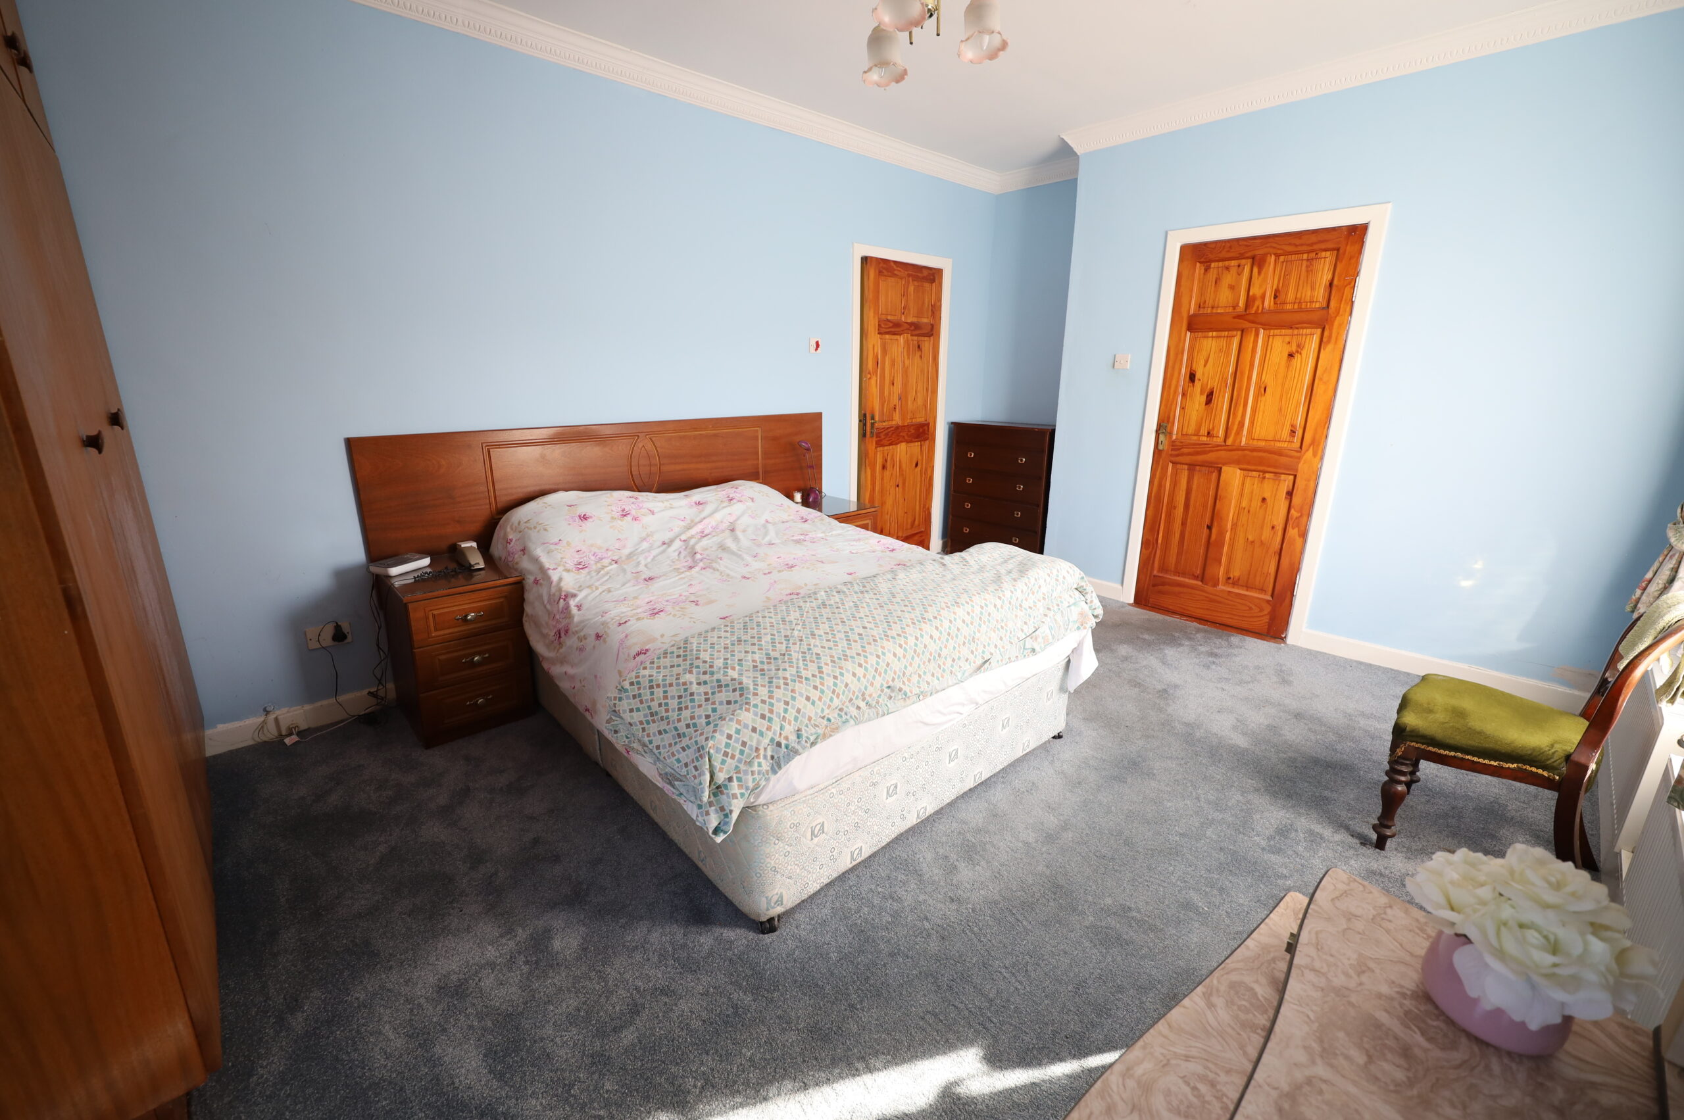
Bedroom One: 3.75 m x 5 m
Carpeted. Built in fitted wardrobe. Double and a single floor to ceiling. Cornice ceiling. Ensuite off.
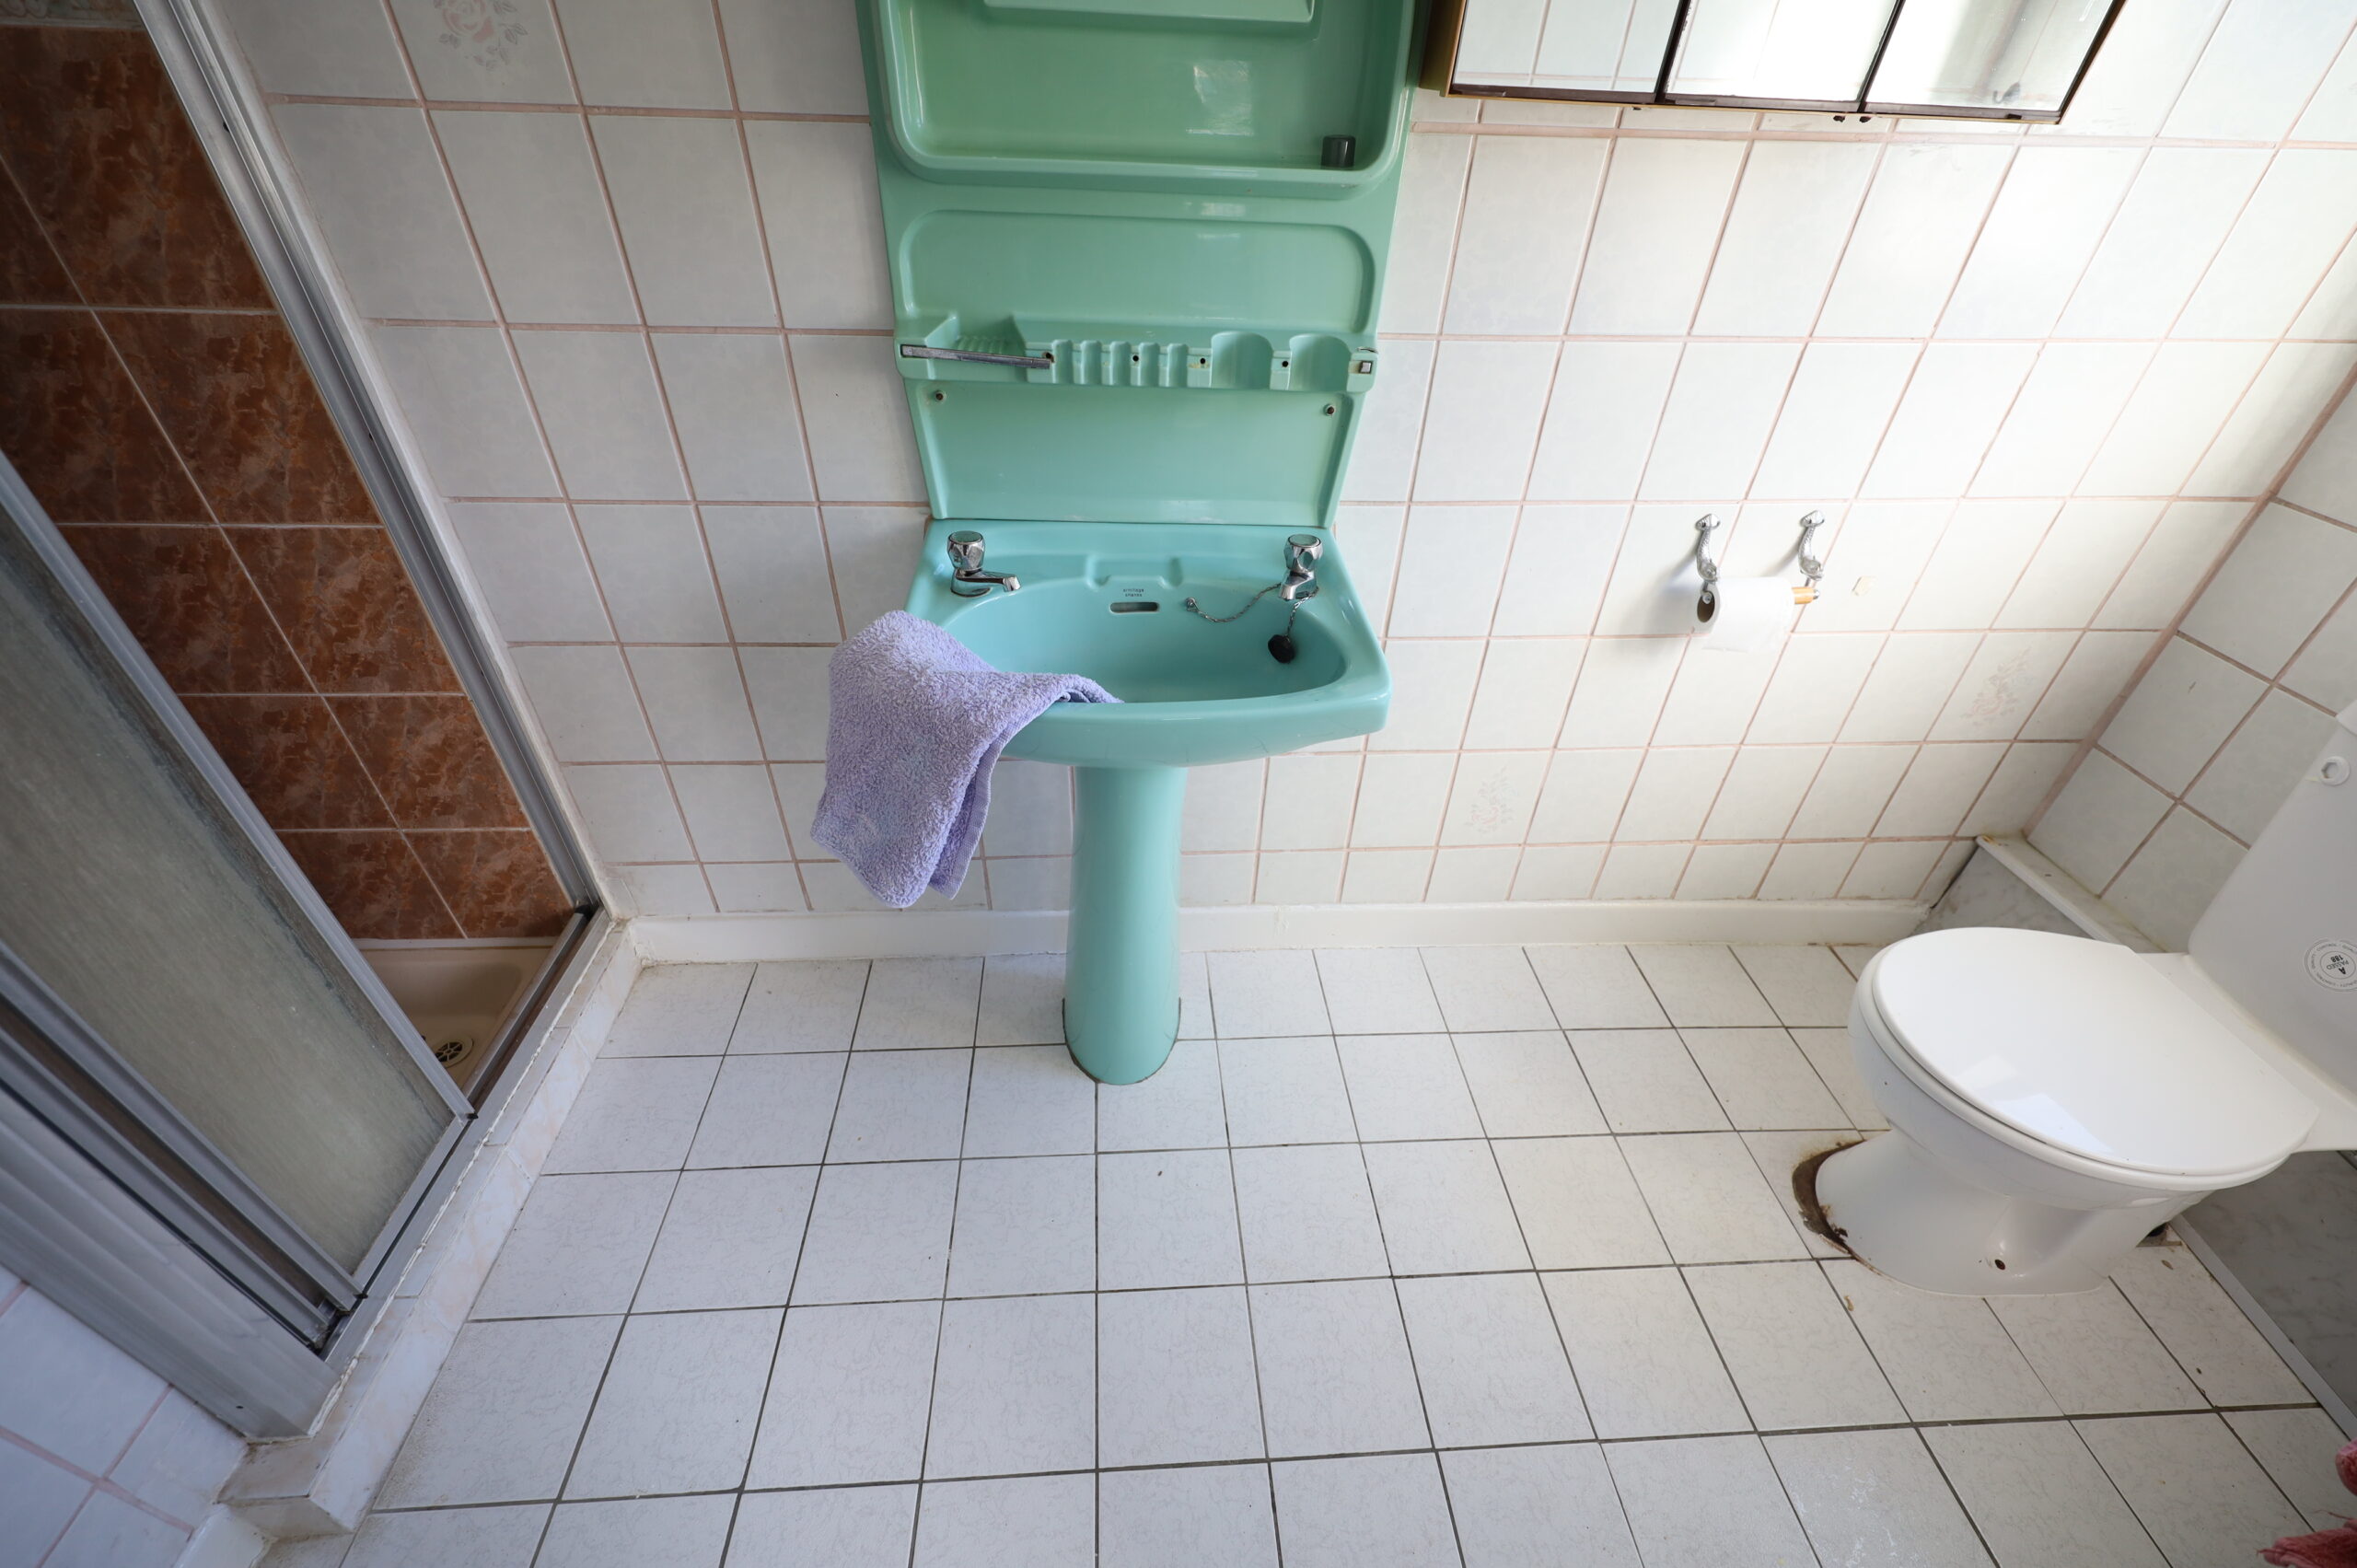
Ensuite with tiled floor and tiled walls. Bathroom suite of toilet, wash hand basin and pedestal. Fully tiled shower enclosure with pumped shower.
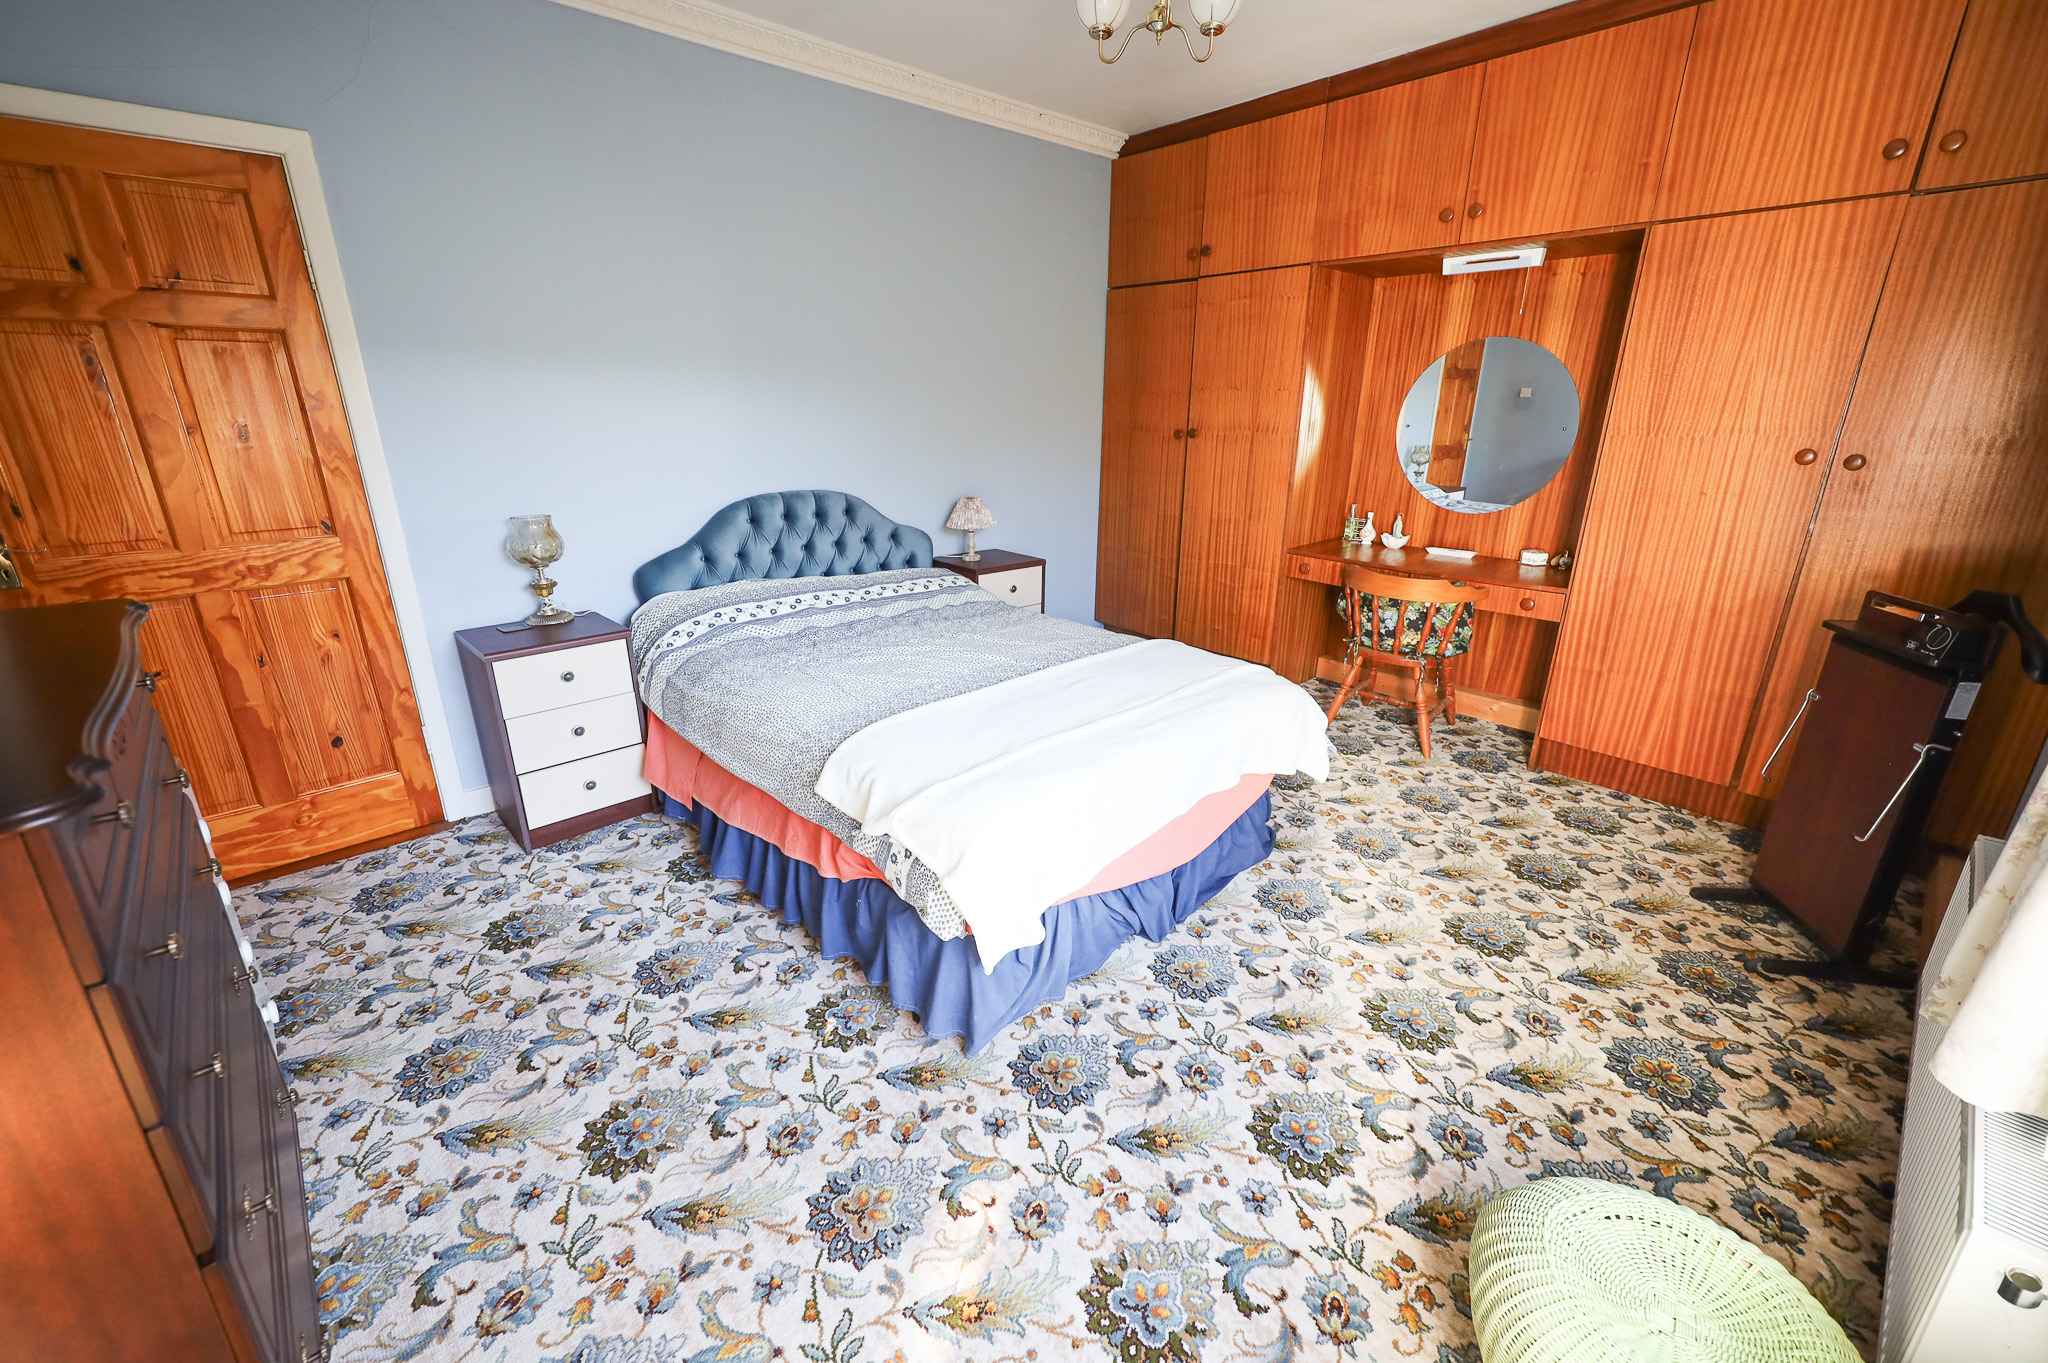
Bedroom Two: 3.6 m x 5.1 m
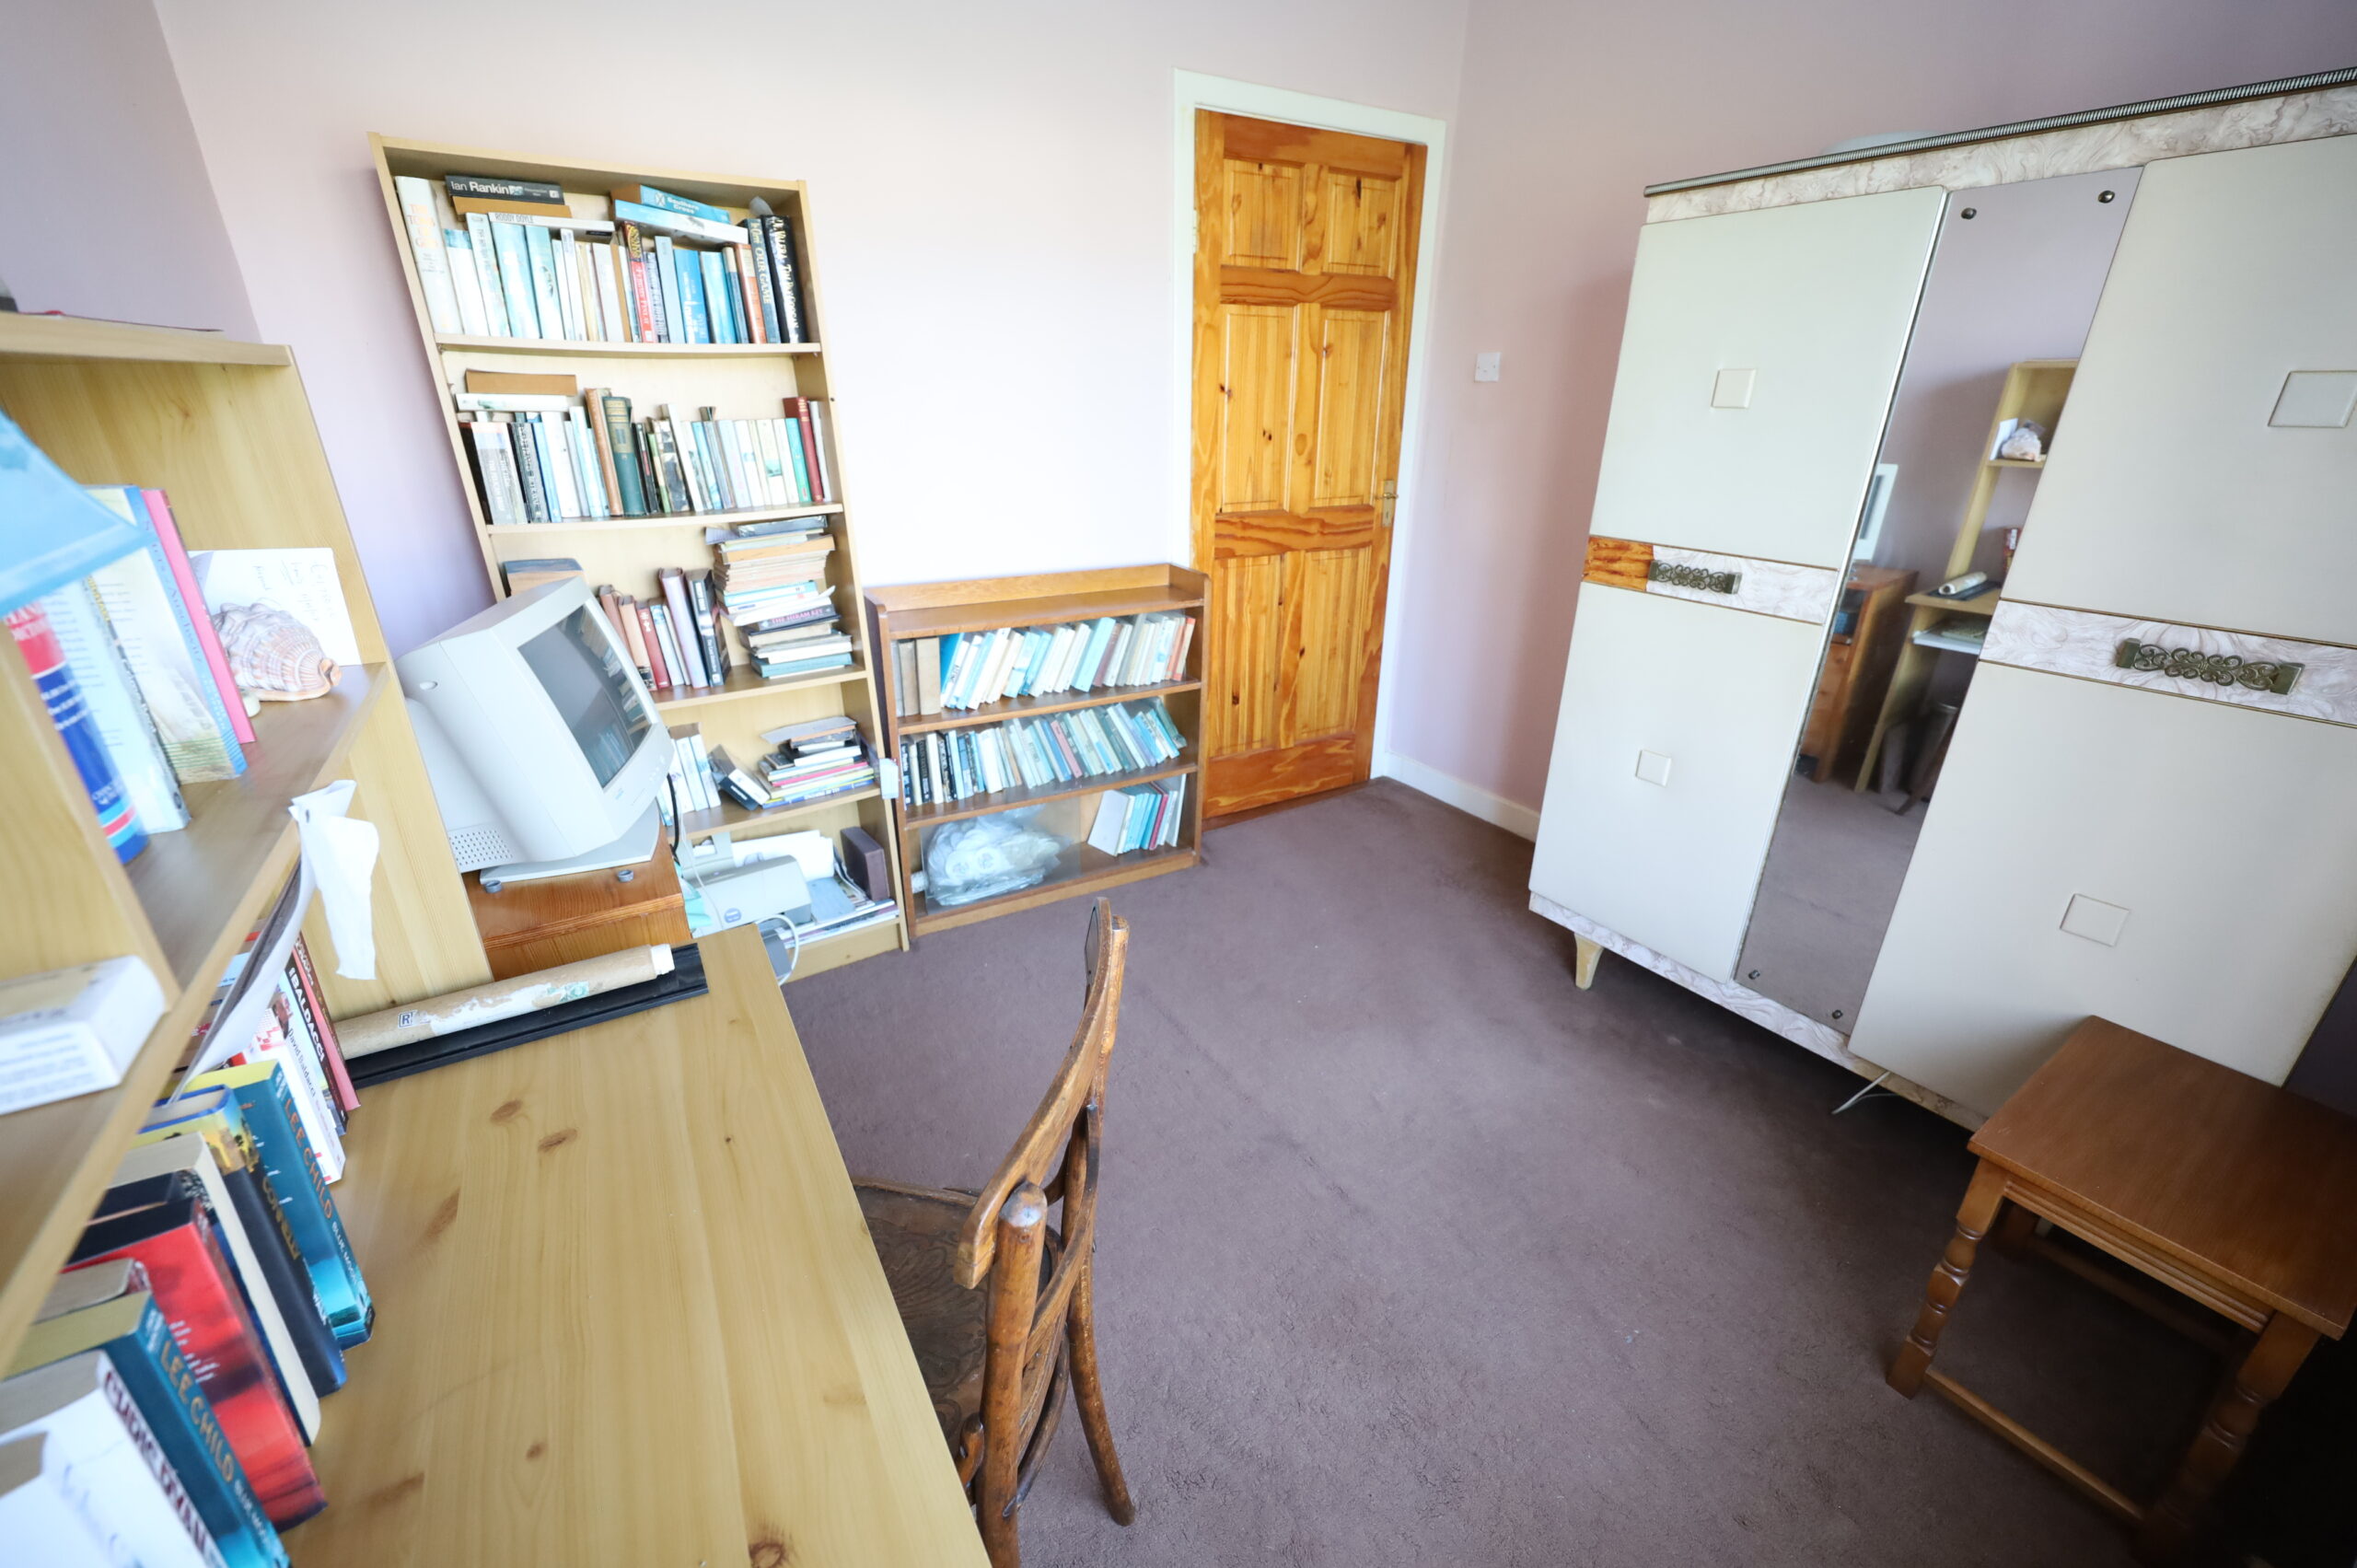
Carpeted. Extensive fitted wardrobes, floor to ceiling.
Bedroom Thee: 3.7 m x 2.93 m
Carpeted. Fitted recessed wardrobes, double and single floor to ceiling.
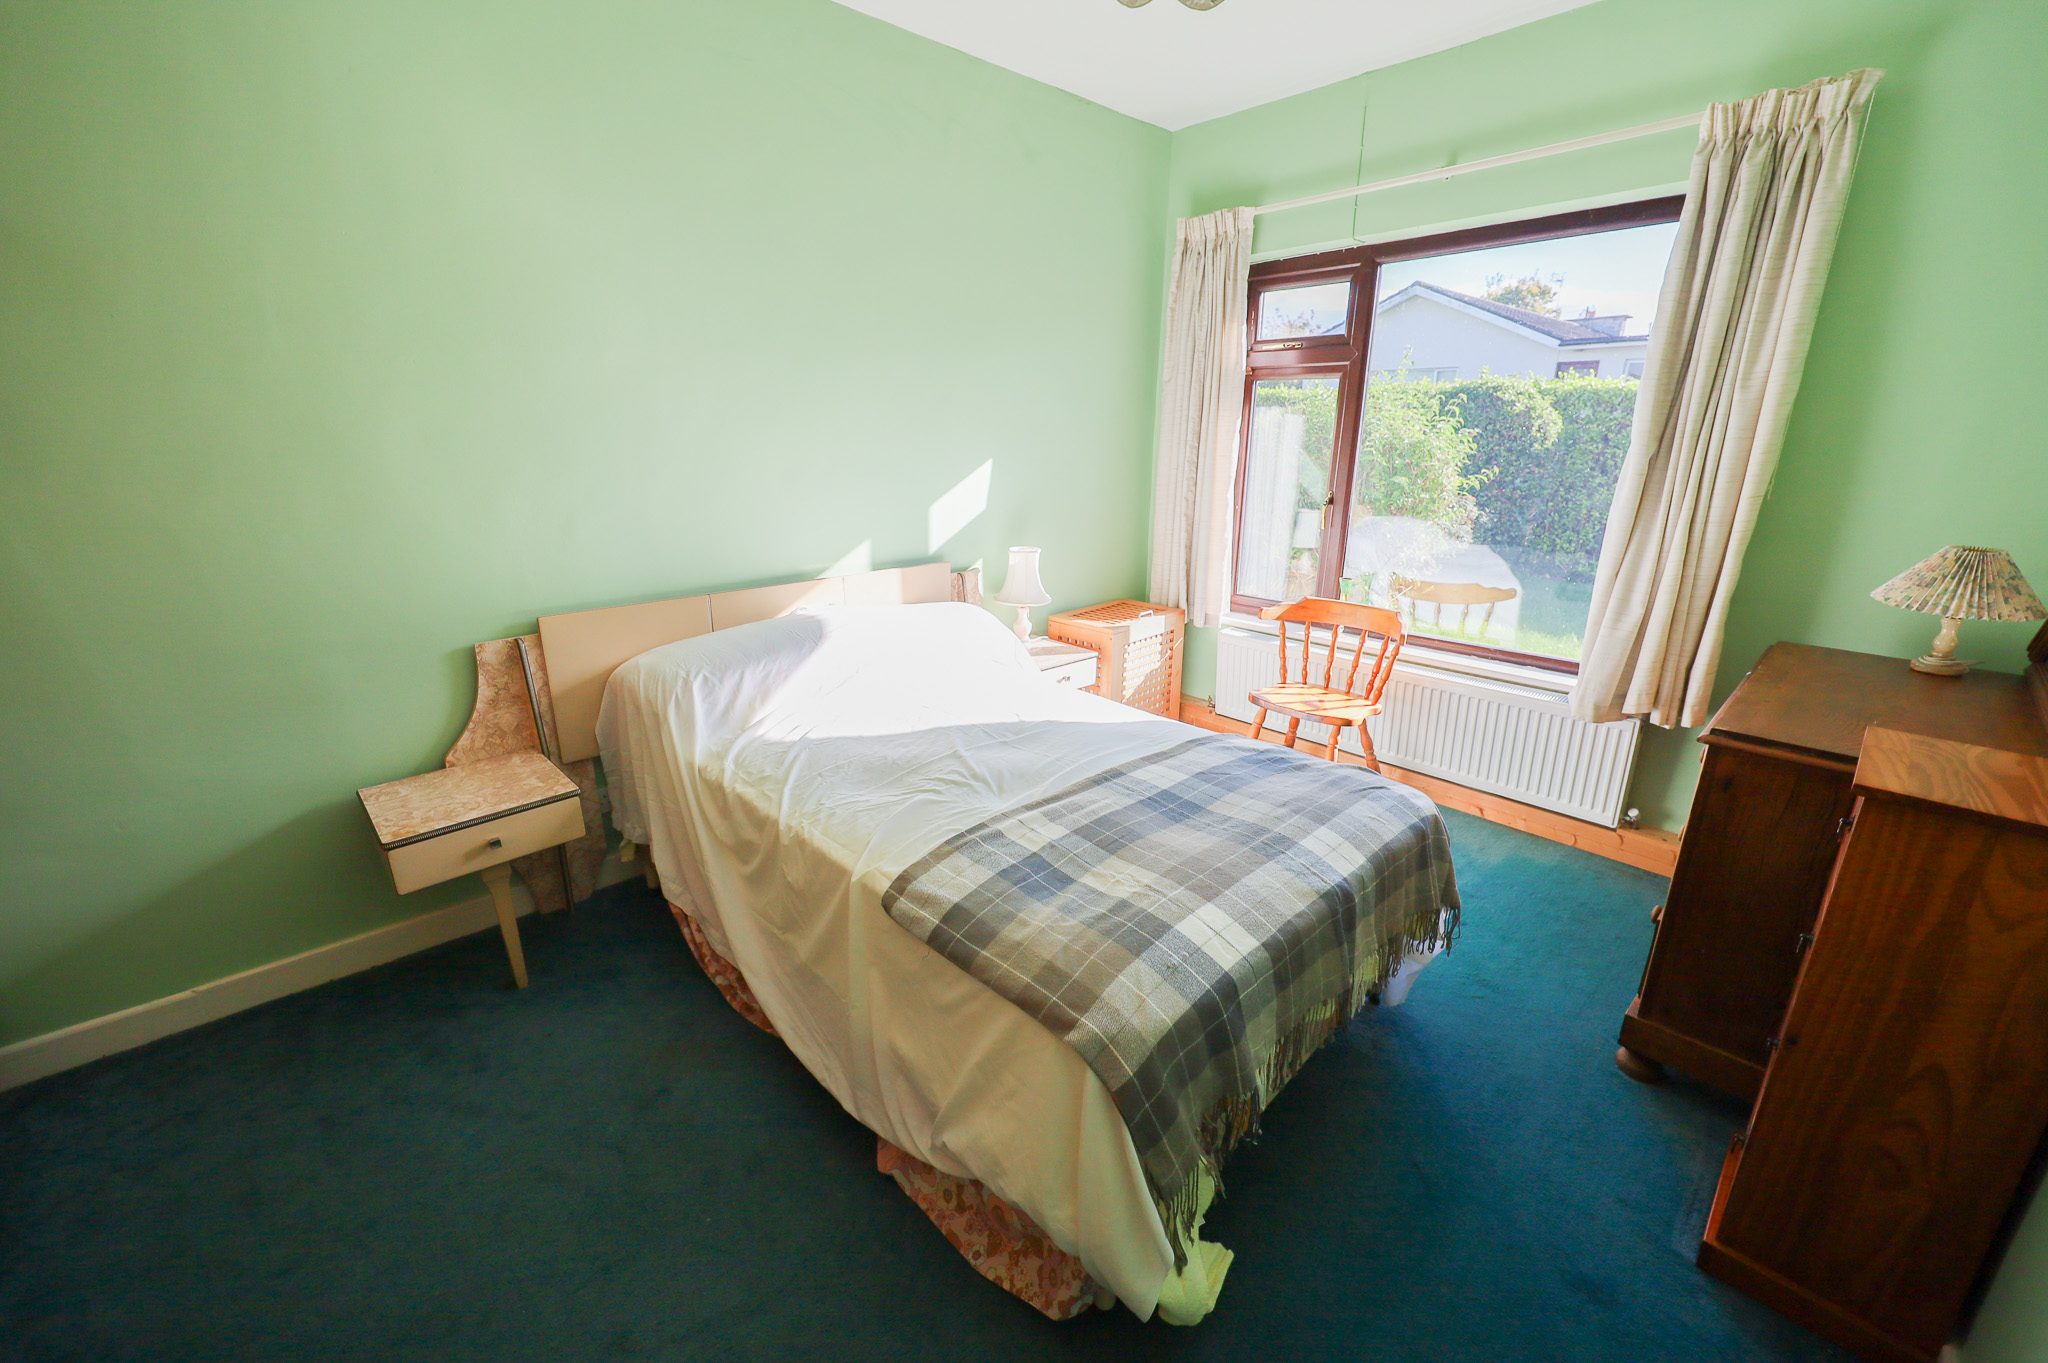
Bedroom Four: 2.75 m x 3 m
Carpeted.
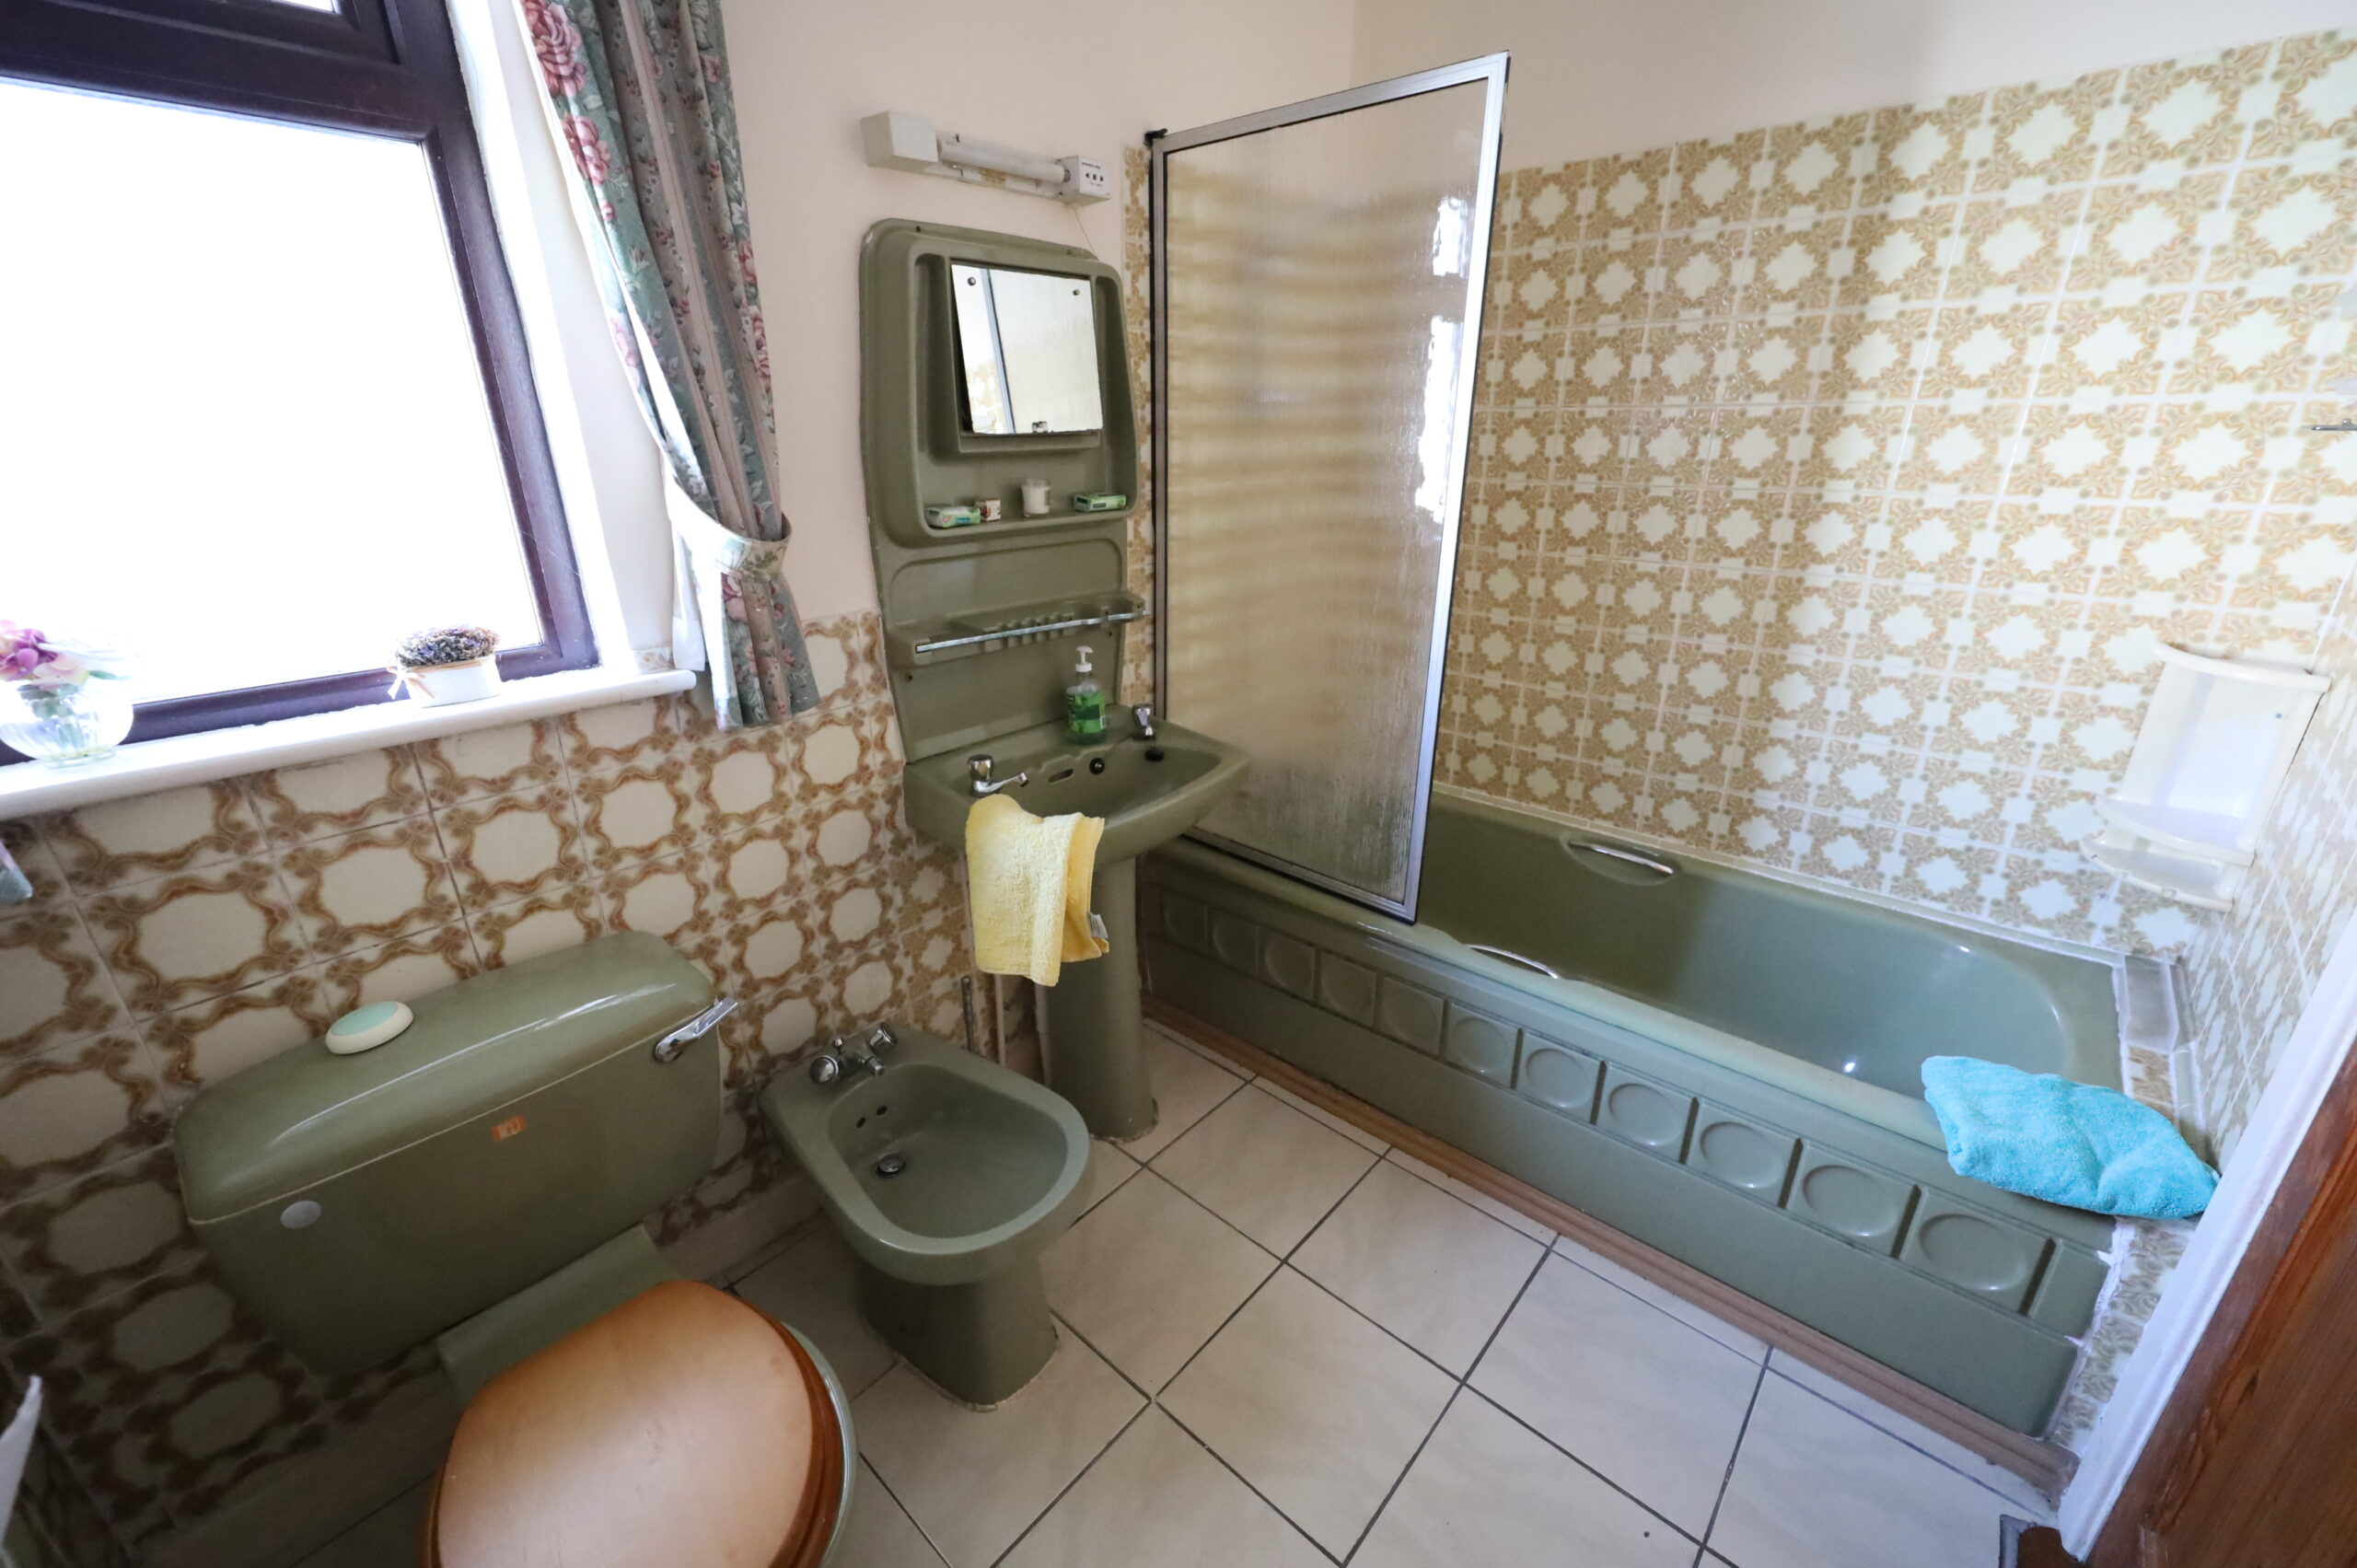
Bathroom:
Spacious bathroom with coloured suite of toilet, bidet, wash hand basin, pedestal and bath with tiled surround.
Outside:
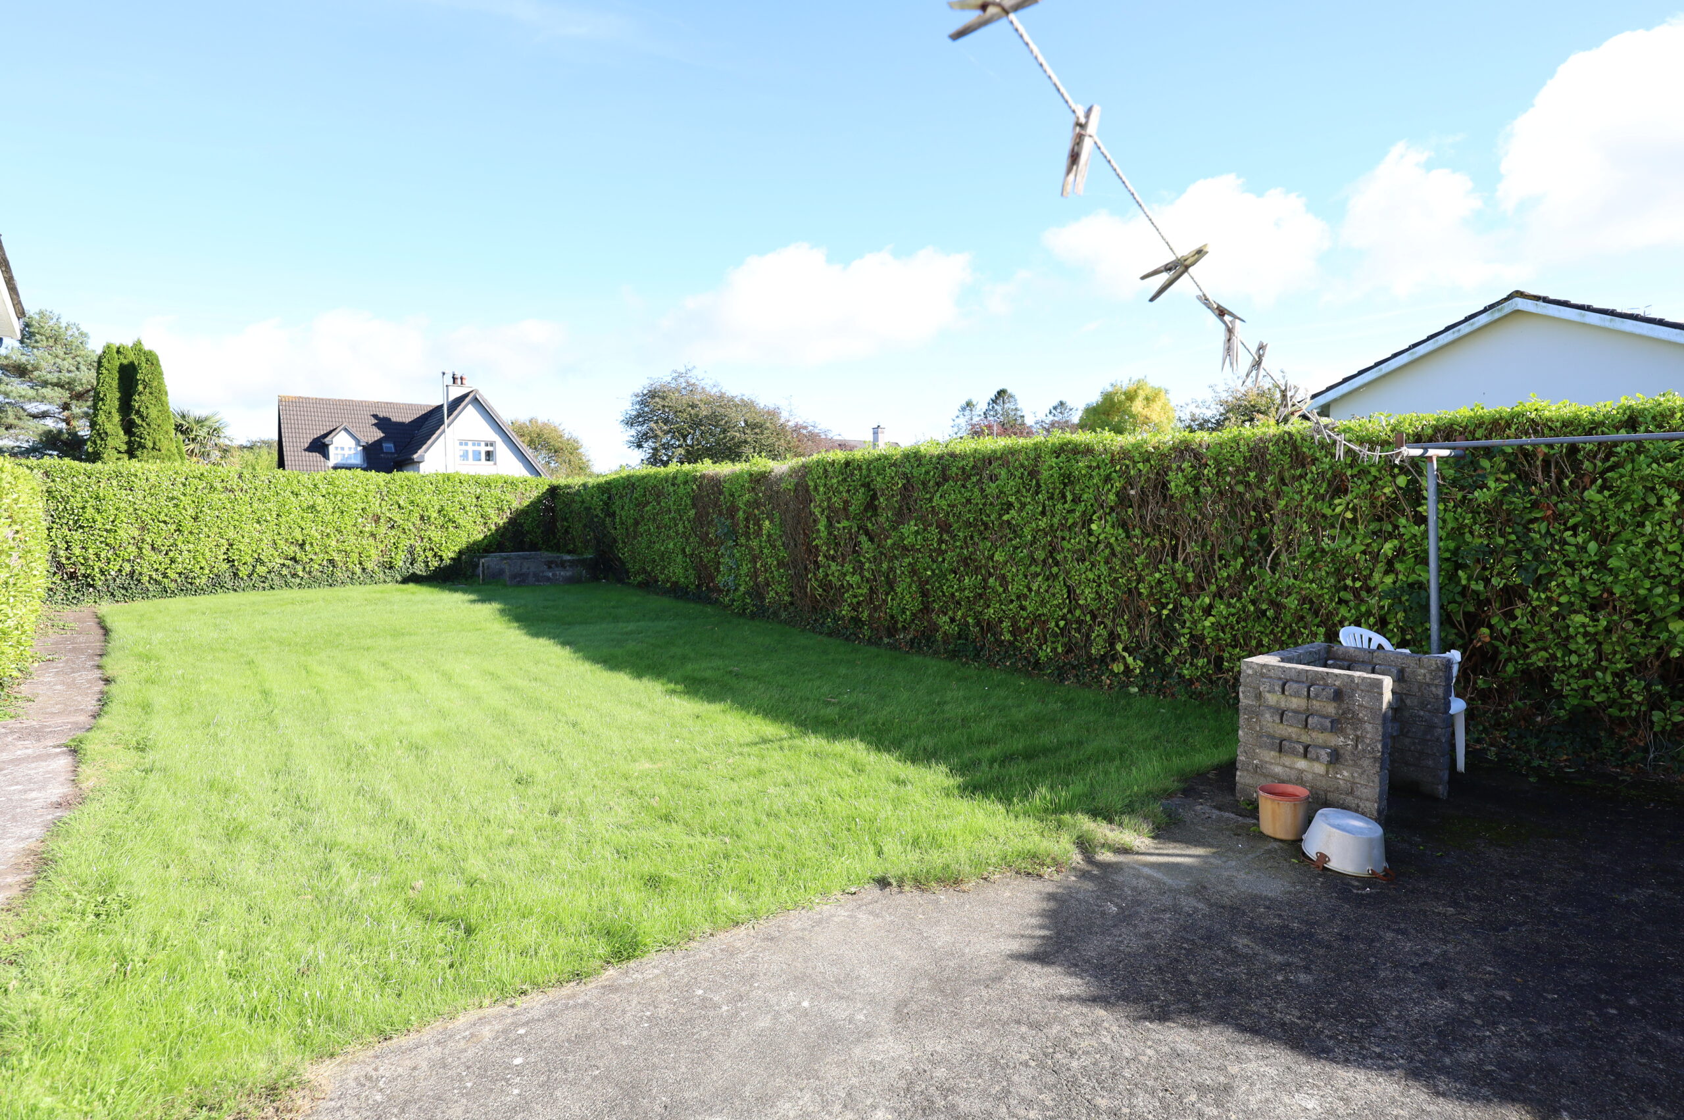
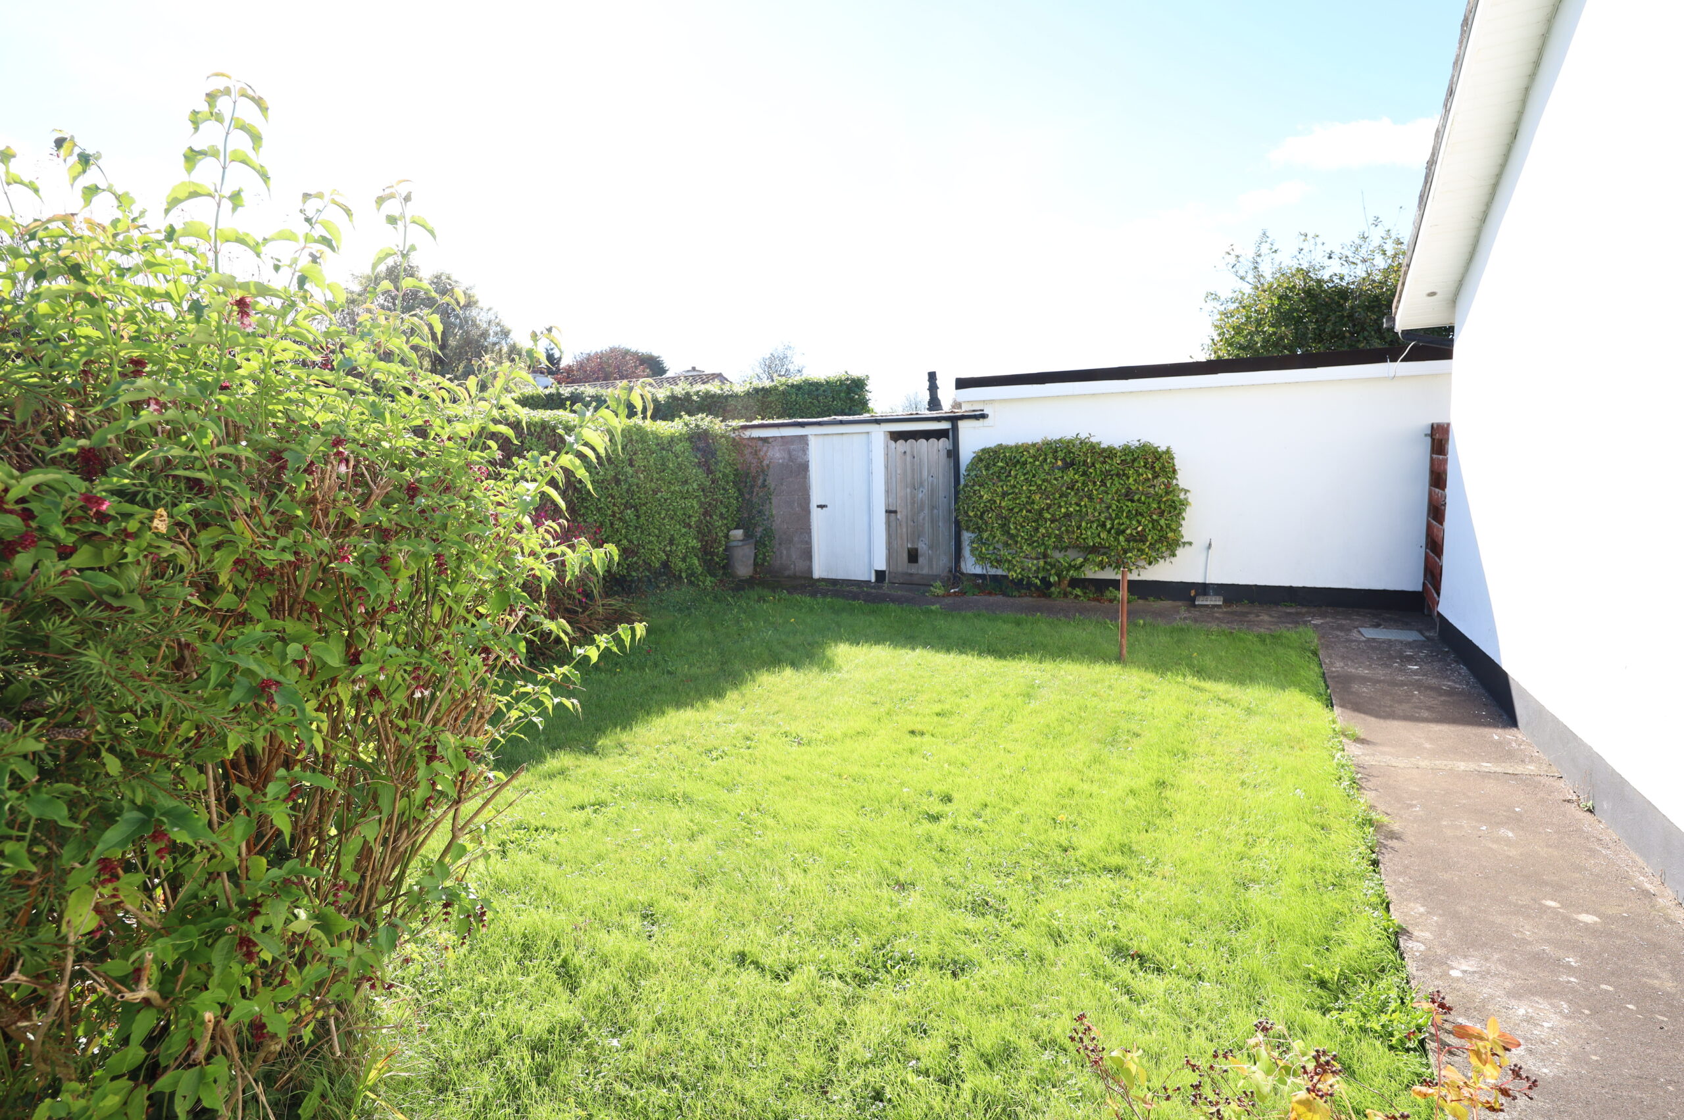
Extremely private south facing rear garden, laid out in lawn. Boiler house with relatively modern oil fired boiler. Separate garden tool shed. Side access with gate to front garden. Detached garden with up and over door. Extensive front garden fully enclosed with hedging. Tarmacadam driveway and turning point.
Services:
Mains water, mains sewer, oil fired central heating.
Title:
Freehold
Detail
- Year built: 1985
- Type: Detached Bungalow
- Sold: No
- Contract: For Sale
- Status: Featured
- Location: Carrigaline
- Home area: 183 m²
- Beds: 4
- Baths: 2
- Garages: 1
Features
- Air to water heating system
- Apartment For Sale
- Attractive rural setting
- Beautiful sea views
- Burglar Alarm
- Close to all amenities
- Close to city centre
- Close to sandy beach
- Foreshore Frontage
- Fully enclosed private rear garden
- Fully enclosed private south facing rear garden
- Fully Furnished
- Garage
- House for sale
- Ideal location
- Landscaped gardens
- Large detached garage
- Natural Gas Central Heating
- Oil Fired Central Heating
- Outside Access to Rear Garden Via Secure Pedestrian Pathway
- PVC Double Glazed Windows
- PVC Fascia & Soffit
- Sea Views
- Sea Views.
- Separate Garden Studio
- Separate Garden Studio
- Seperate Studio Apartment
- Short distance from the heart of Cork city
- Short Walk to Beach
- Short walk to town centre
- Short Walk to Village
- Site
- South facing Rear Garden
- Spacious garden
- Stables
- Stunning site with FPP for Architect Designed Split Level
- Stunning Views
- Superb Location
- Swimming pool
- Under floor heating
- Unfurnished
- Views of surrounding countryside.
- West Facing Rear Garden
- Wheelchair Accessible