
Description
For Sale by Private Treaty.
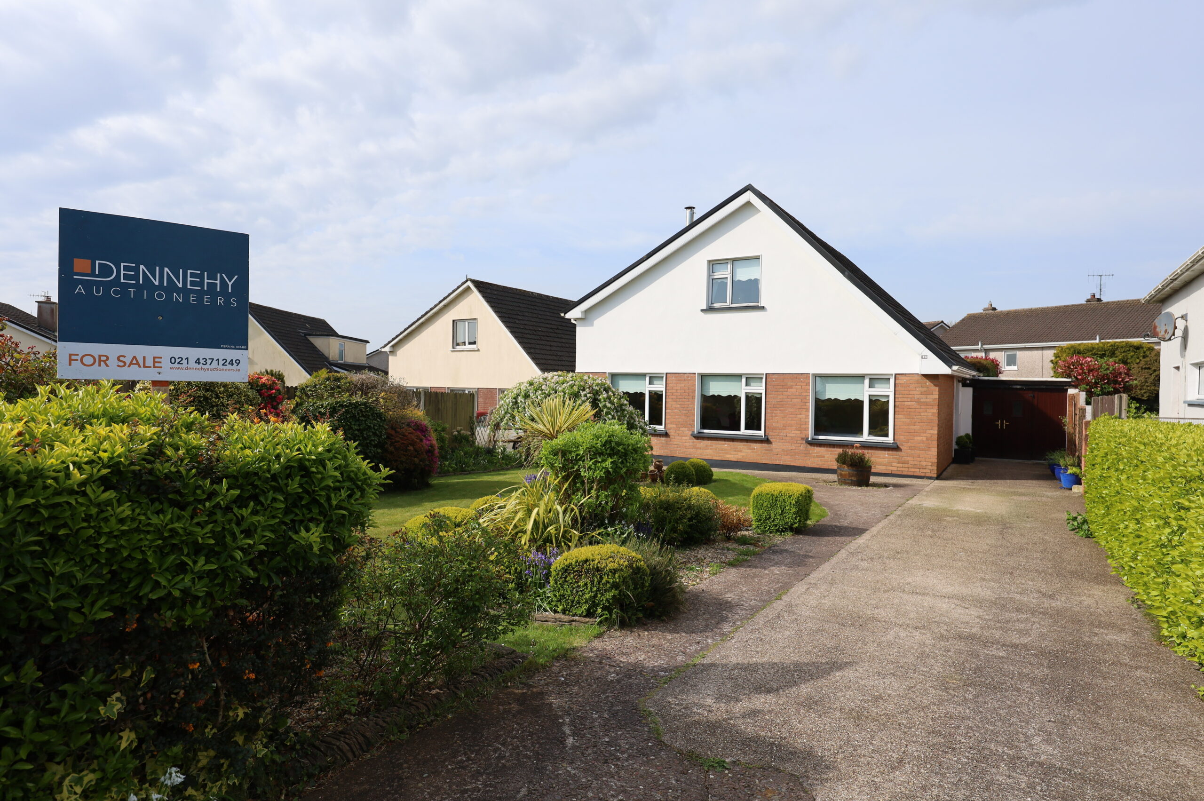
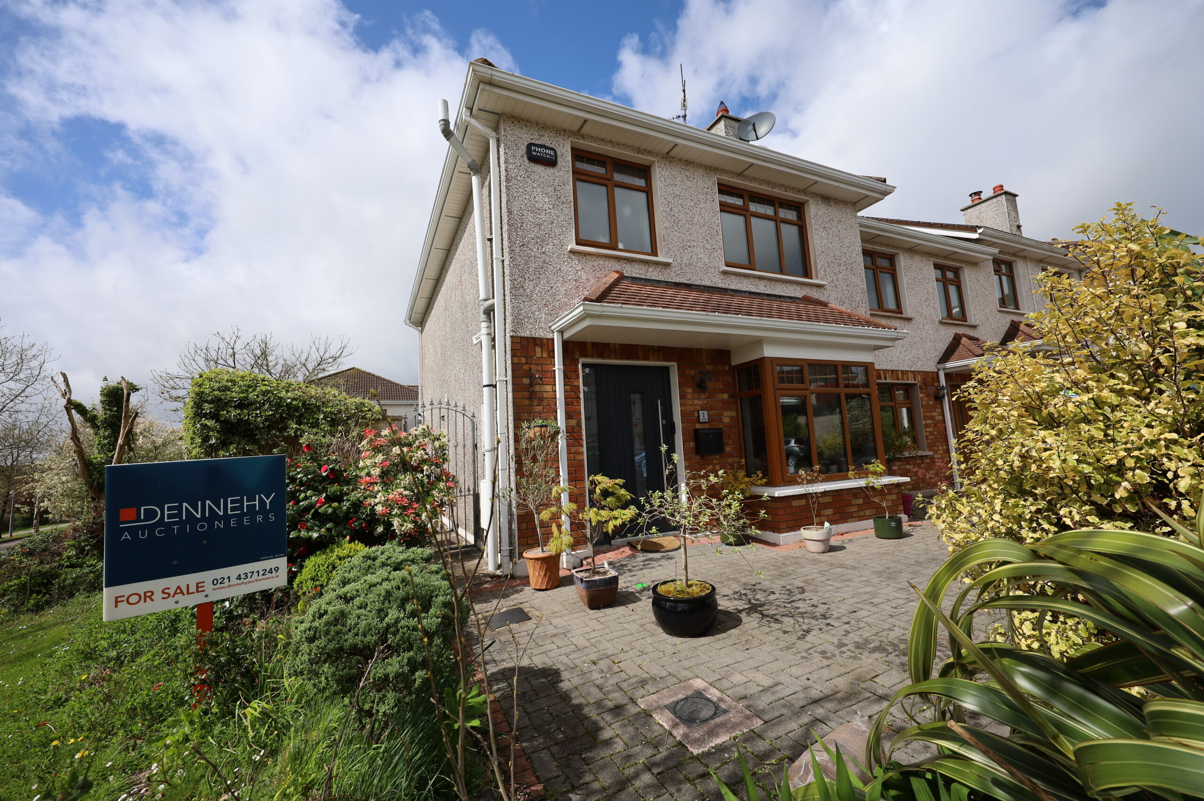
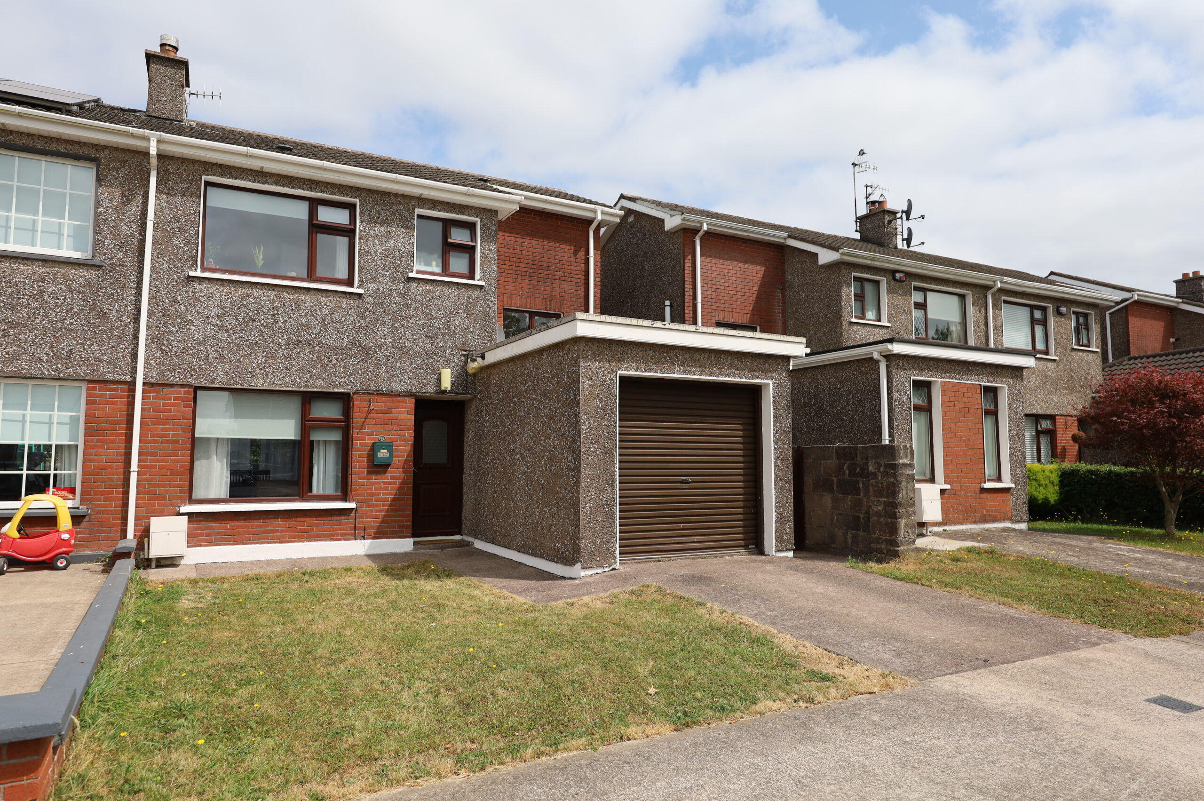
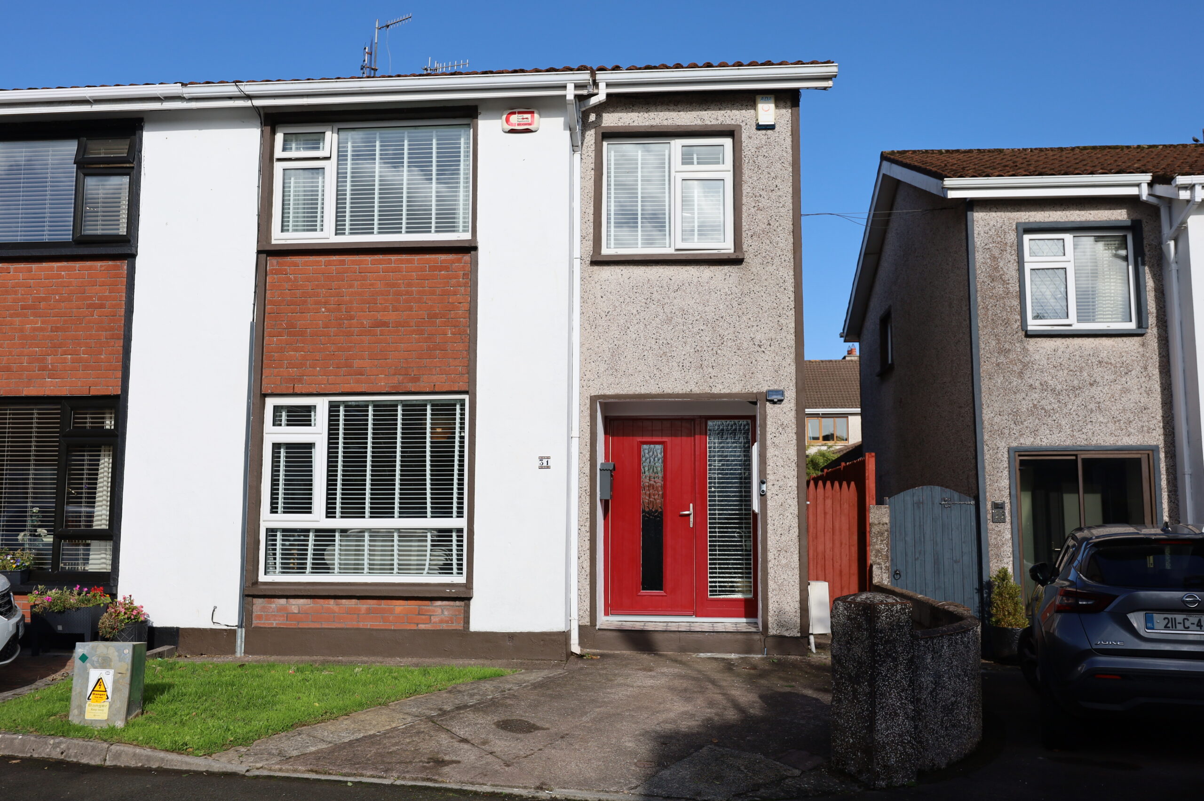
Dennehy Auctioneers are delighted to present this impeccably maintained and beautifully modernised, three bedroom semi-detached residence, ideally situated in a quiet and highly sought after cul de sac on the north side of Carrigaline. Within easy walking distance of Carrigaline town centre and its wealth of amenities, the property also benefits from excellent connectivity to all major routes, making it an ideal choice for commuters and families alike.
The residence has been thoughtfully upgraded to offer a stylish, contemporary finish throughout, featuring a newly fitted kitchen, modern bathroom fittings, upgraded flooring and high quality finishes. A particularly attractive feature is the unusually large rear garden, providing excellent outdoor space for relaxation, entertaining and family enjoyment. Combining modern comfort, a superb location and generous outdoor space, this exceptional home presents an ideal opportunity for purchasers seeking a turnkey property in one of Carrigaline’s most desirable residential settings.
Accommodation comprises of Reception Hall, Large Sitting Room, Kitchen/Dining Room, Three Bedrooms and Bathroom.
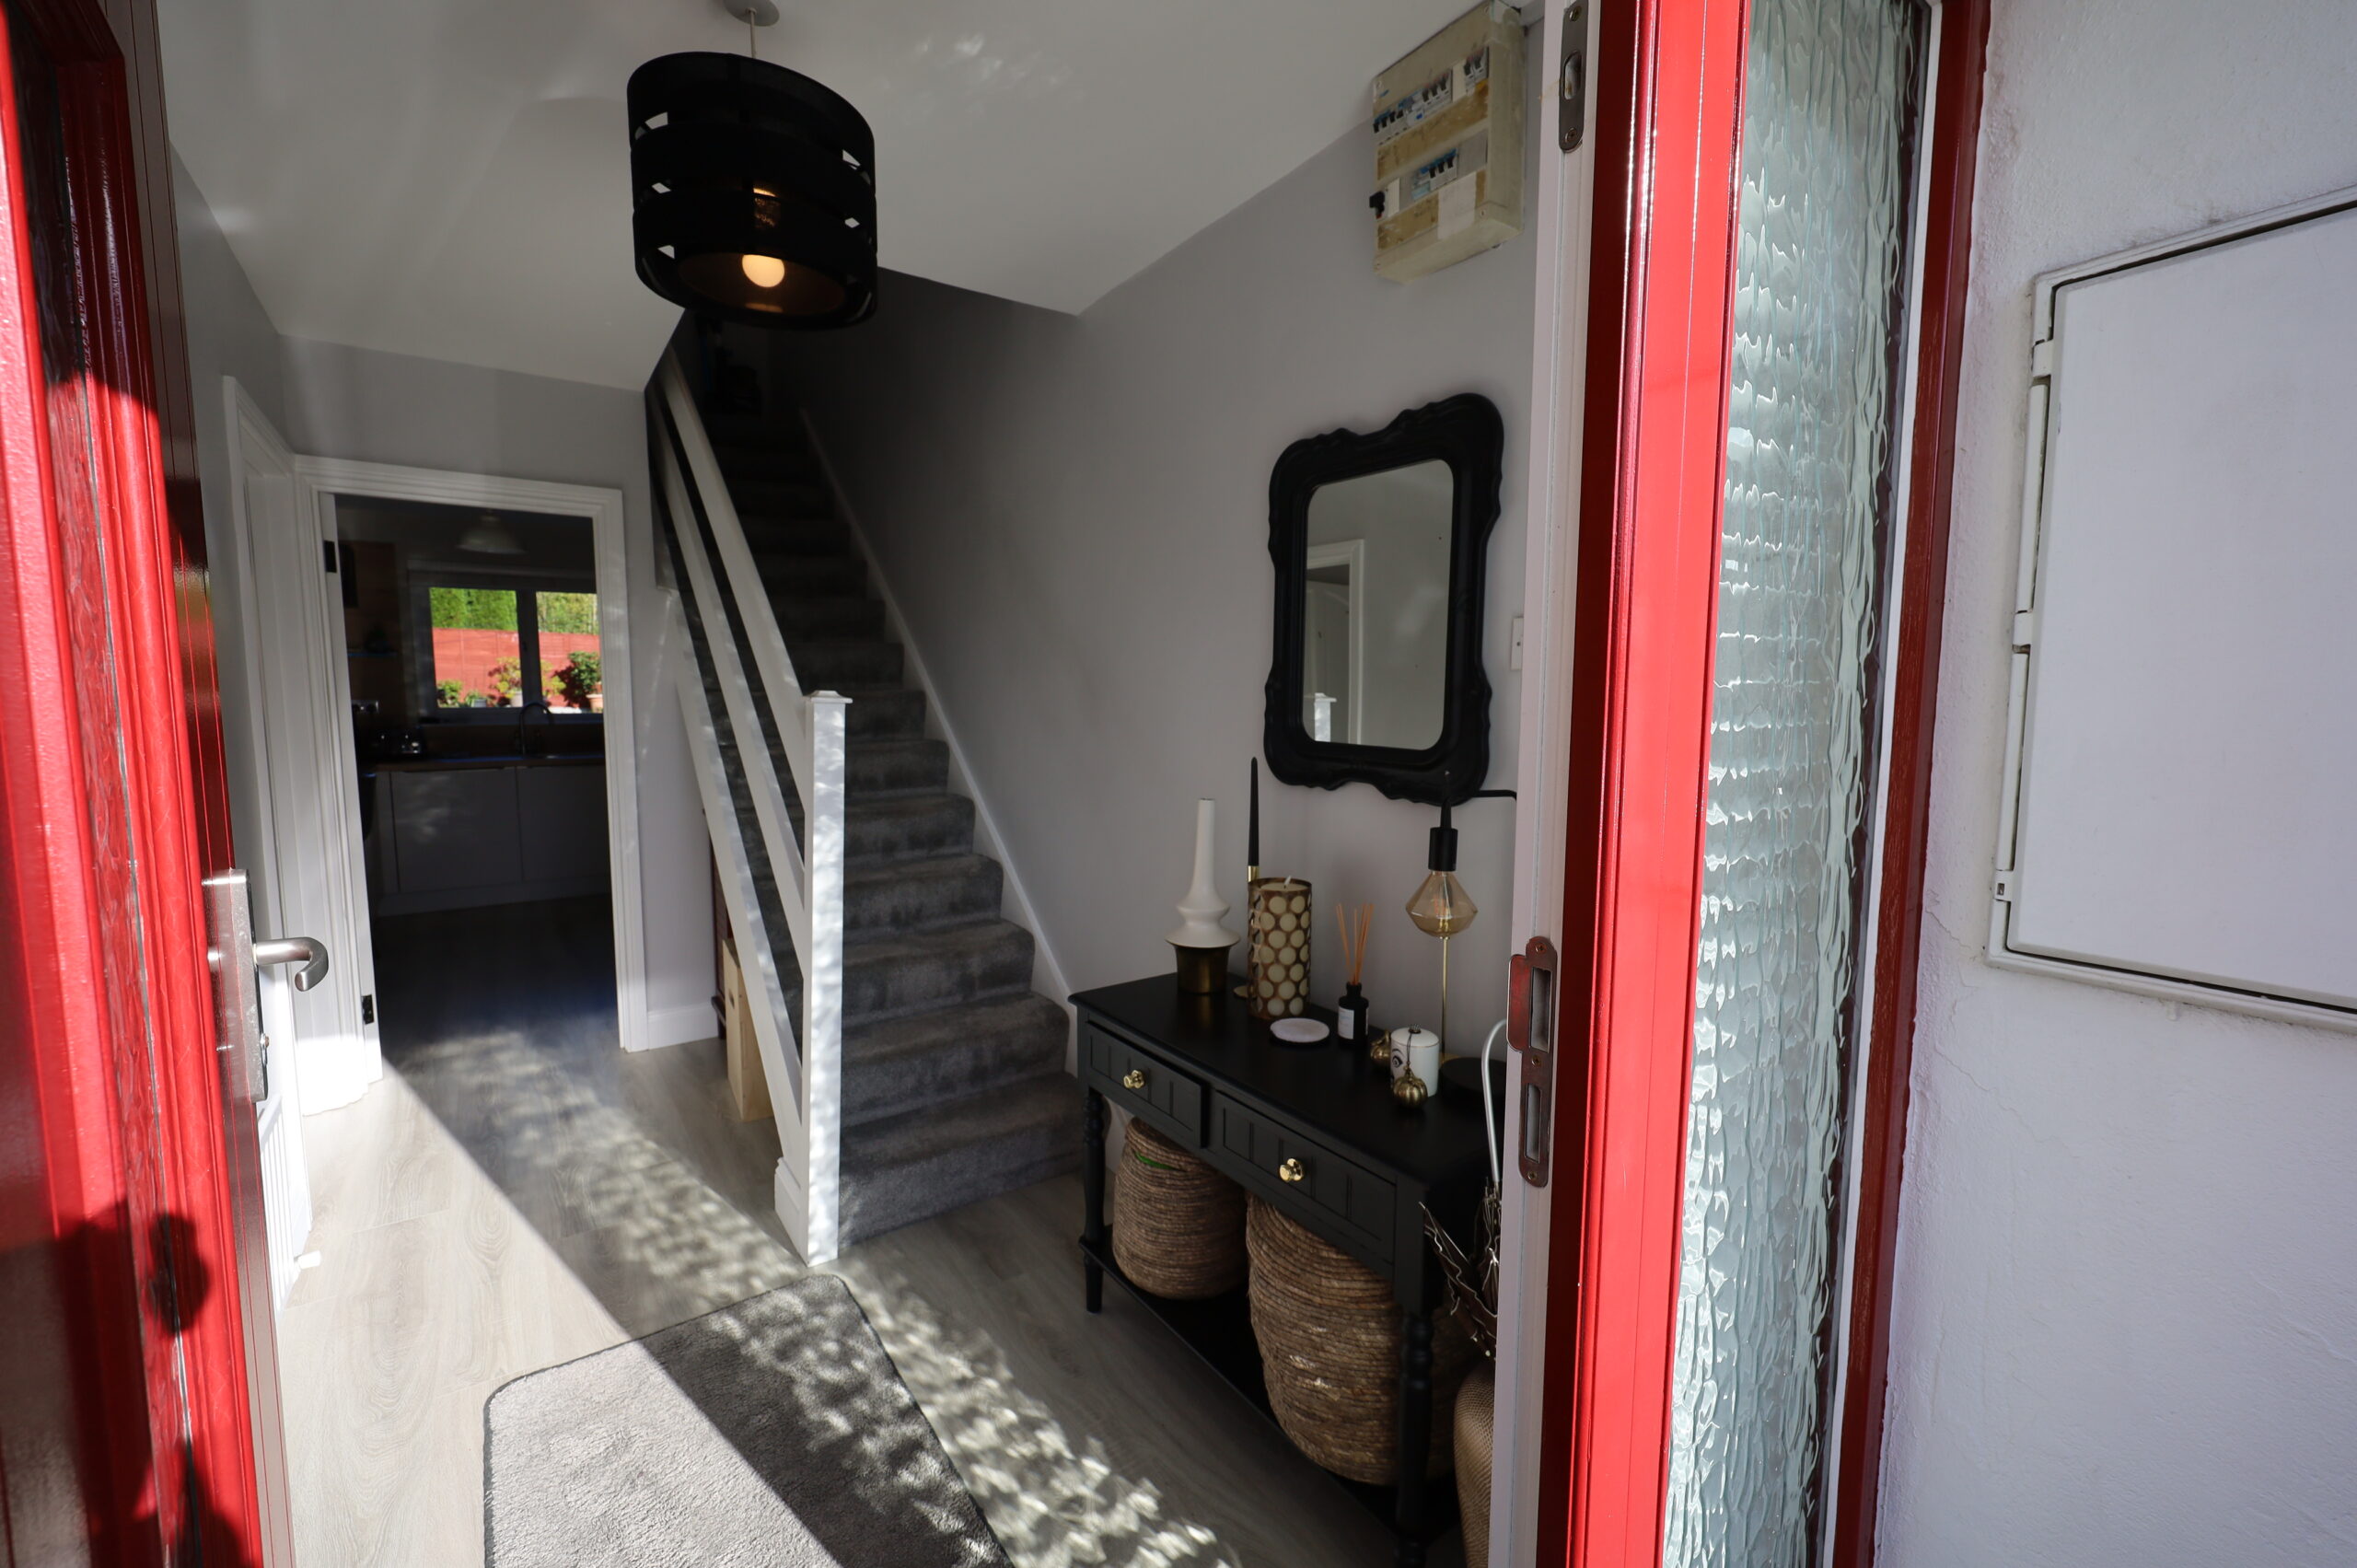
Recessed front porch with composite PVC front door and double glazed side panel to spacious reception hall.
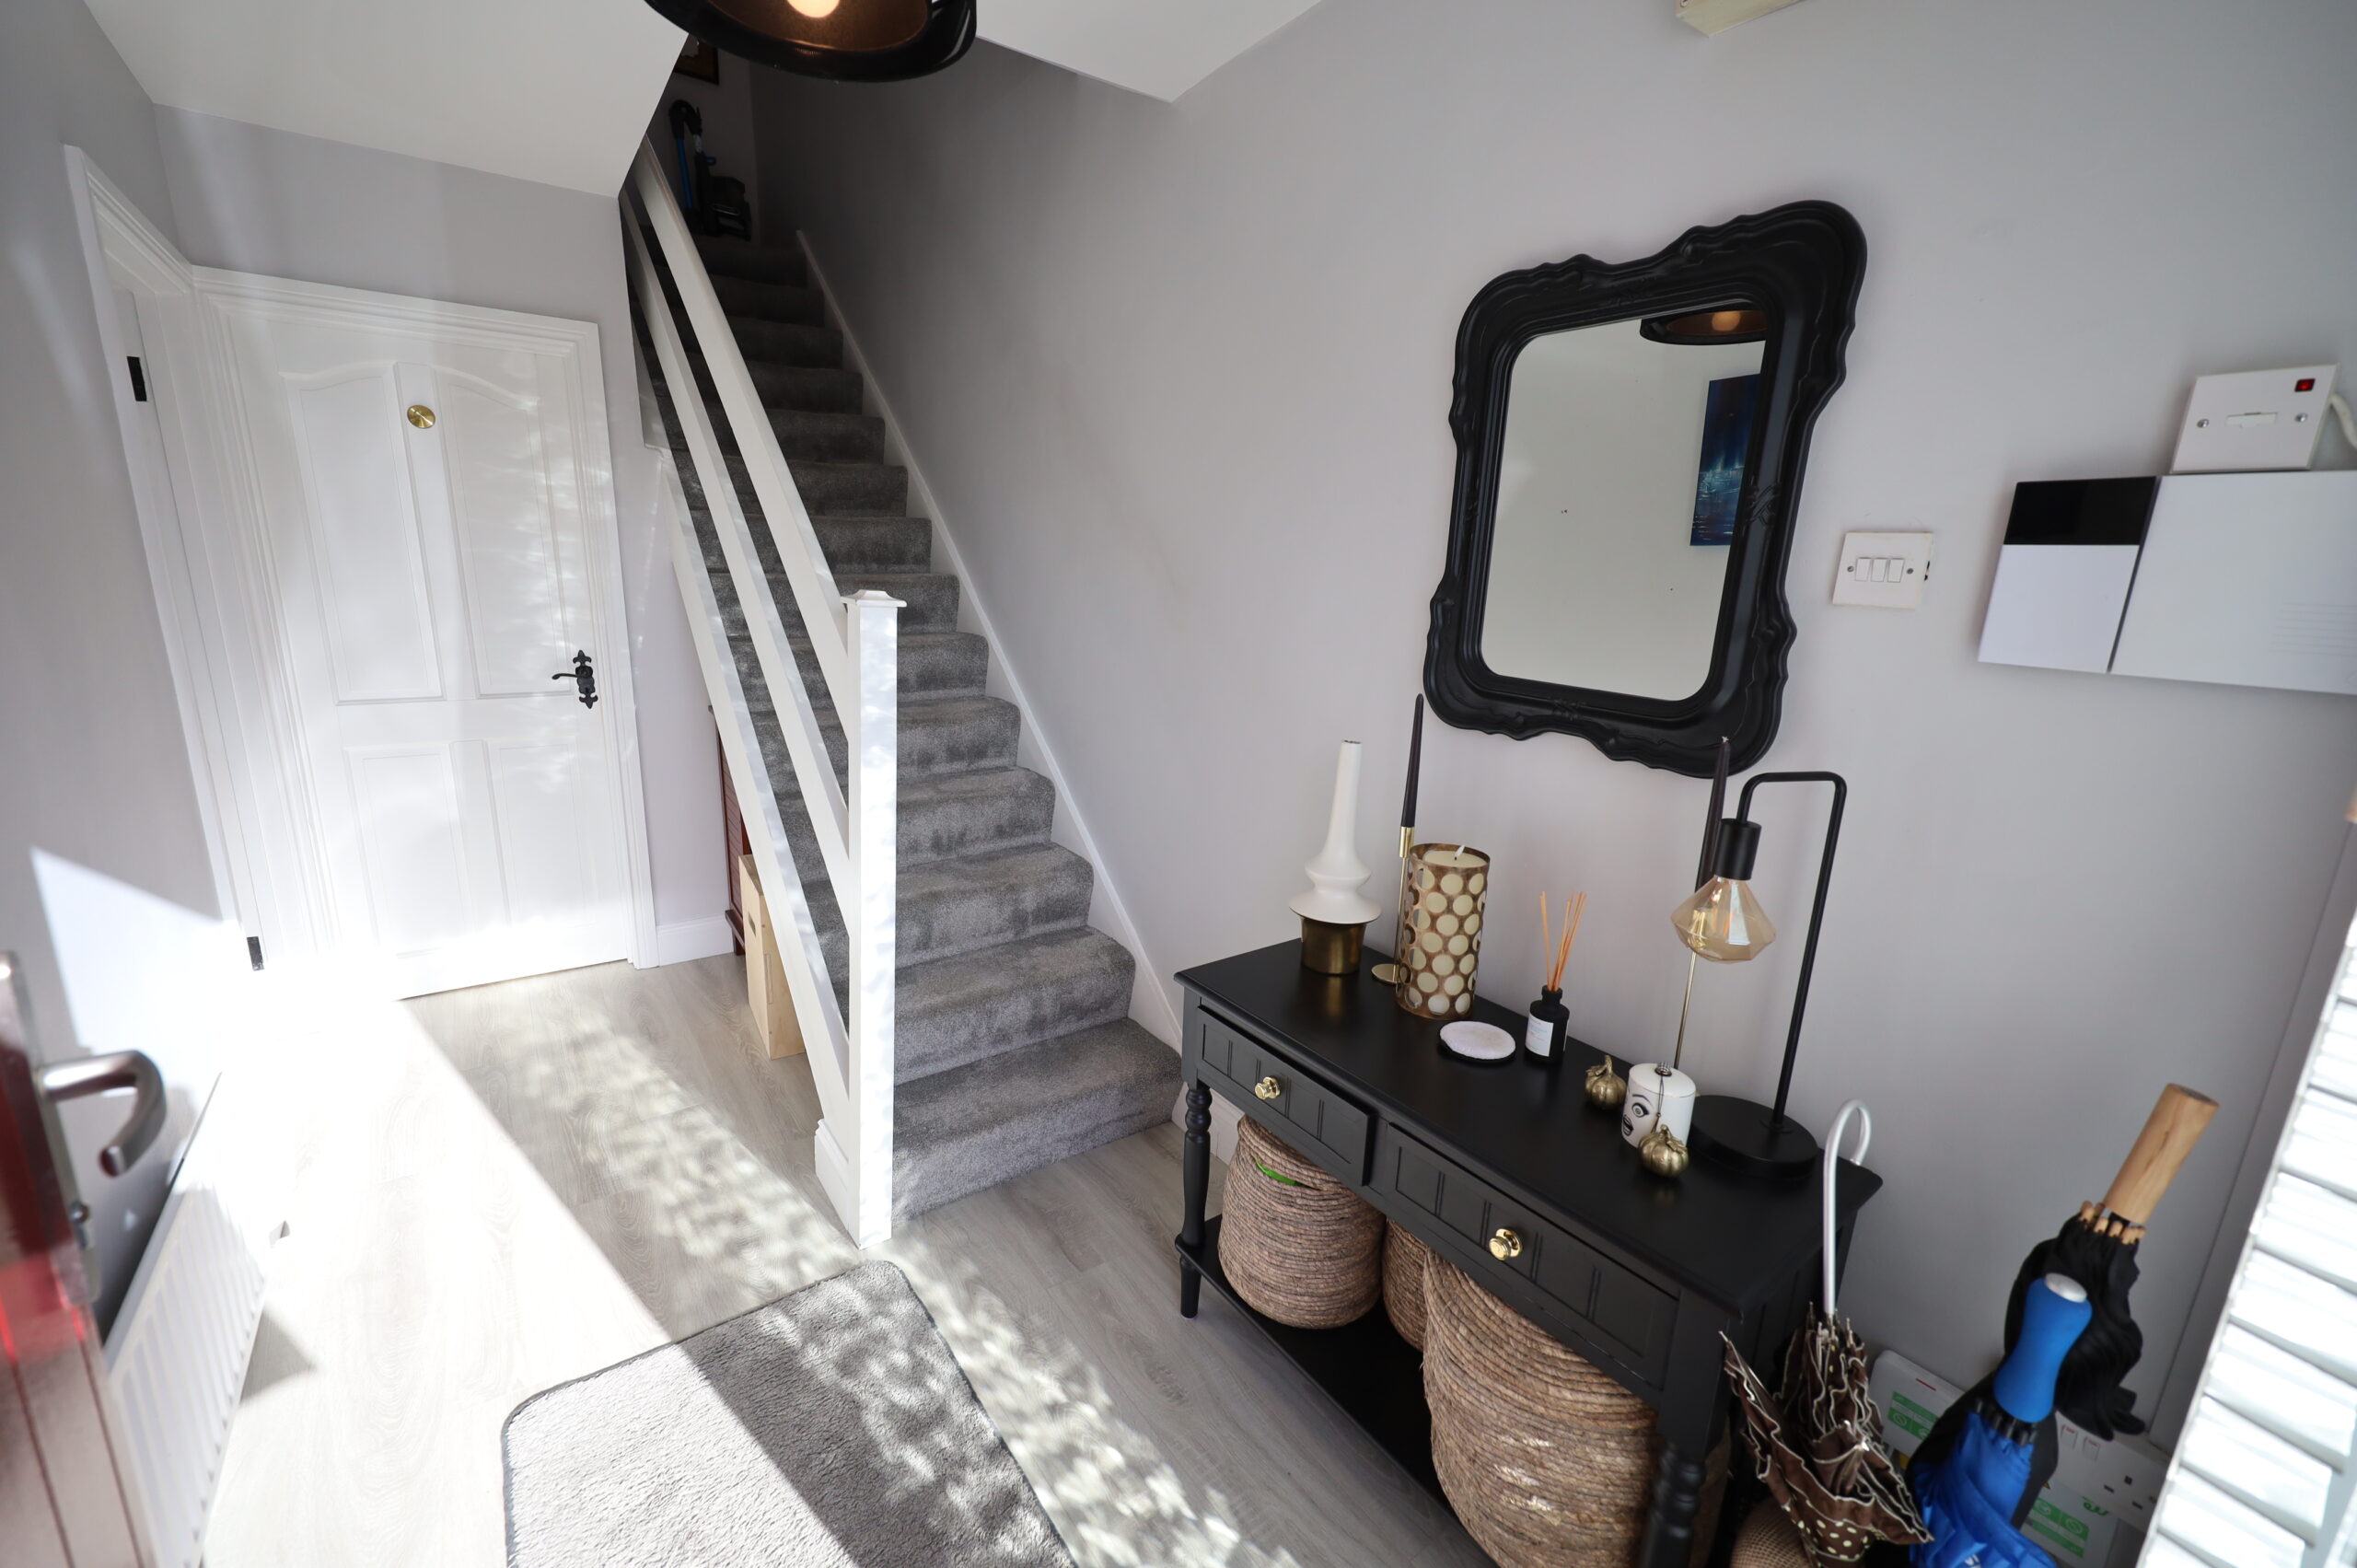
Reception Hall with high quality laminate flooring, storage under staircase. Carpeted stairs to first floor.
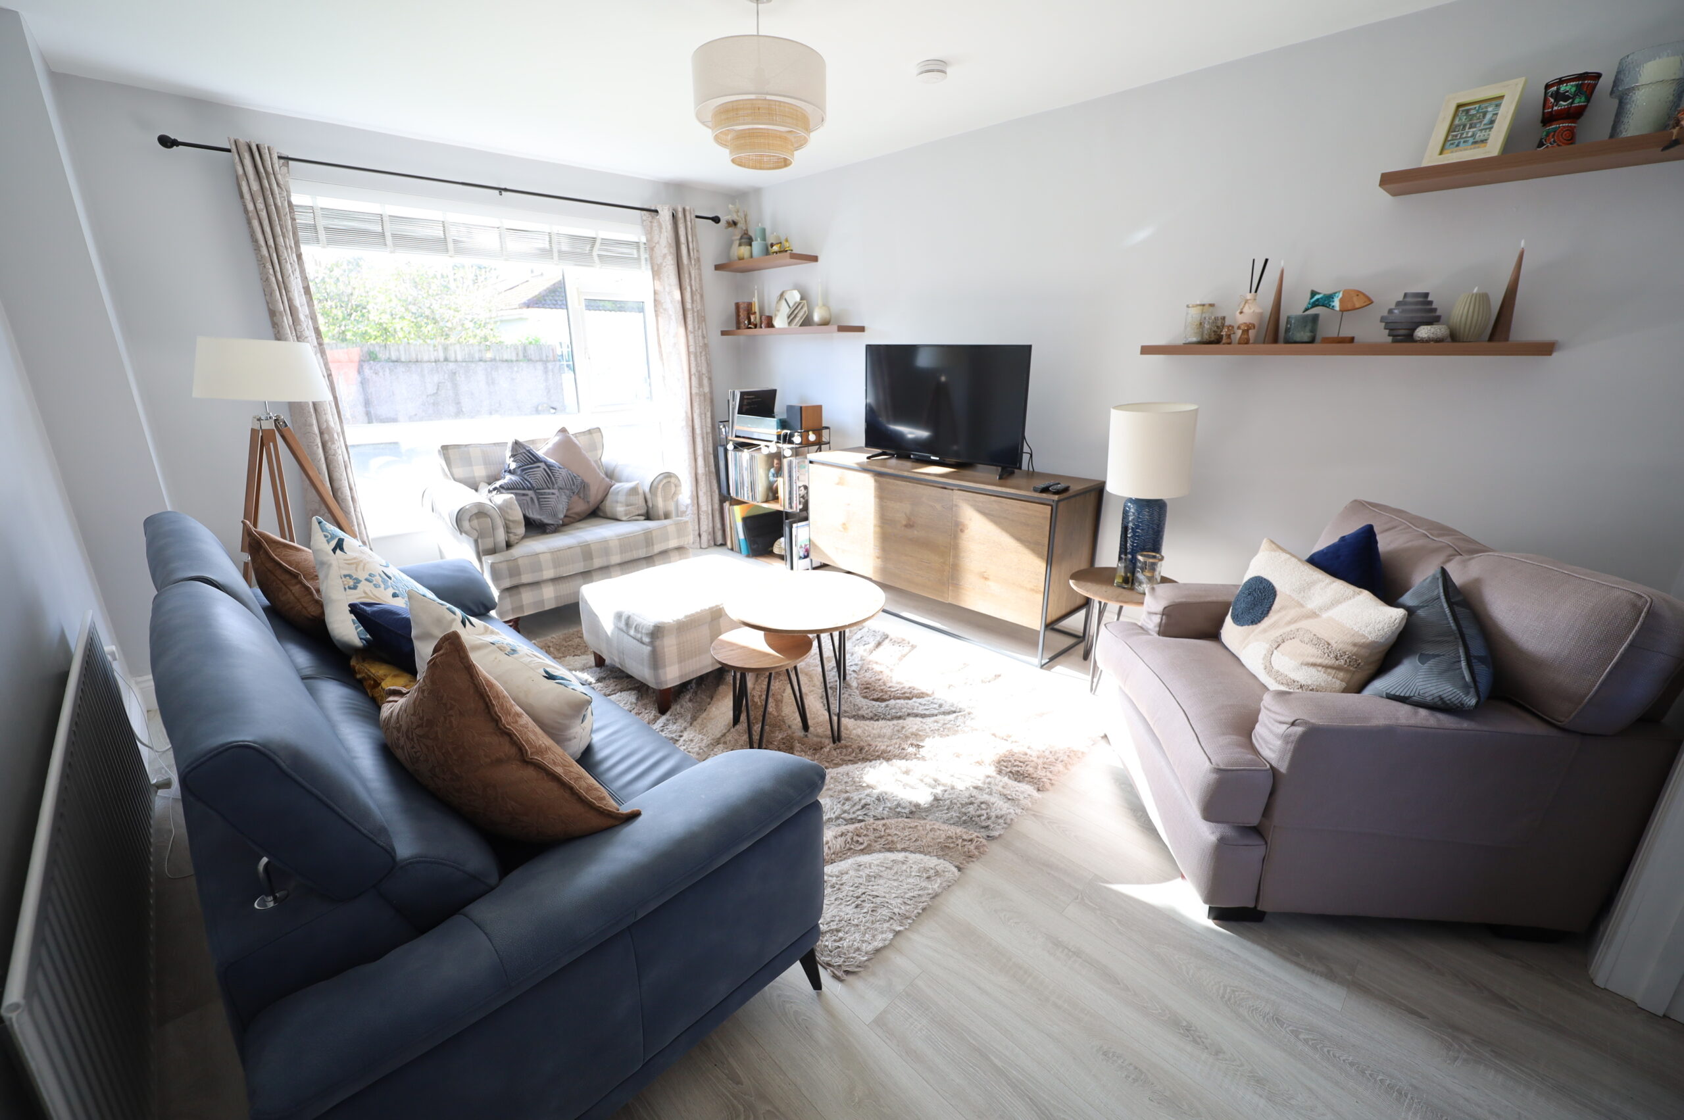
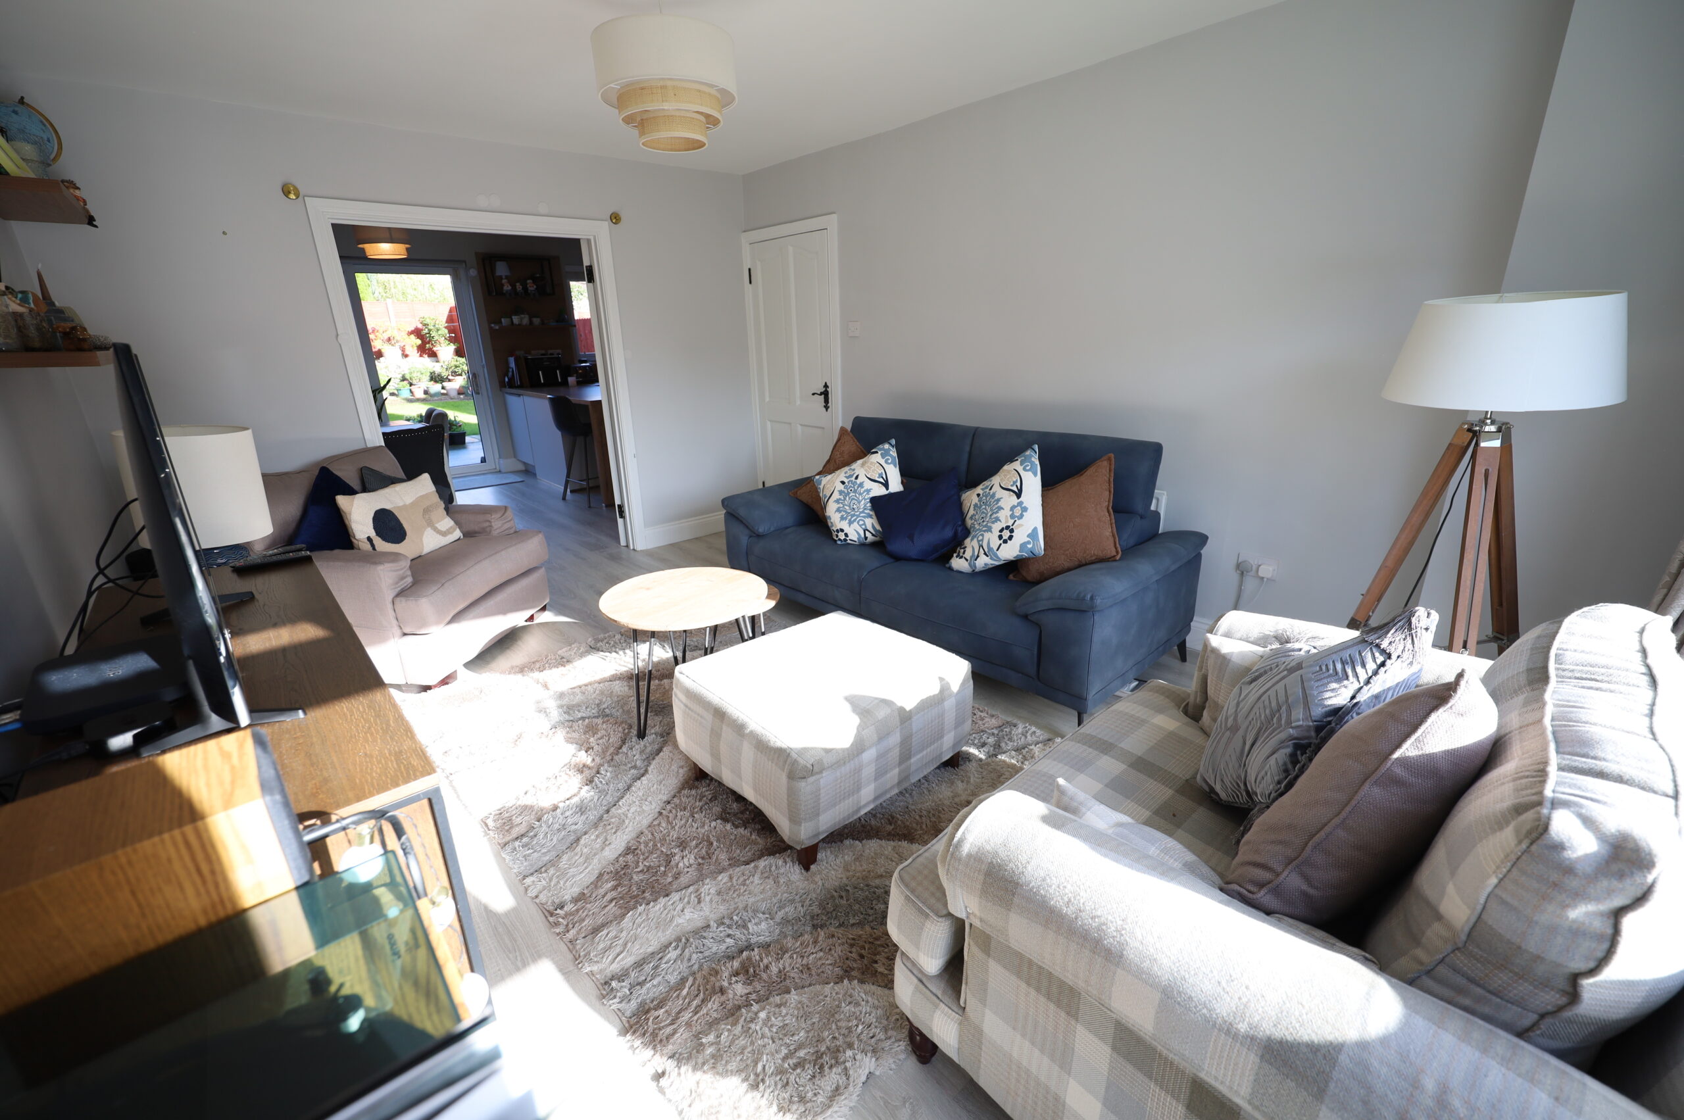
Sitting Room: 3.5 m x 4.71 m
High quality laminate flooring. French doors to kitchen/dining room giving open plan feel if so desired.
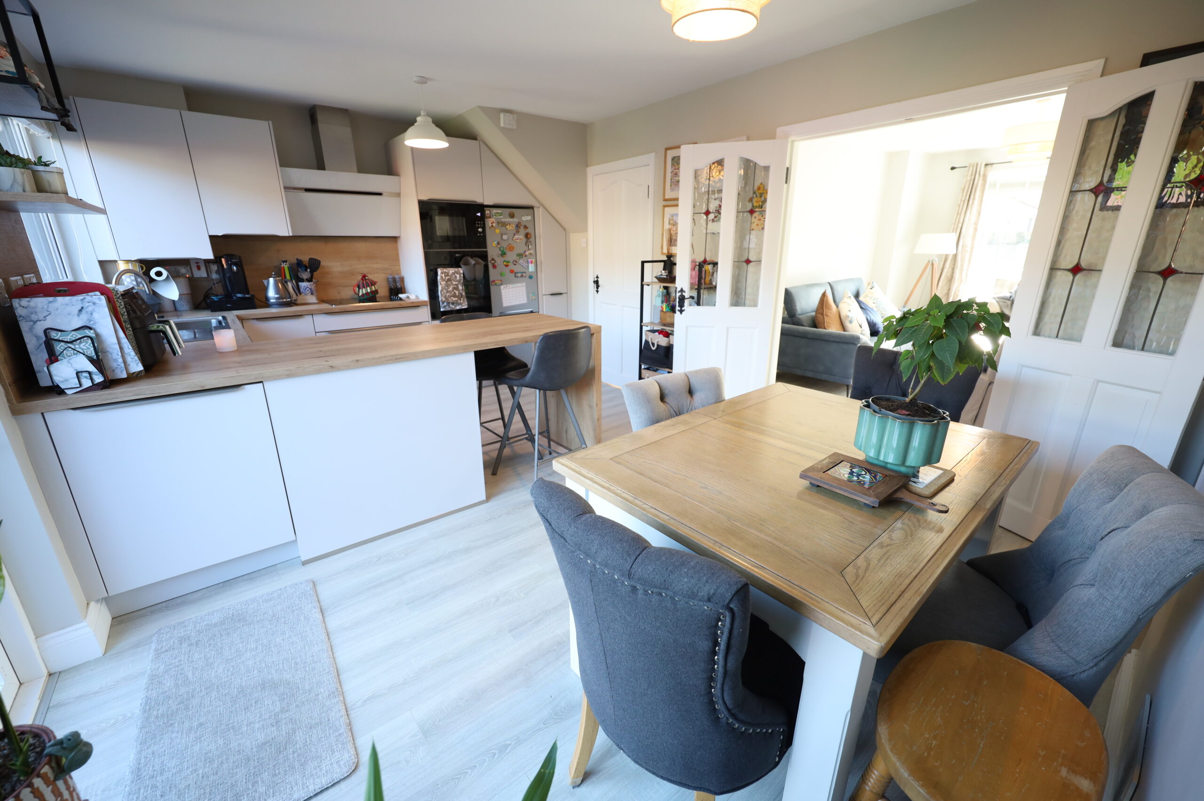
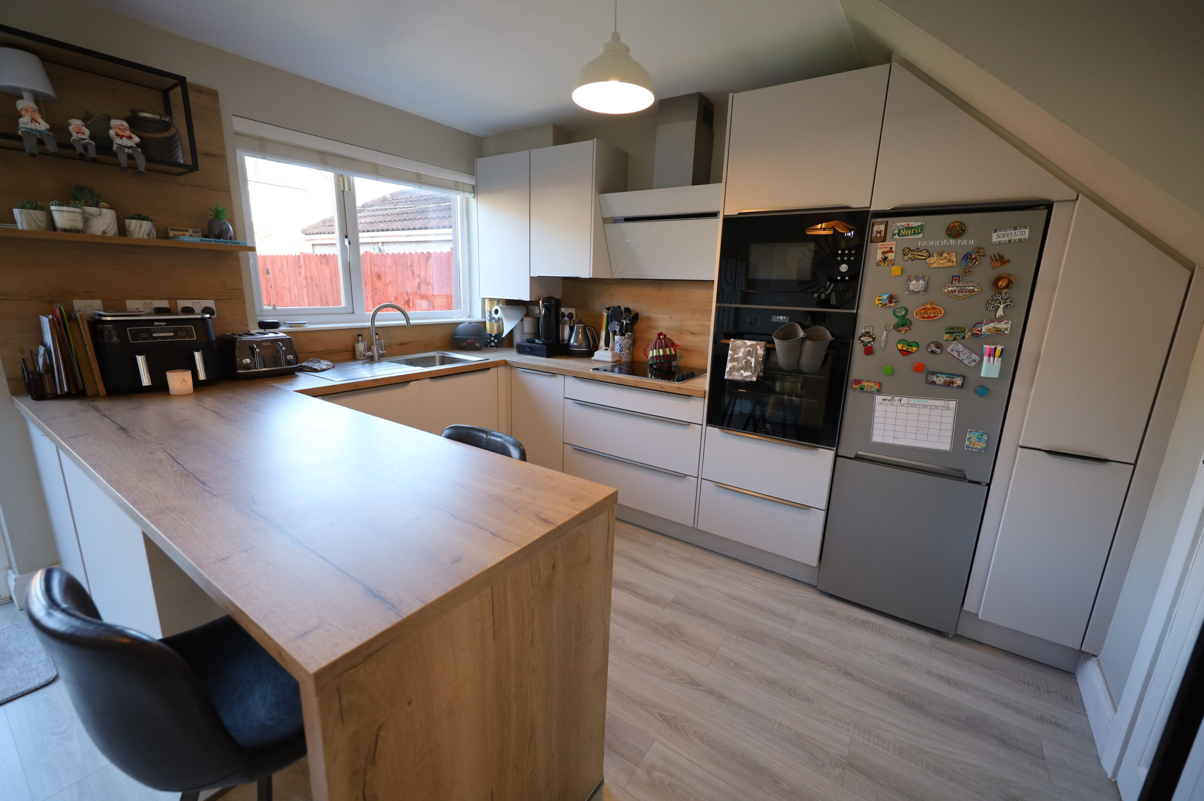
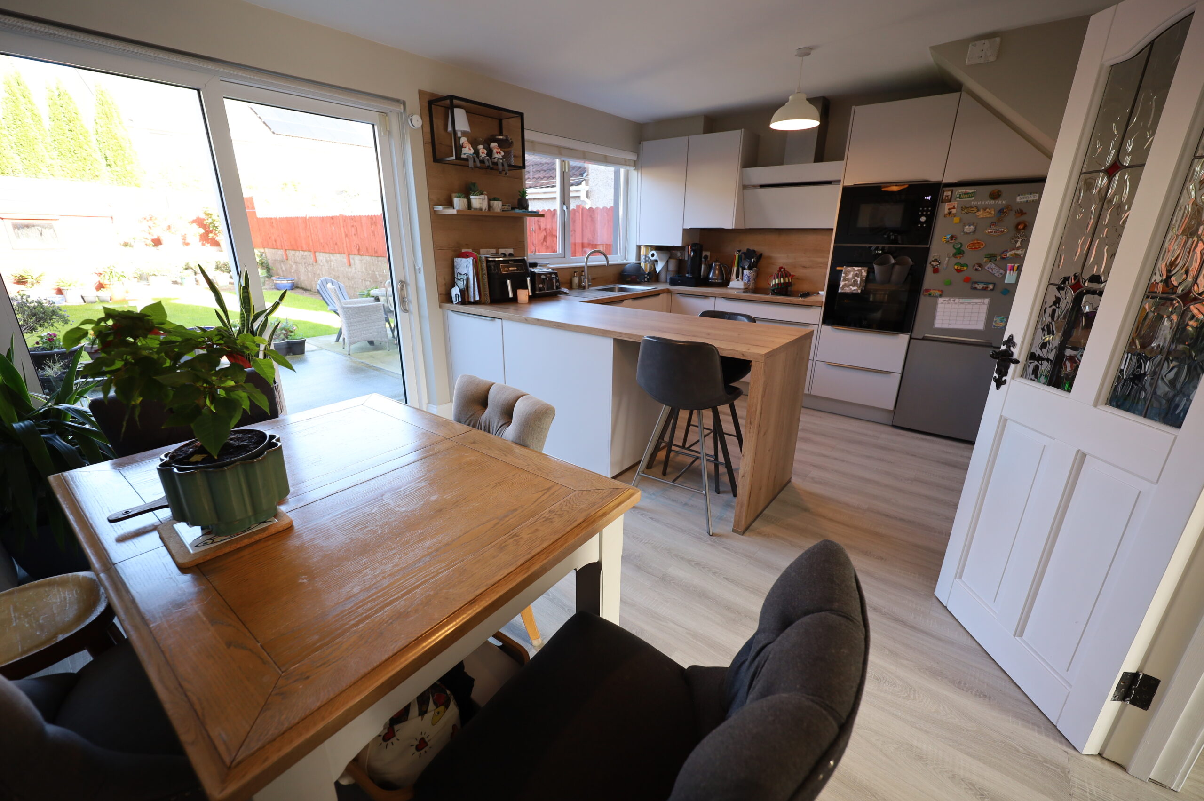
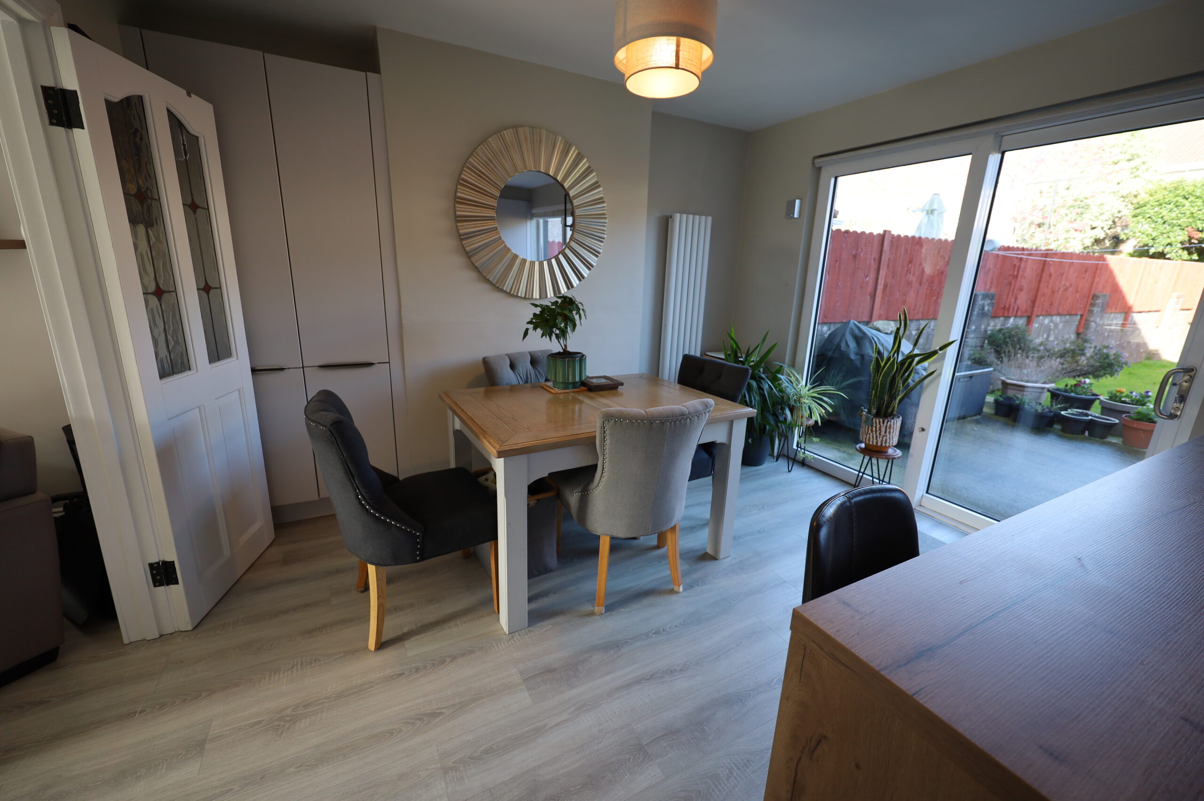
Kitchen/Dining Room: 5.3 m x 3.6 m
High quality laminate flooring throughout. Stunning recently installed modern fitted kitchen including breakfast counter. Contemporary single drainer stainless steel sink, integrated dishwasher, integrated ceramic hob, built in eye level oven and microwave. Freestanding fridge-freezer included. Excellent array of wall mounted units including stylish, contemporary extractor hood.
Dining Area with built in storage units and contemporary upright radiator. Double glazed white aluminium sliding doors to rear garden.
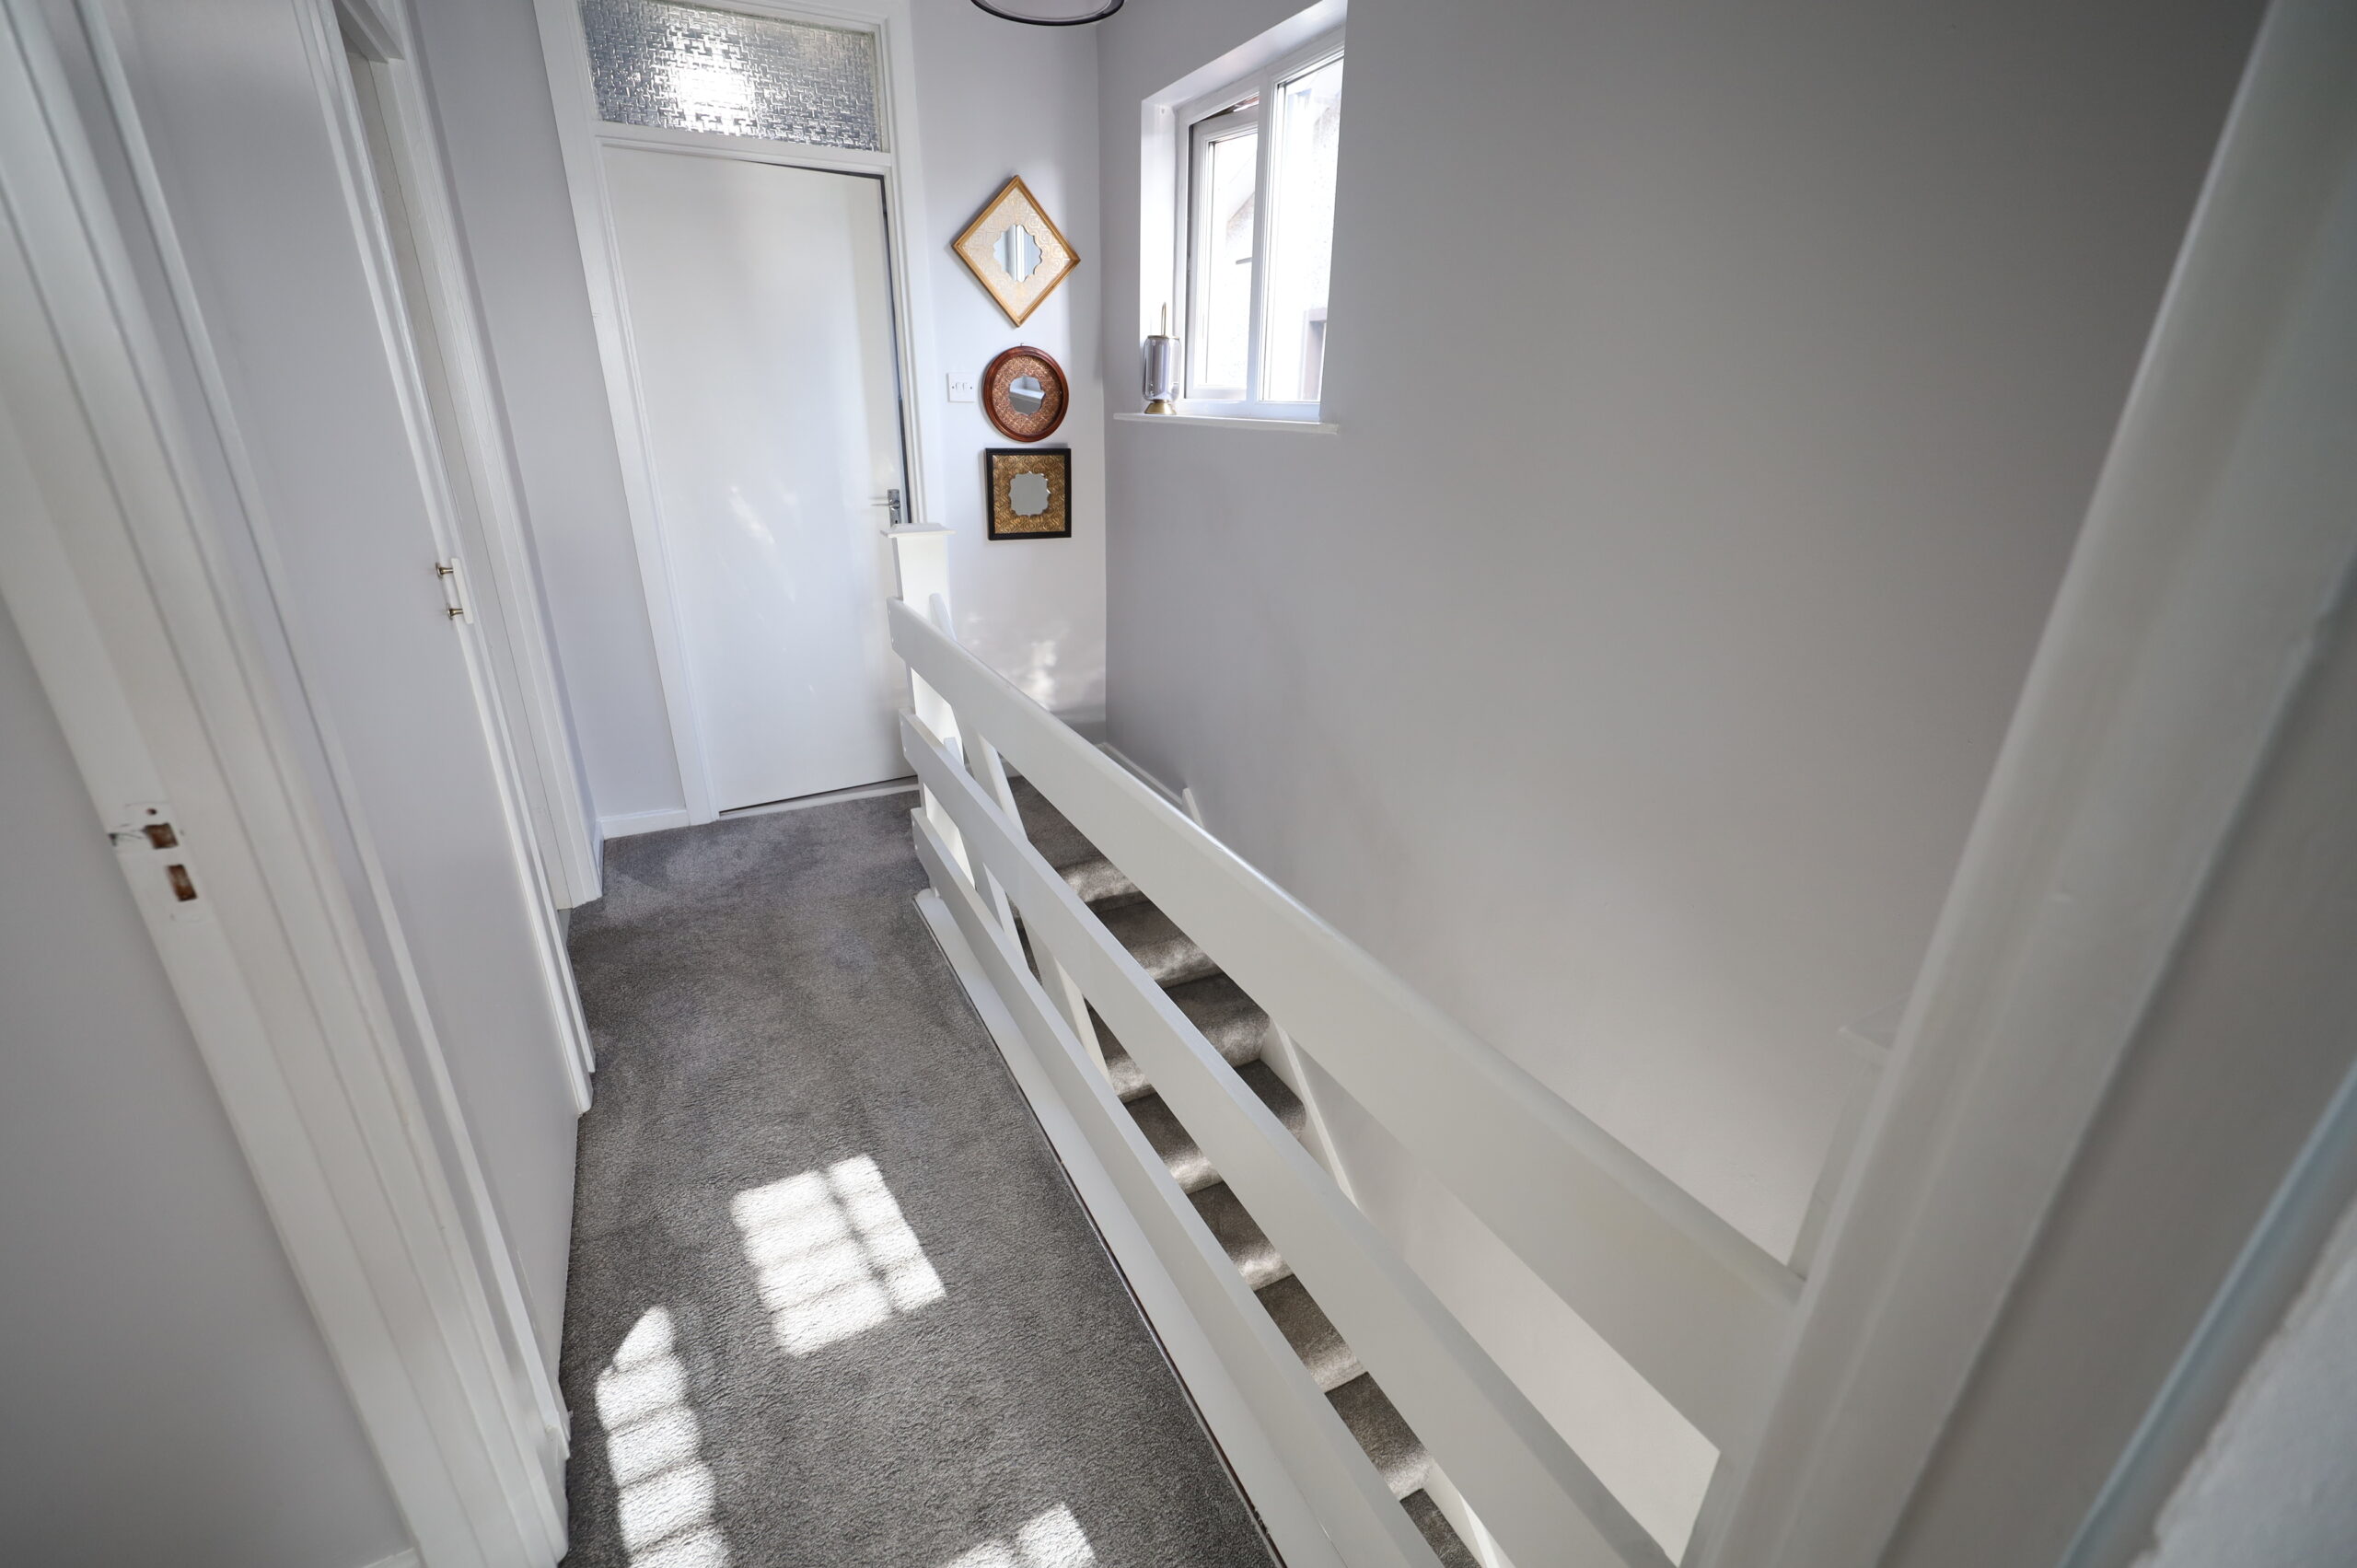
First floor with carpeted landing. Window giving excellent natural light. Spacious airing cupboard with lagged copper cylinder, battened out for airing and dual immersion. Pull down ladder to attic space.
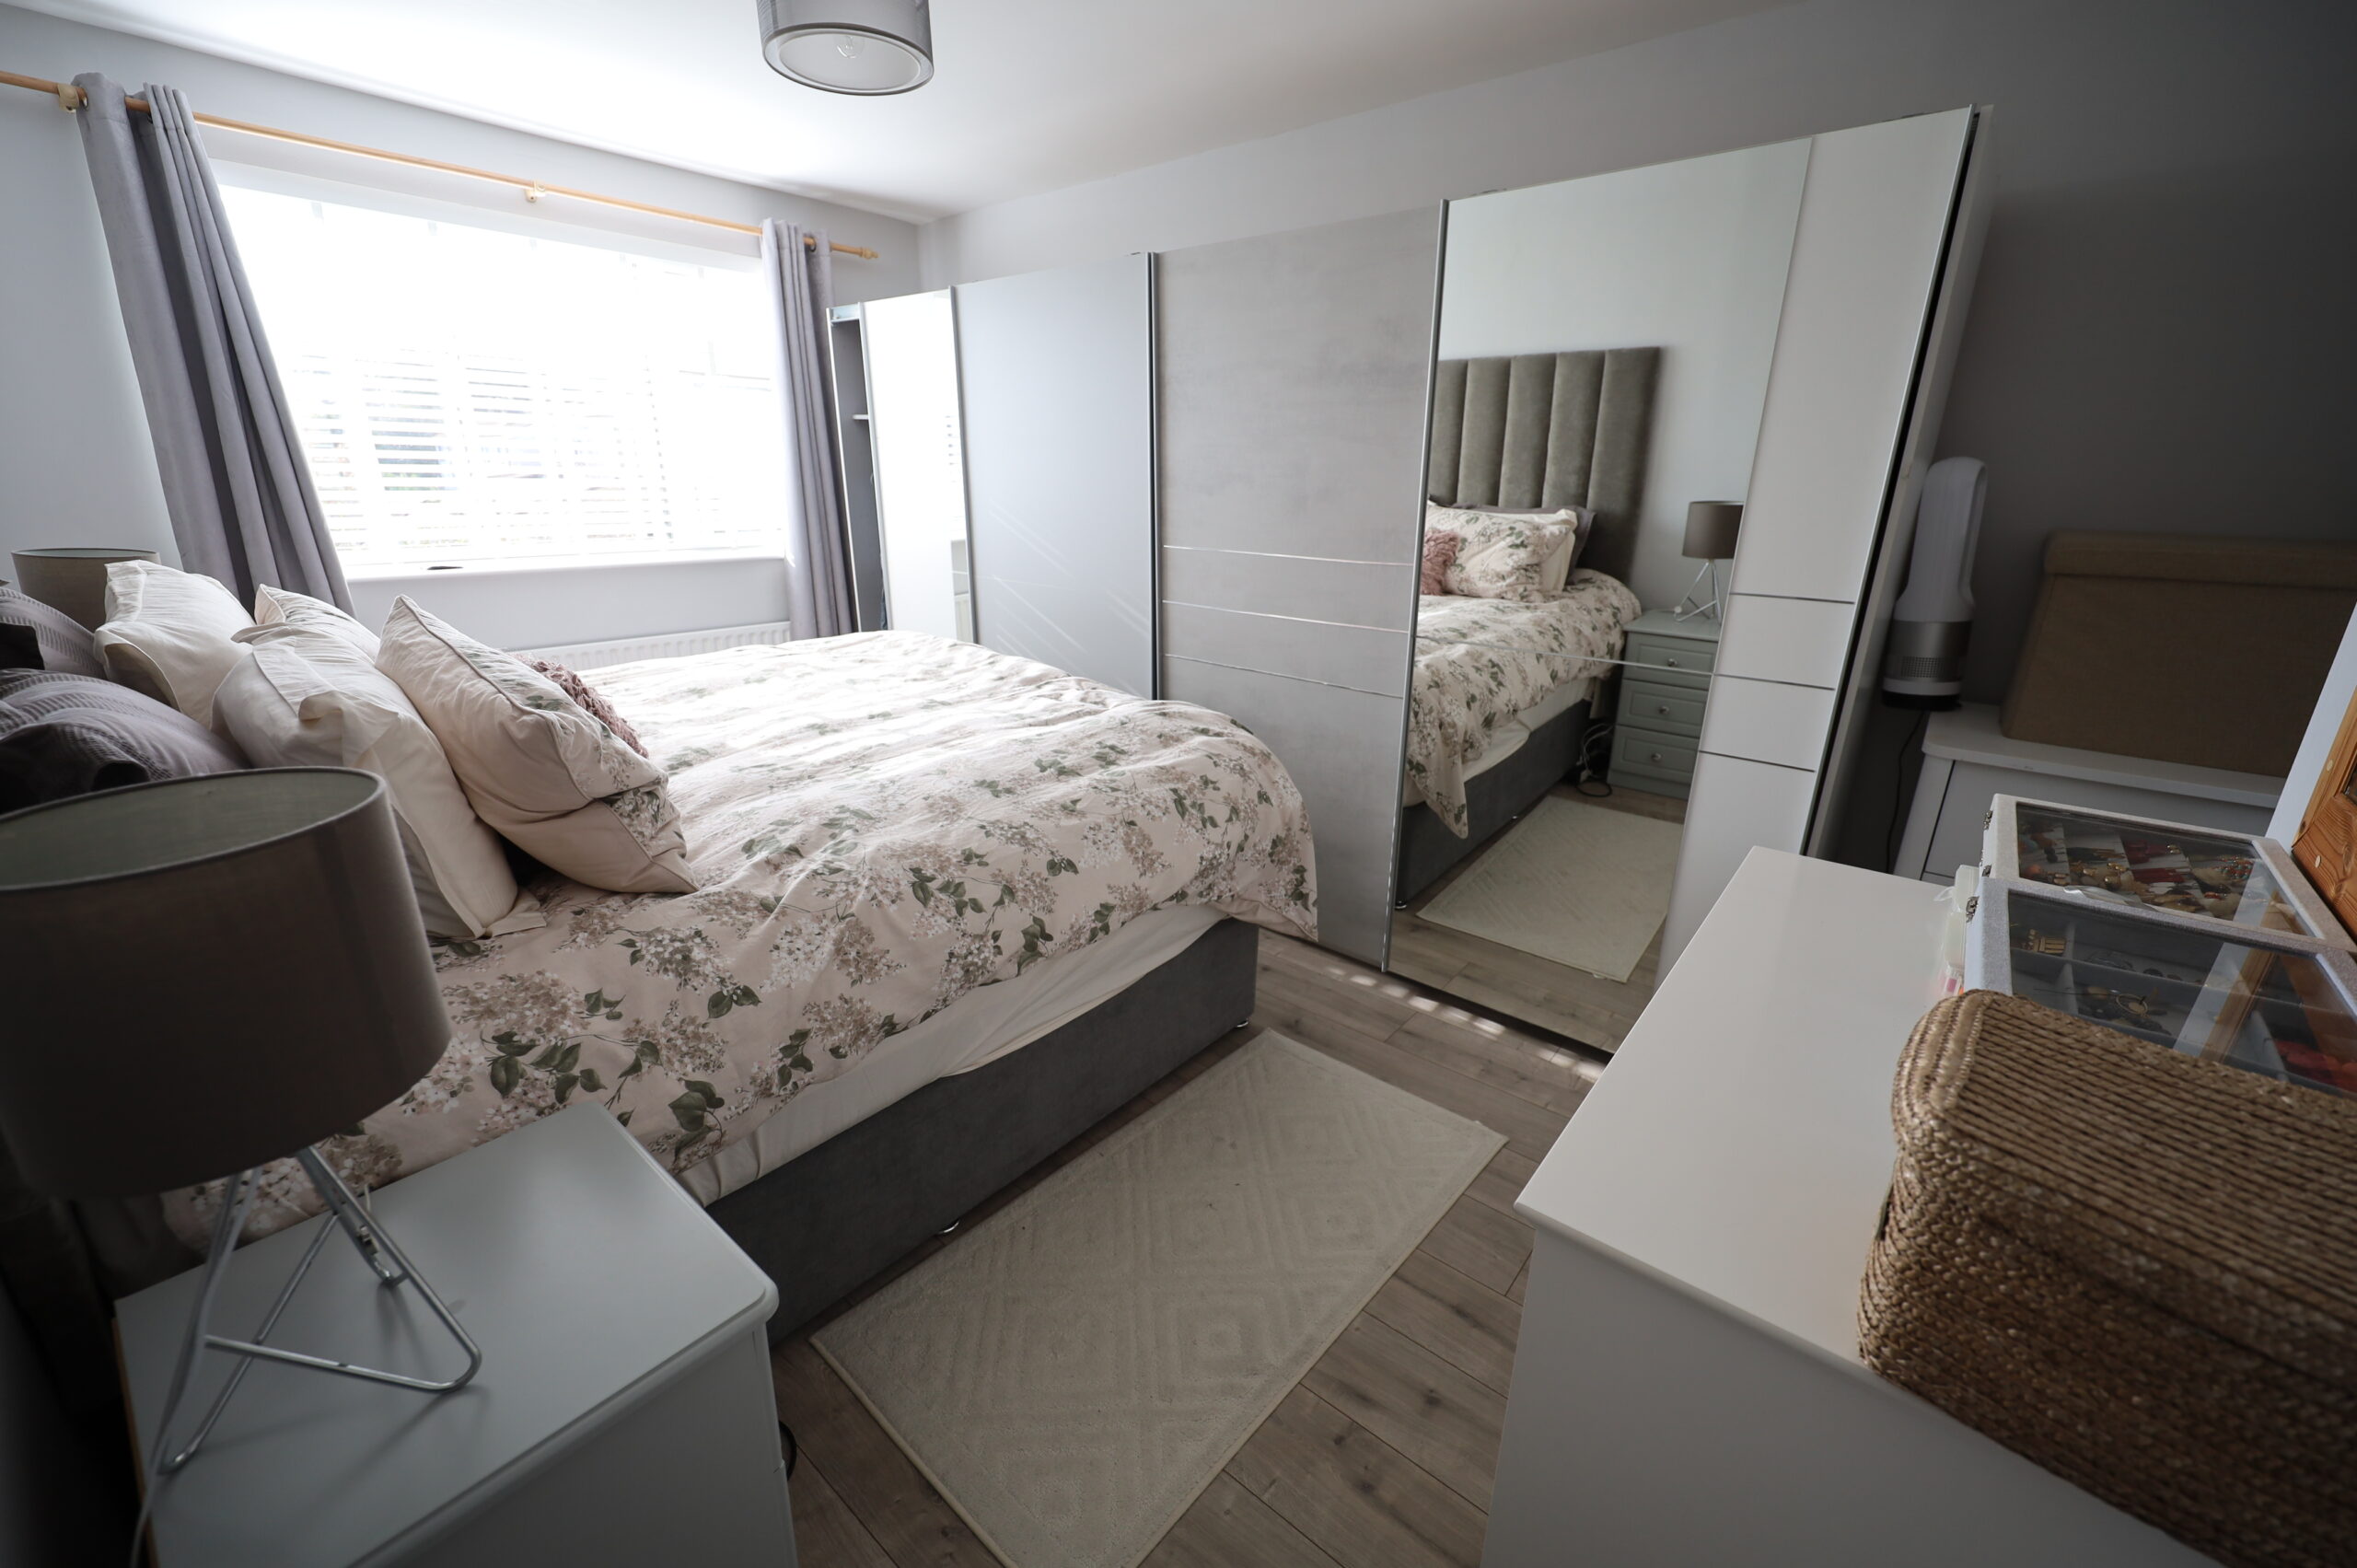
Bedroom One: 3.54 m x 5 m
Quality laminate flooring. Freestanding contemporary slider wardrobes with mirrored doors included.
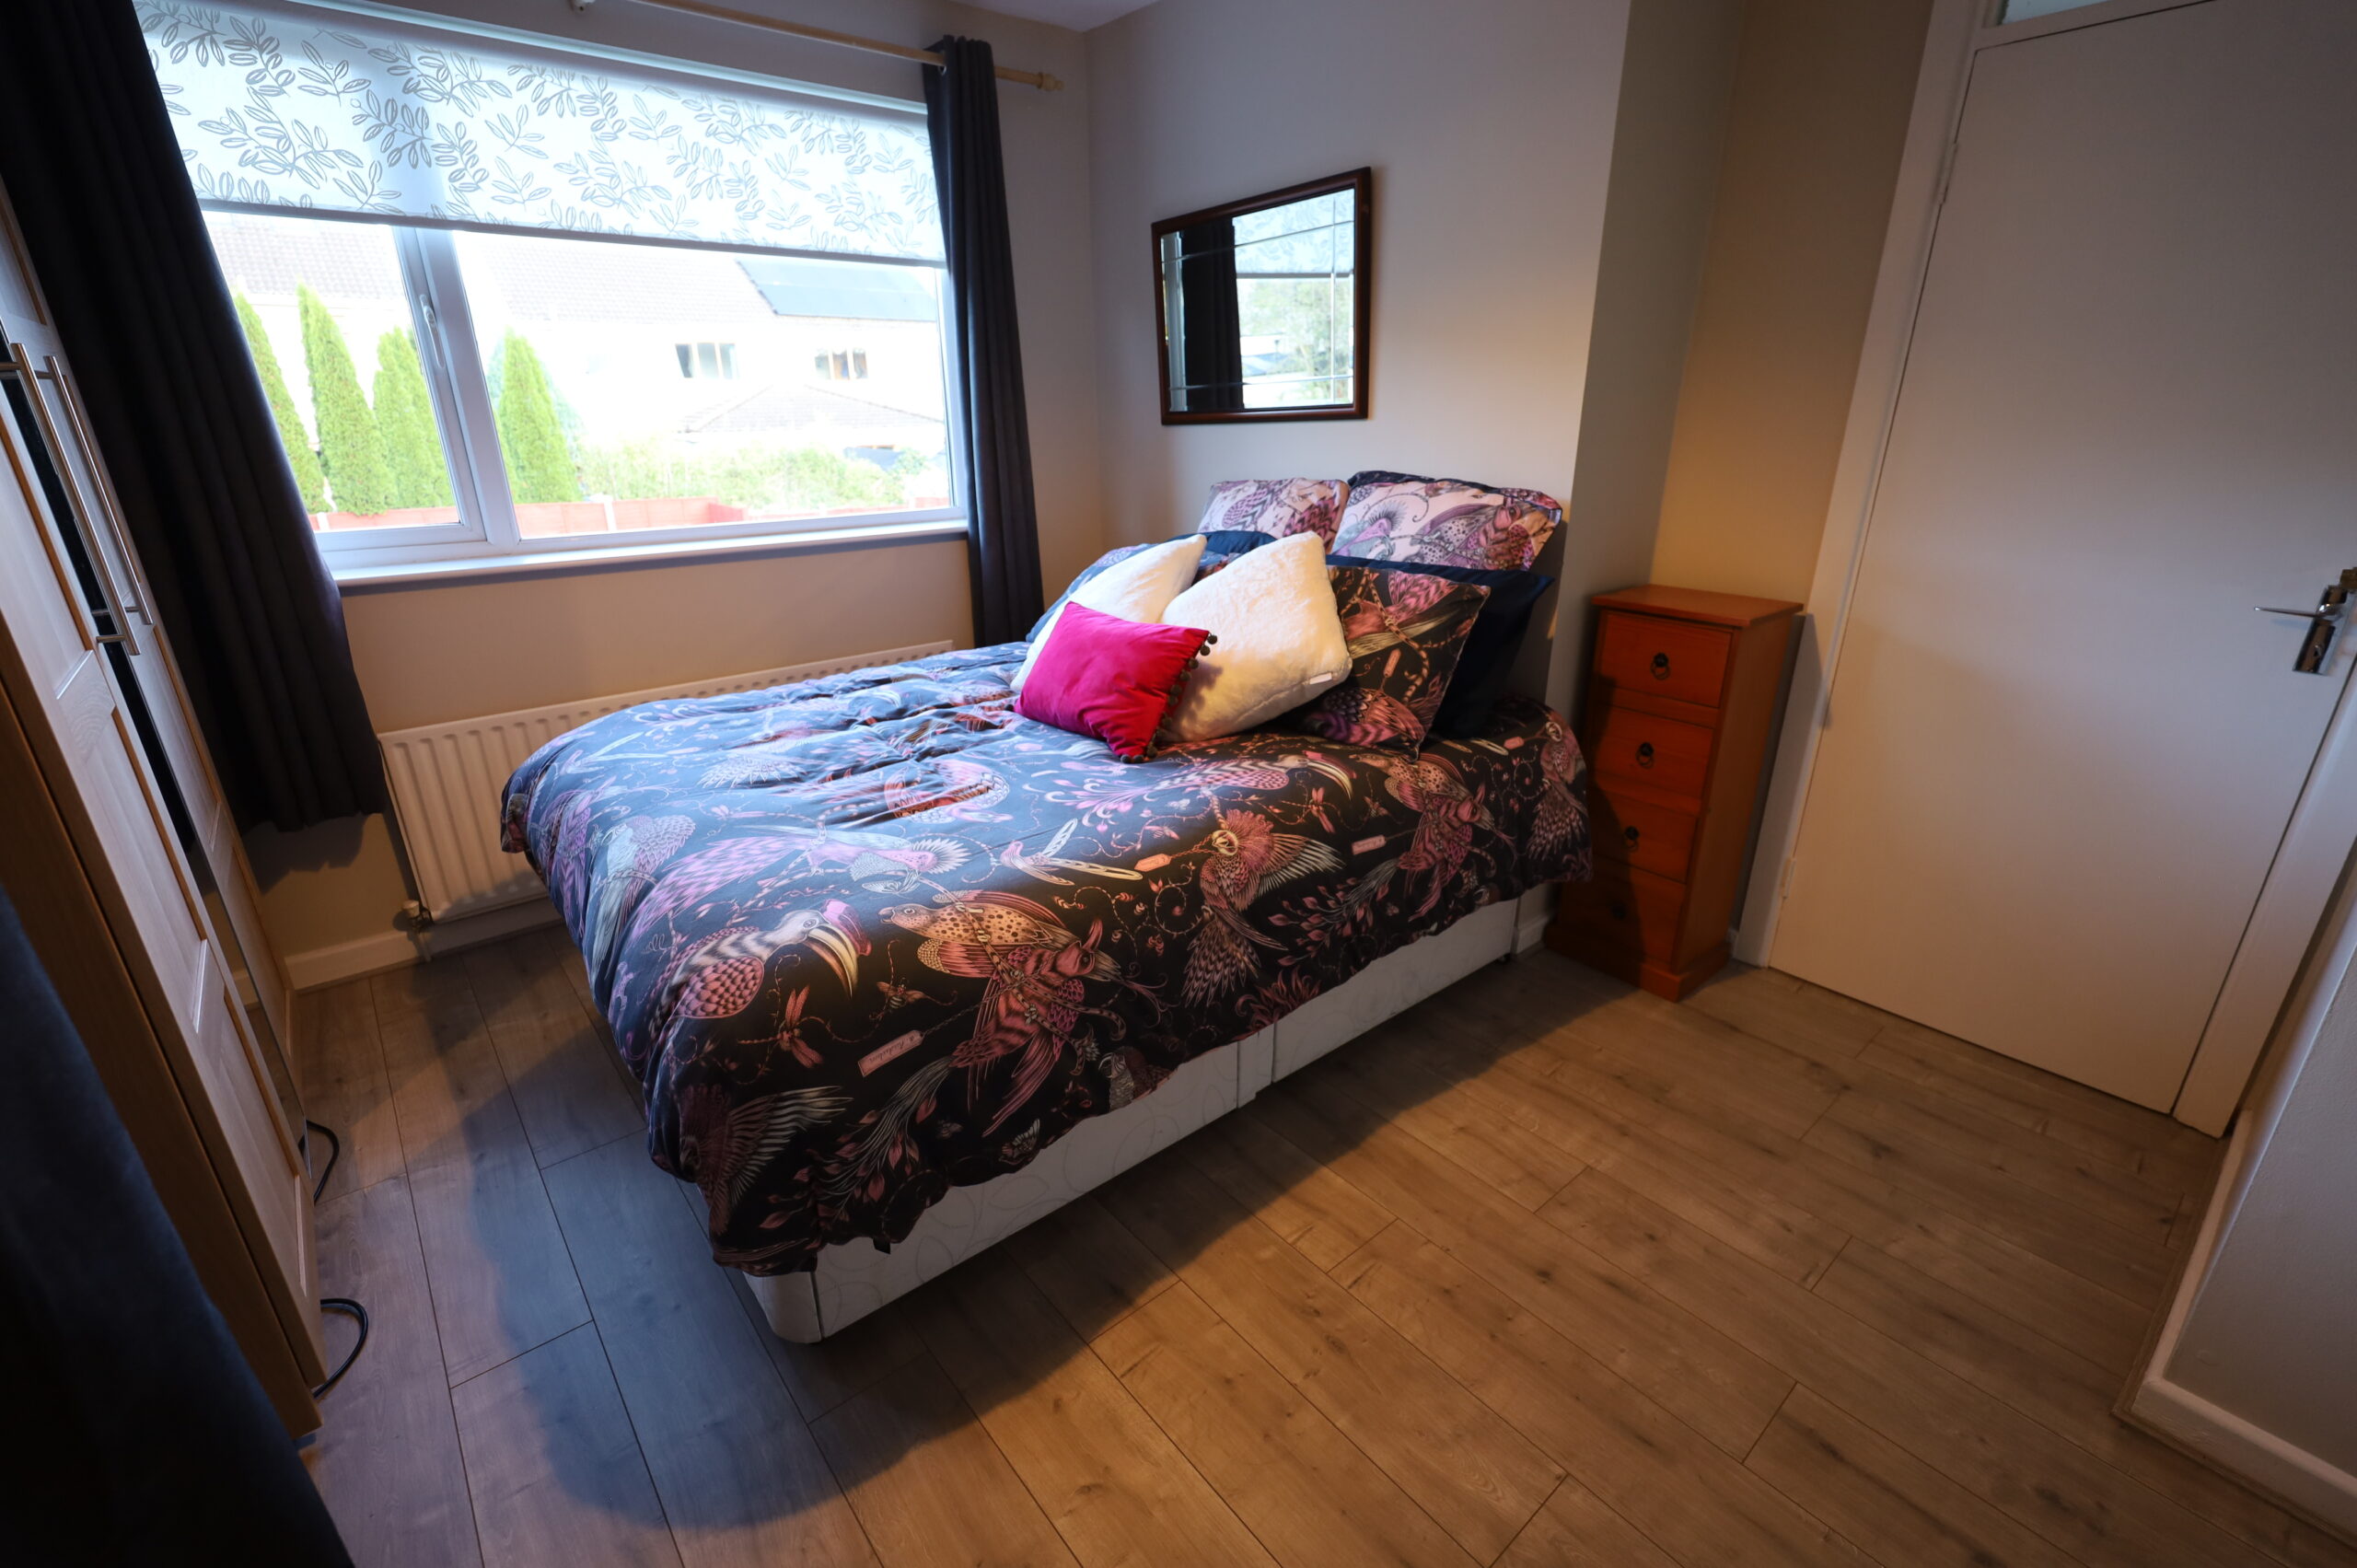
Bedroom Two: 3.6 m x 4 m
Quality laminate flooring. Free standing wardrobe included.
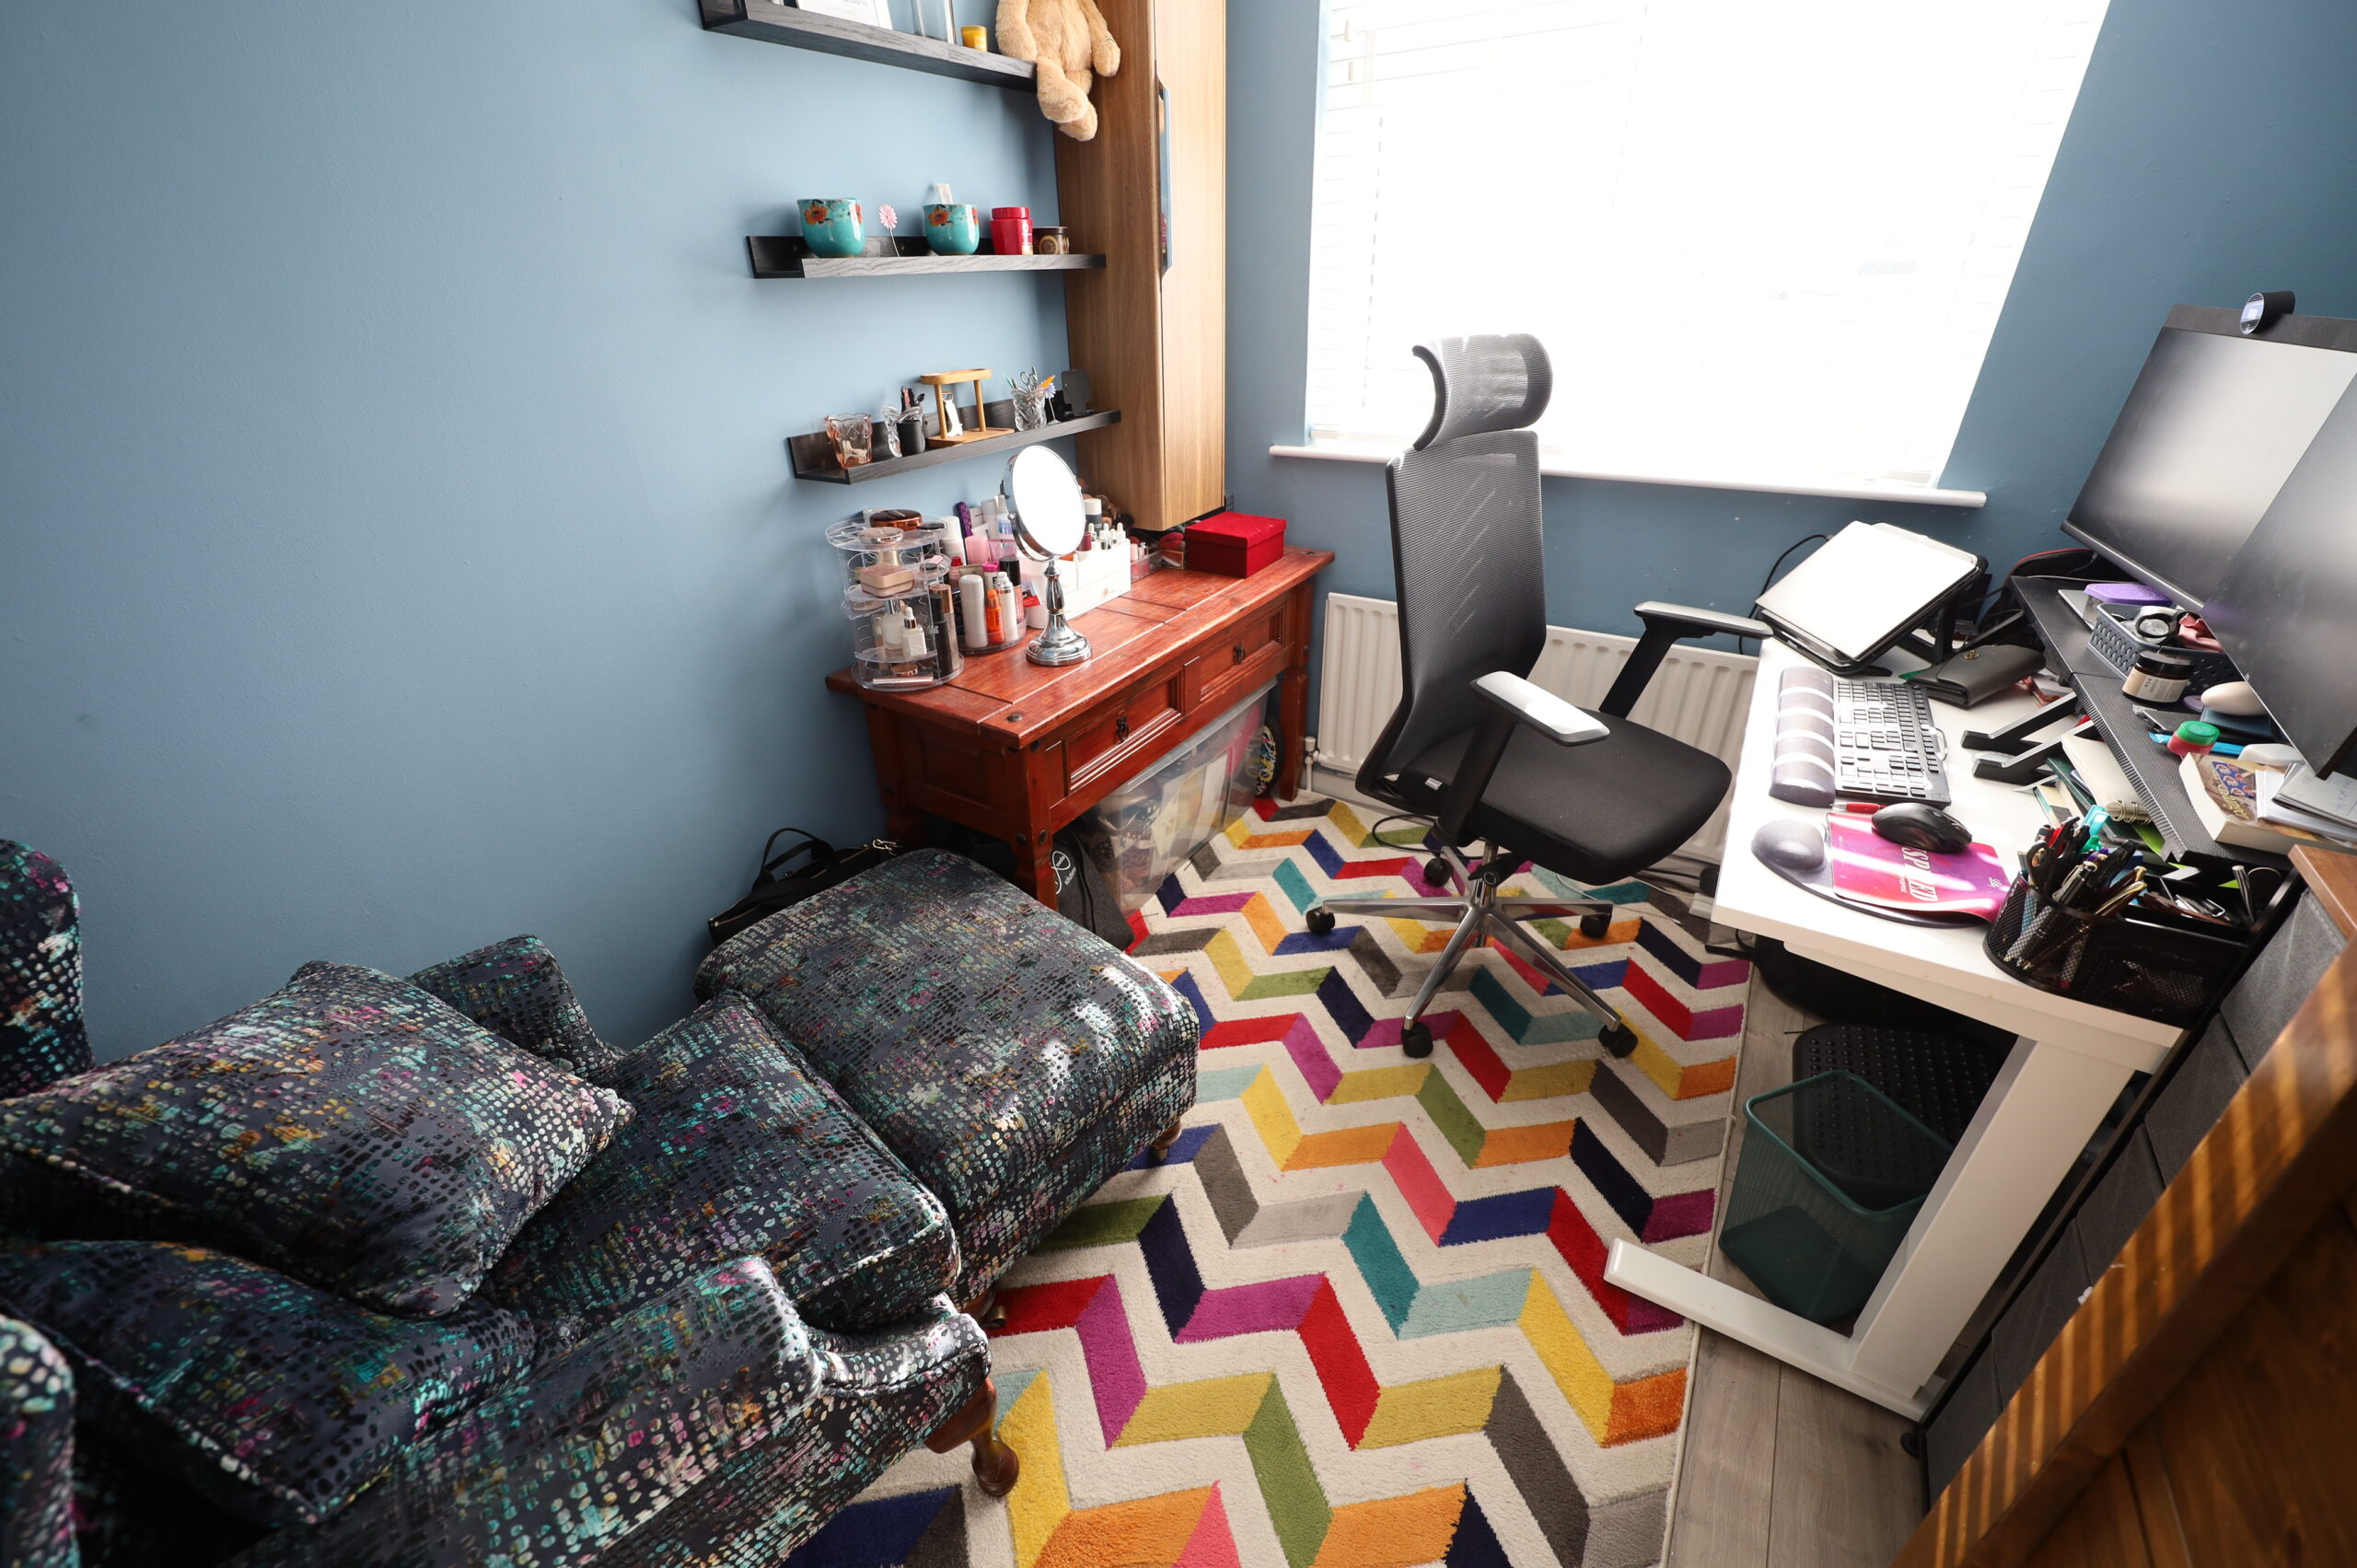
Bedroom Three: 2.75 m x 2.55 m
Quality laminate flooring.
Bathroom:
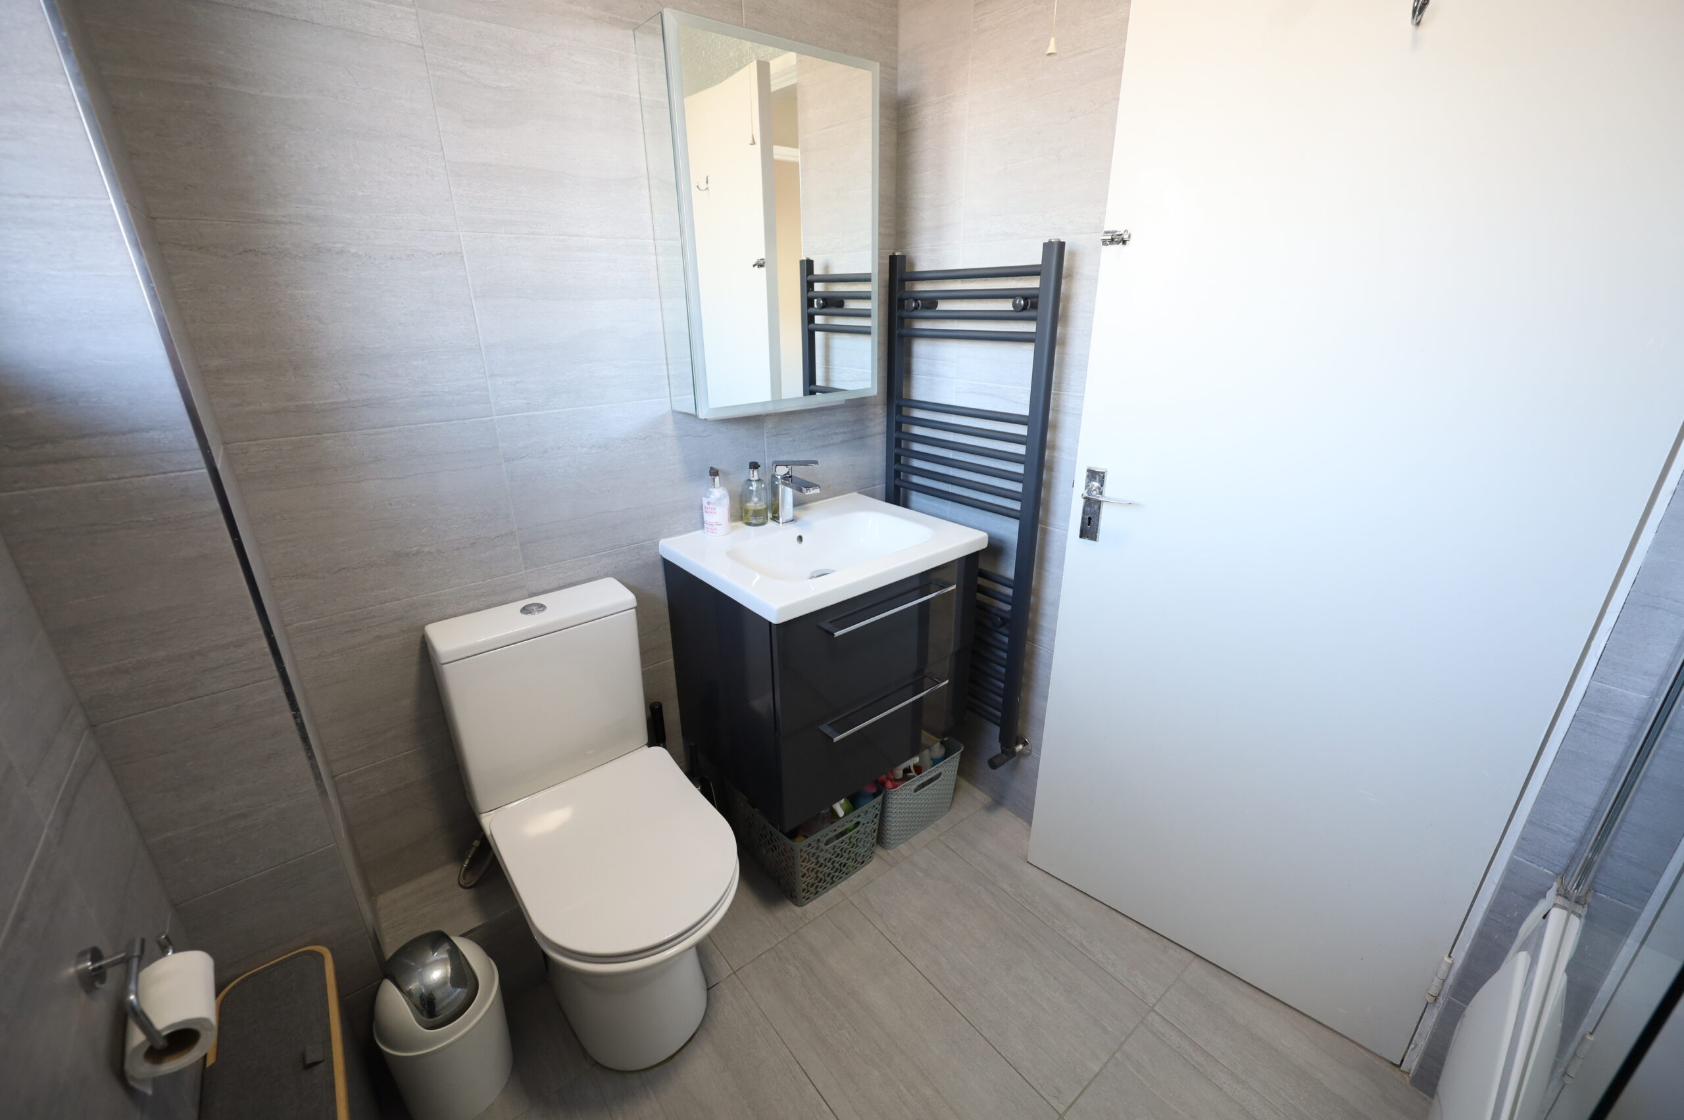
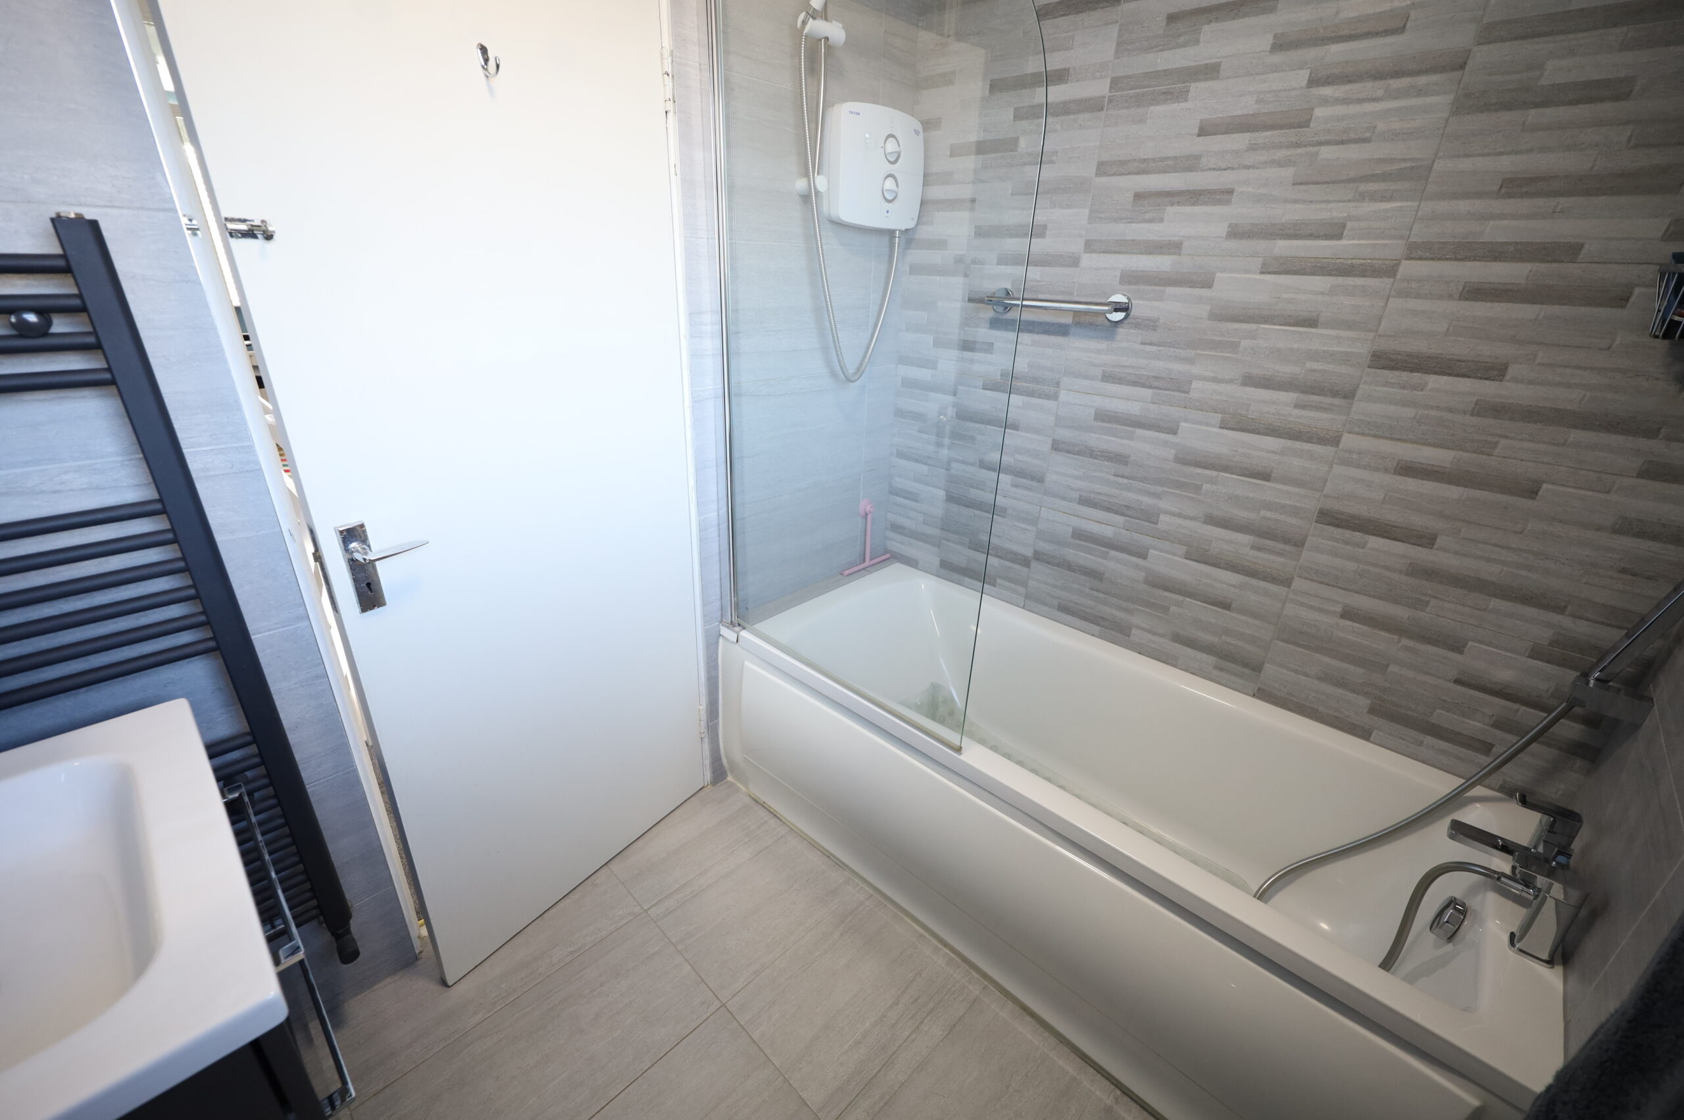
Recently installed modern bathroom suite with wall mounted wash hand basin, mono block chrome tap and dual flush toilet. Contemporary bath with chrome mixer taps and shower head, electric shower over, glass shower screen. Rack style radiator. Walls and floor beautifully tiled throughout.
Outside:
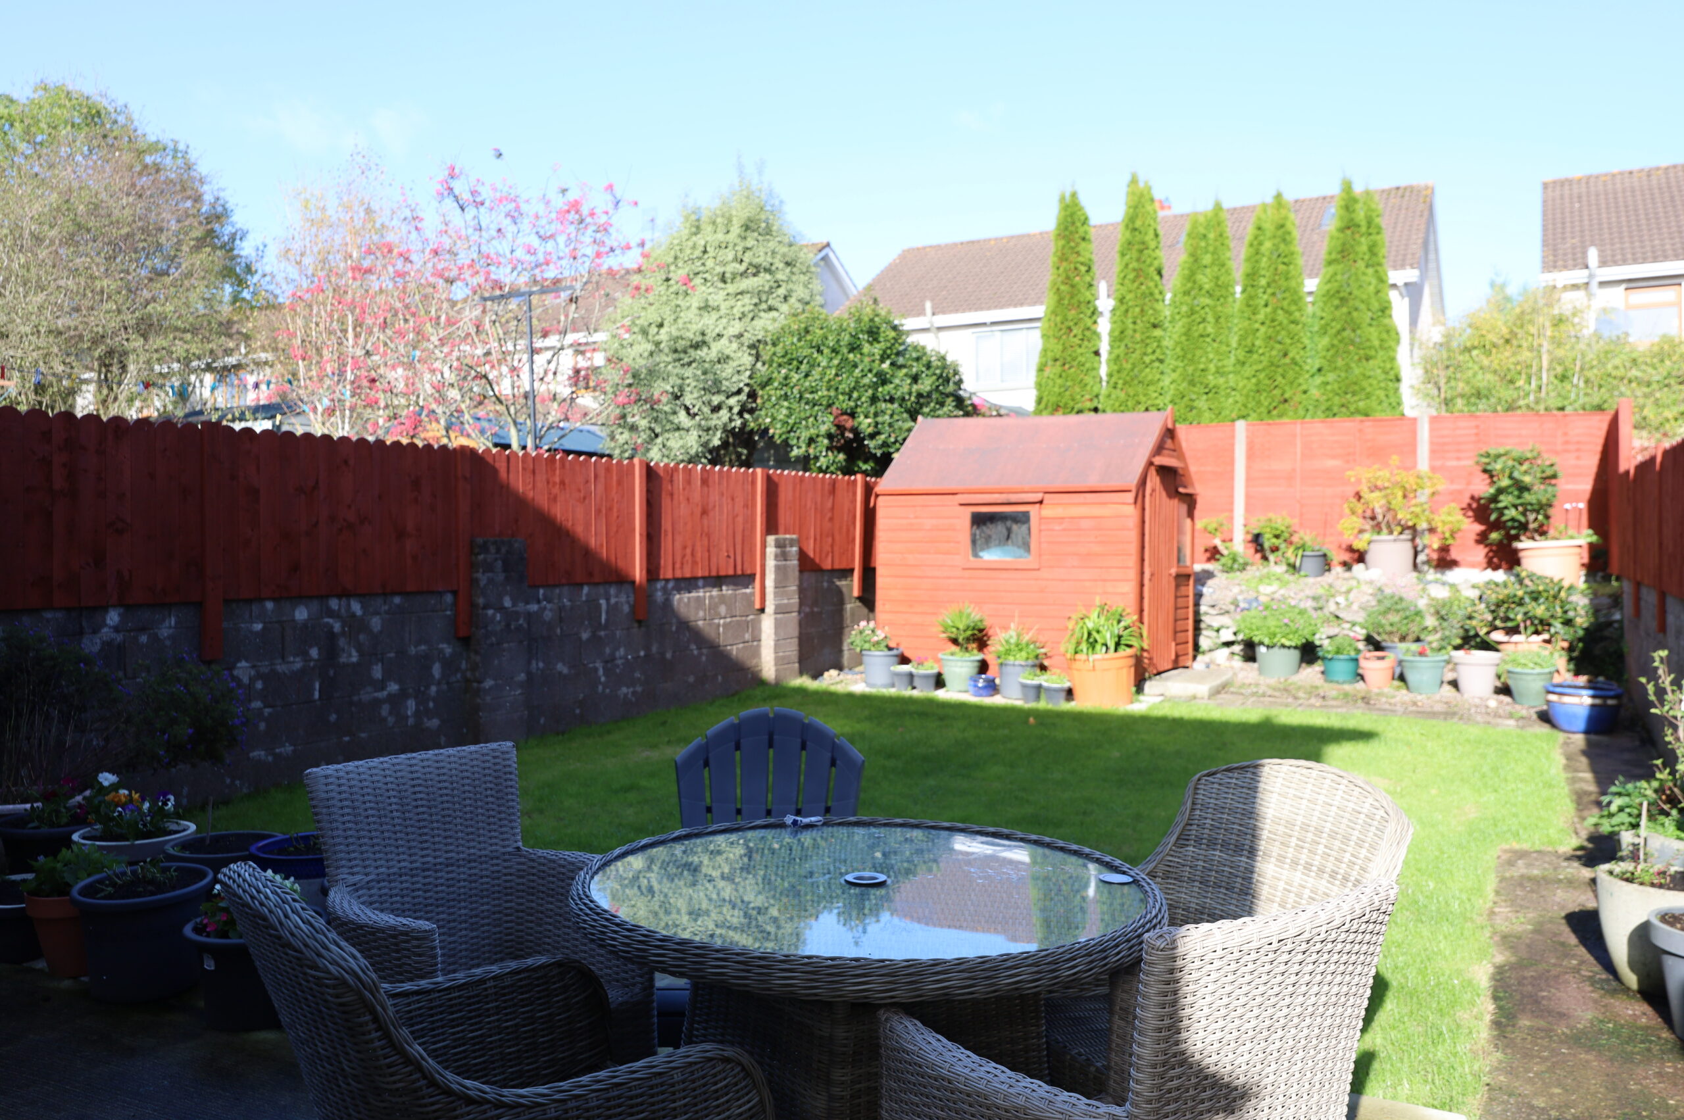
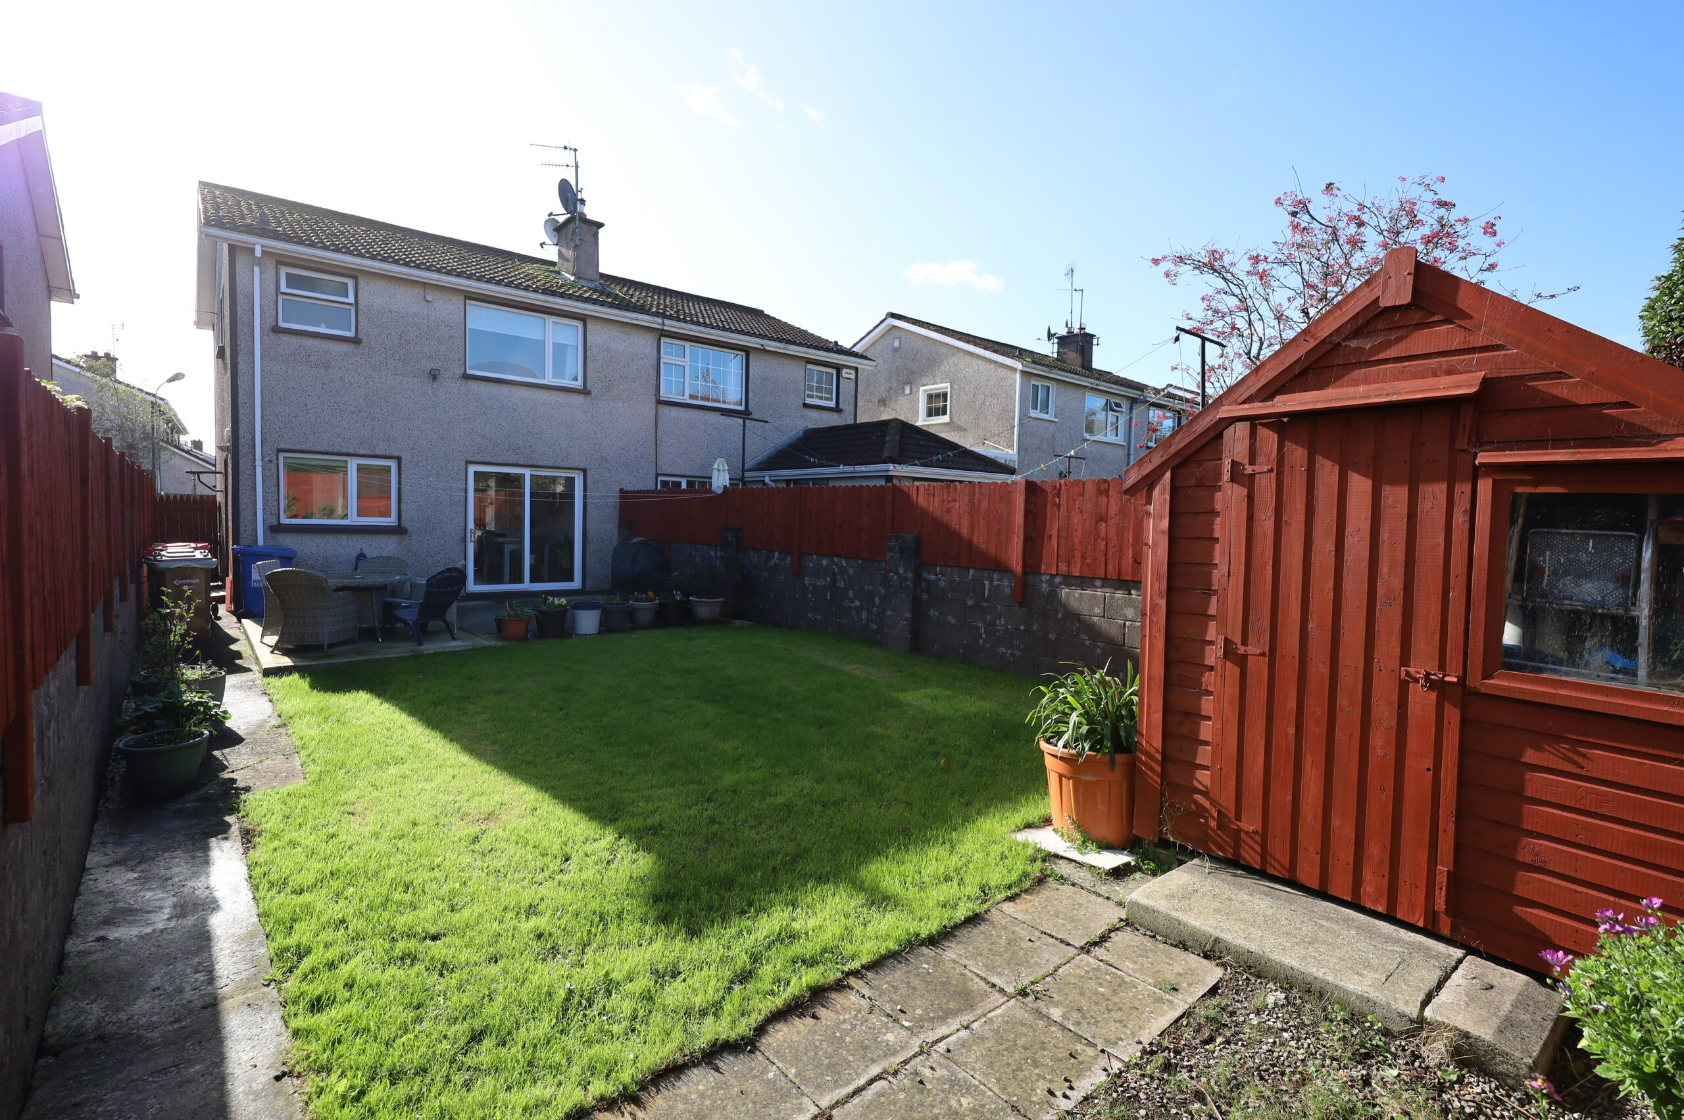
Large fully enclosed rear garden laid out with large patio and lawn area. Decorative stone wall at rear of garden. Shingle, shrubberies and wooden garden shed. Side access with gate. Front garden laid out in lawn with concrete driveway.
Services:
Mains water, mains sewer, natural gas central heating.
Title:
Freehold
Sale includes:
All carpets, curtains, blinds, oven, hob, fridge-freezer, dishwasher, washing machine and all free standing wardrobes.
Detail
- Year built: 1985
- Type: House For Sale
- Sold: No
- Contract: For Sale
- Status: Featured
- Location: Carrigaline
- Home area: 88 m²
- Beds: 3
- Baths: 1
Features
- Air to water heating system
- Apartment For Sale
- Attractive rural setting
- Beautiful sea views
- Burglar Alarm
- Close to all amenities
- Close to city centre
- Close to sandy beach
- Foreshore Frontage
- Fully enclosed private rear garden
- Fully enclosed private south facing rear garden
- Fully Furnished
- Garage
- House for sale
- Ideal location
- Landscaped gardens
- Large detached garage
- Natural Gas Central Heating
- Oil Fired Central Heating
- Outside Access to Rear Garden Via Secure Pedestrian Pathway
- PVC Double Glazed Windows
- PVC Fascia & Soffit
- Sea Views
- Sea Views.
- Separate Garden Studio
- Separate Garden Studio
- Seperate Studio Apartment
- Short distance from the heart of Cork city
- Short Walk to Beach
- Short walk to town centre
- Short Walk to Village
- Site
- South facing Rear Garden
- Spacious garden
- Stables
- Stunning site with FPP for Architect Designed Split Level
- Stunning Views
- Superb Location
- Swimming pool
- Under floor heating
- Unfurnished
- Views of surrounding countryside.
- West Facing Rear Garden
- Wheelchair Accessible