
Description
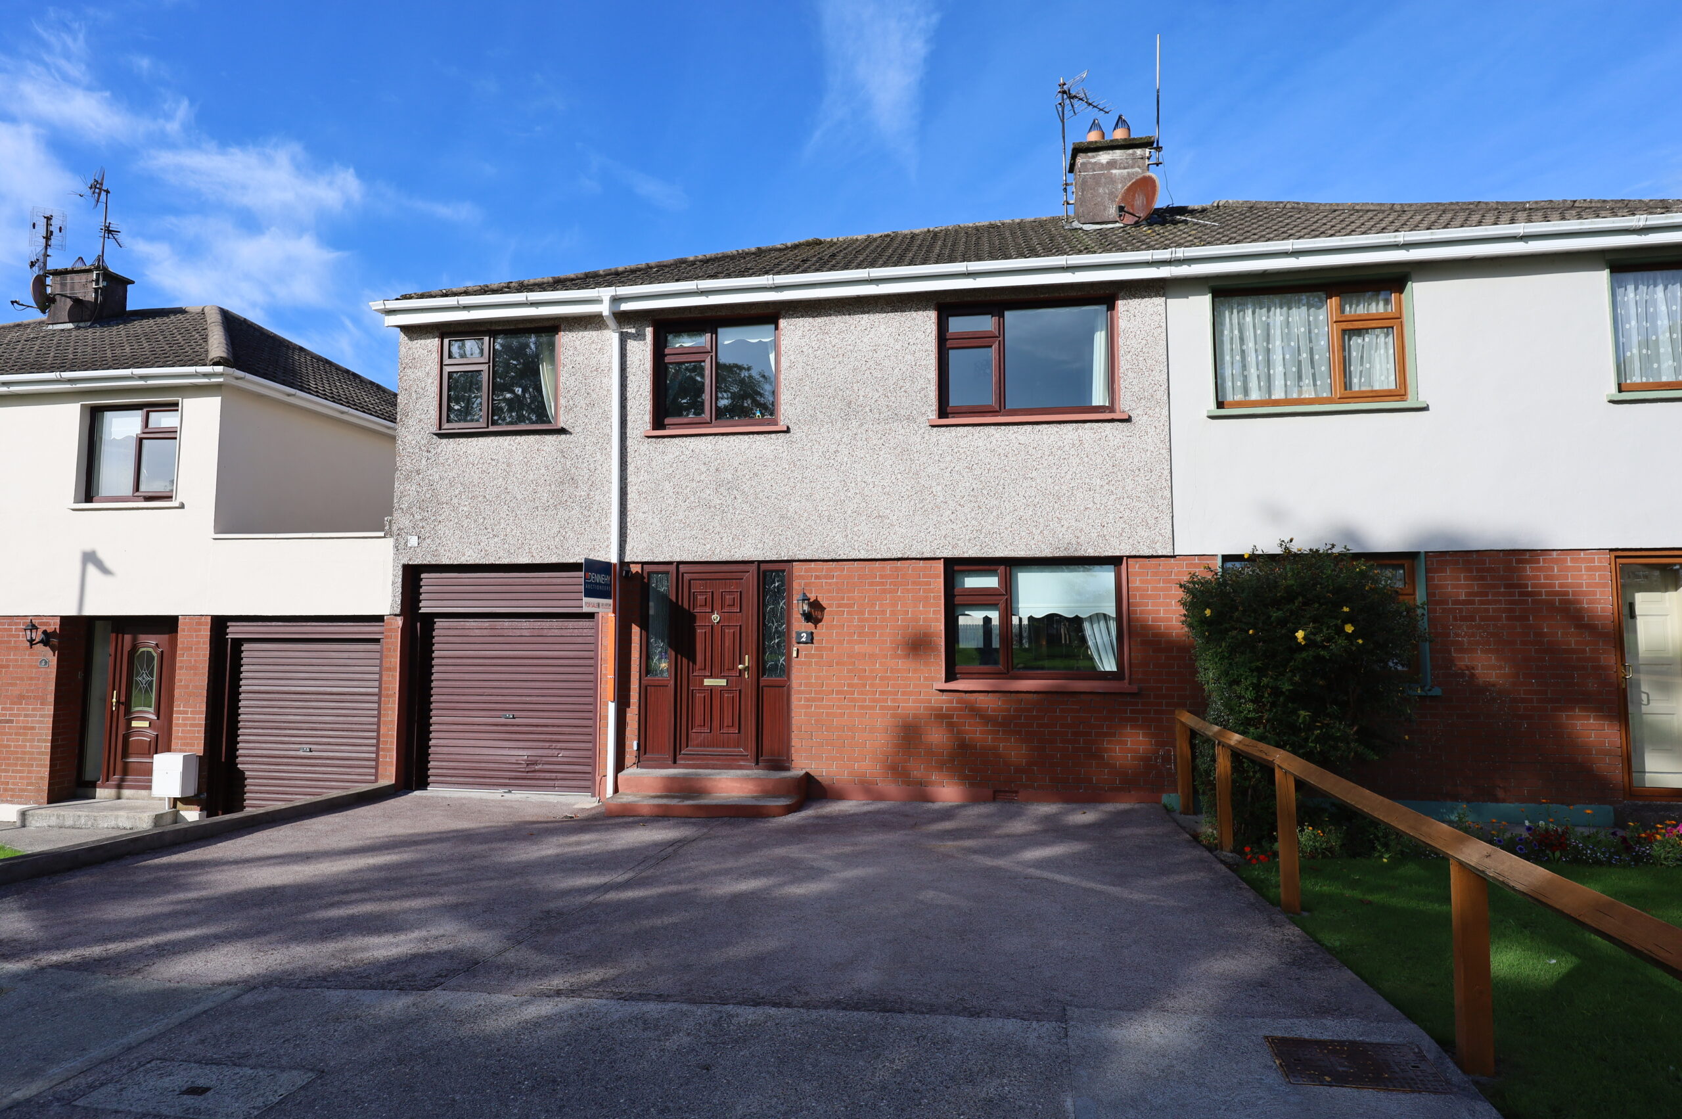
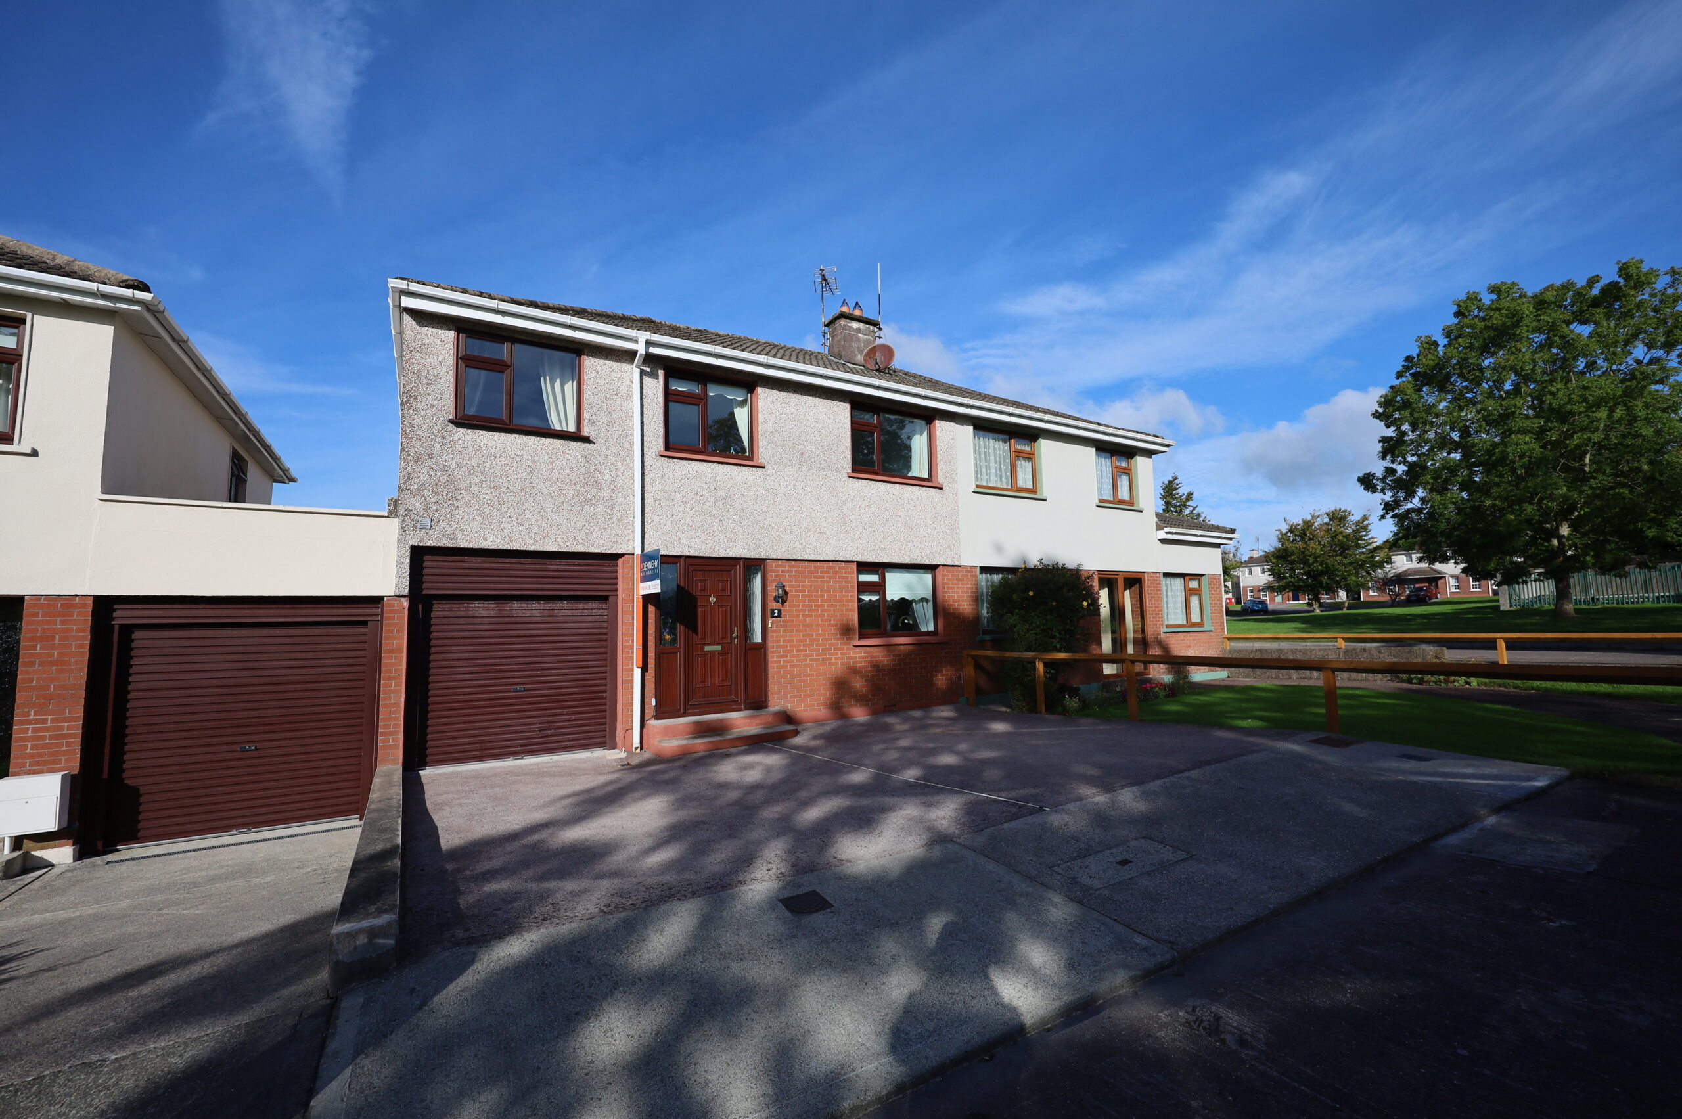
This exceptional five-bedroom semi-detached residence marketed by Dennehy Auctioneers offers a substantial 153 sq. m of living space in absolute showroom condition throughout. Positioned perfectly in a quiet cul-de-sac on the highly desirable city side of Carrigaline, the property combines peaceful family living with unmatched local convenience
This extended residence is in excellent condition having been recently renovated and it now offers its potential buyer an ideal family home with a well proportioned living and bedroom accommodation throughout.
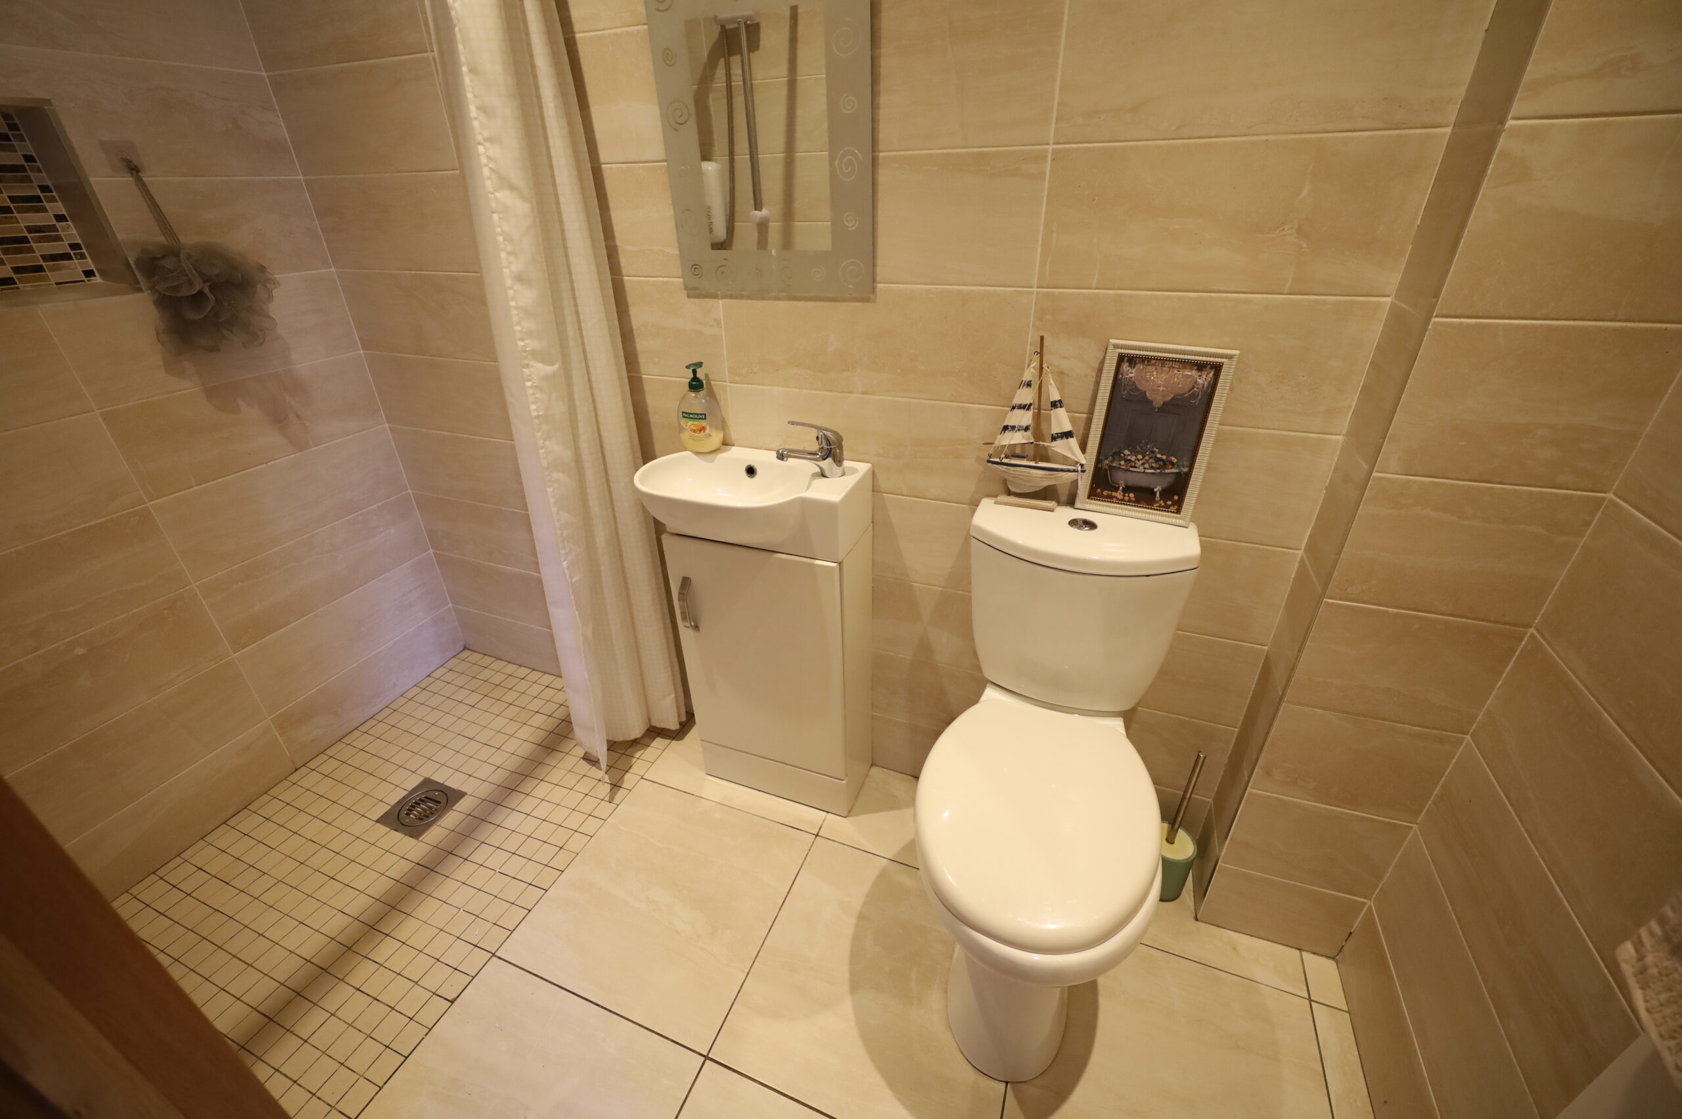
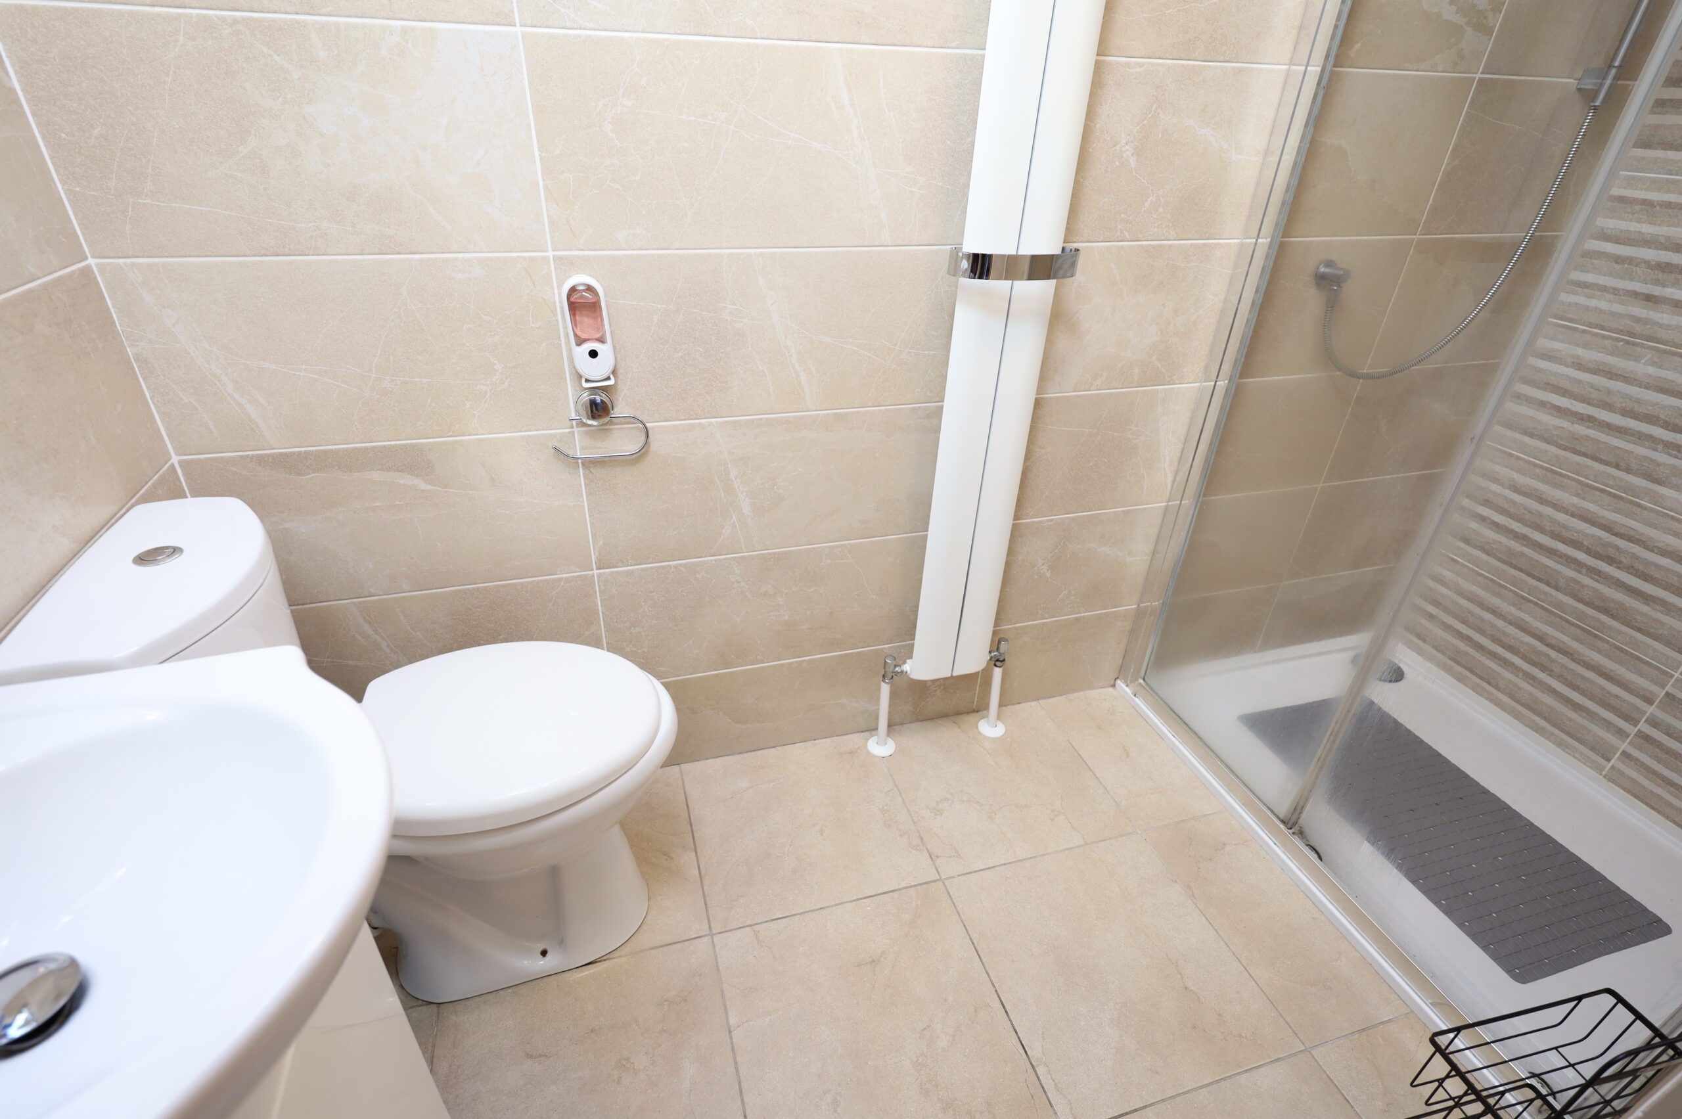
Added to this, one finds a full Wet Room on the ground floor as well as a Shower Room and Bathroom on its first floor.
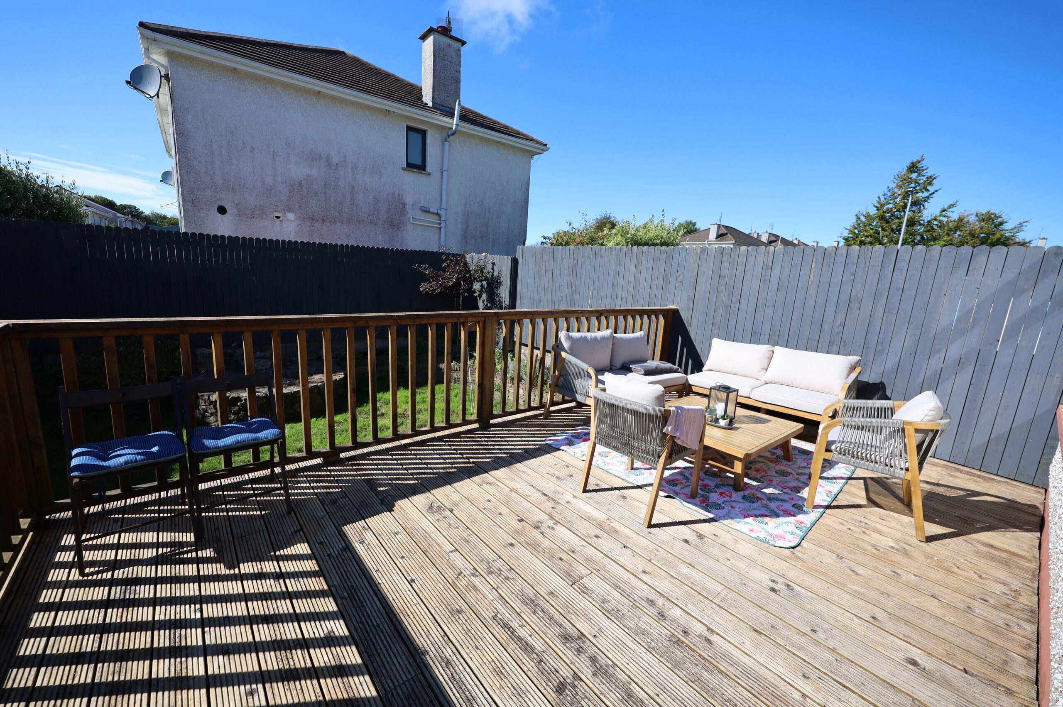
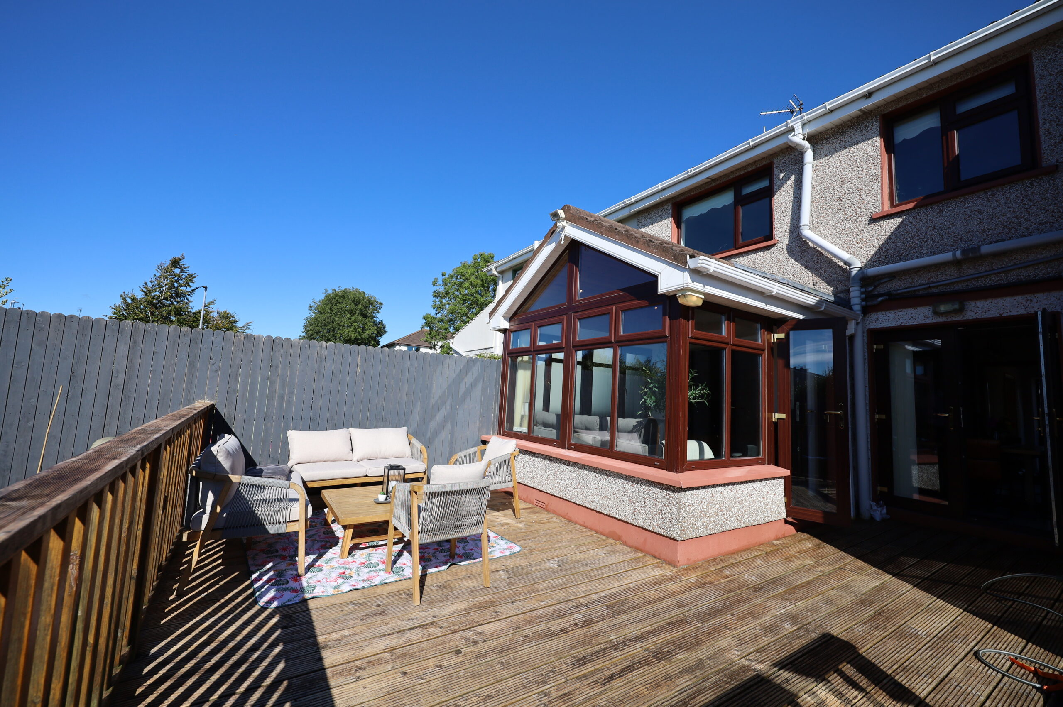
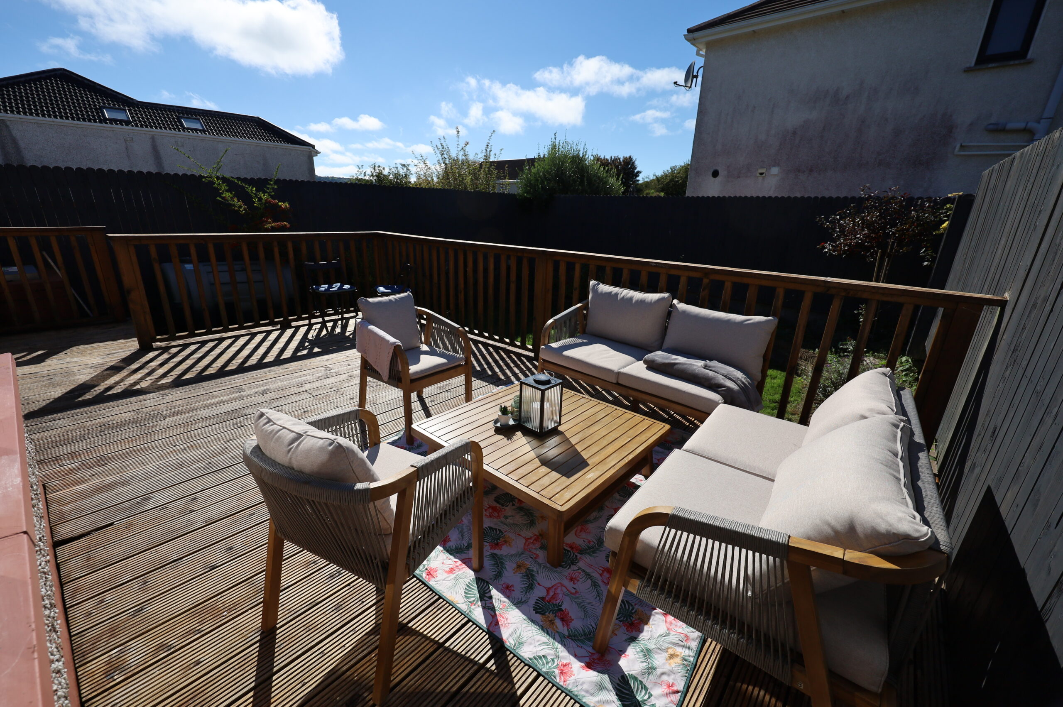
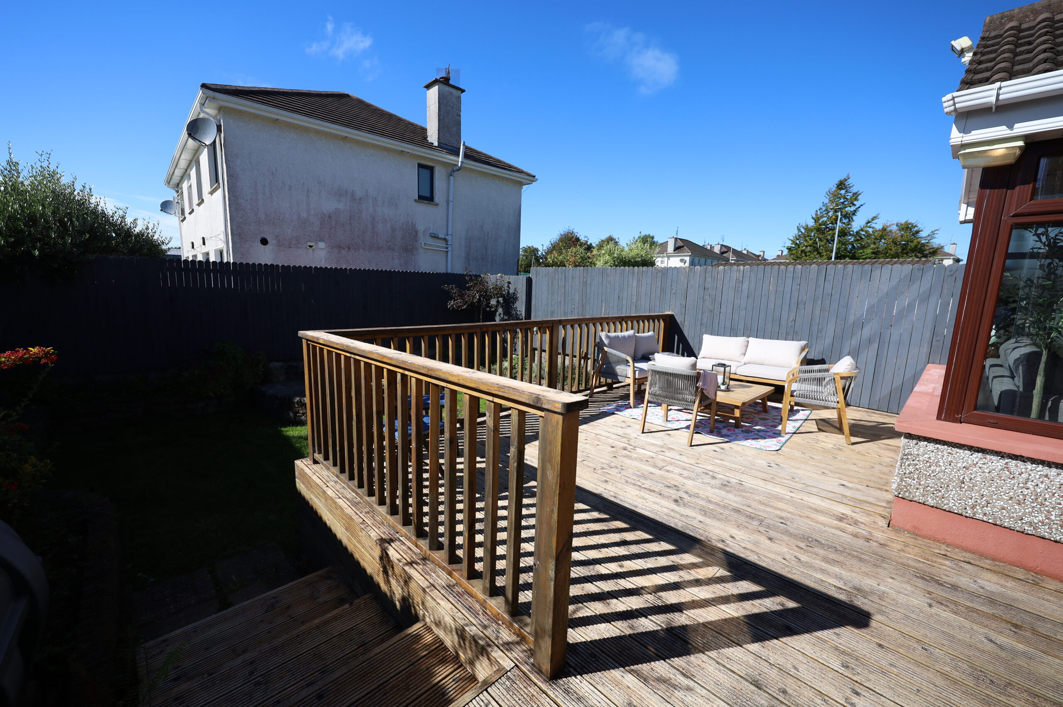
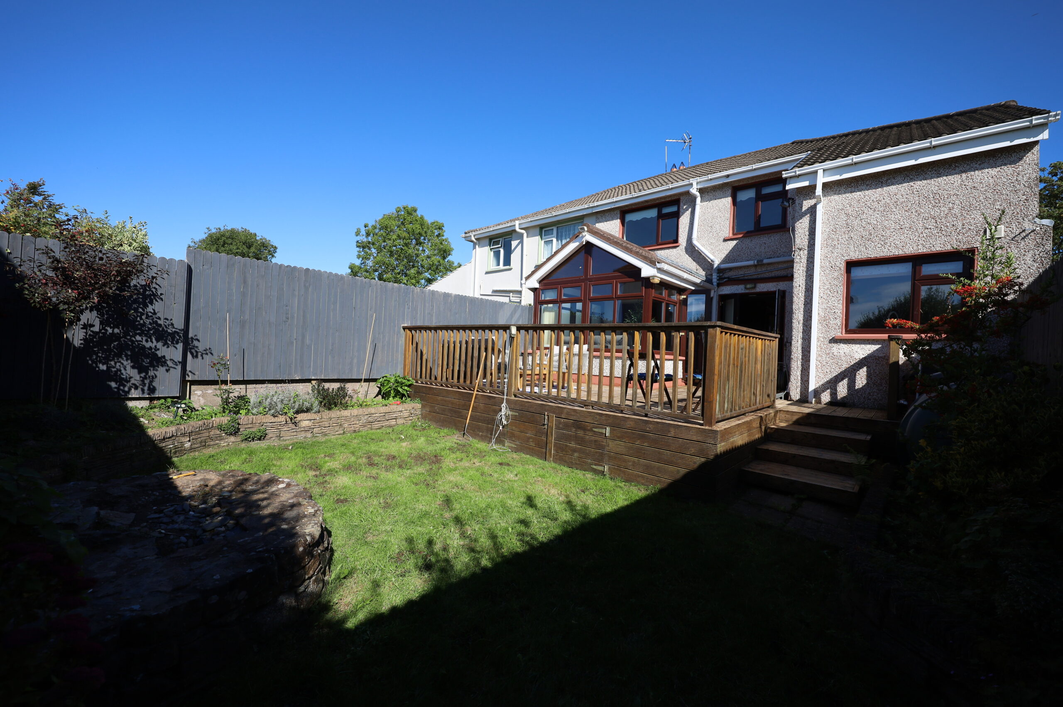
To its front, one fines ample car parking whilst its fully enclosed west facing rear incorporates a pleasant decking area, mature lawn plus a variety of shrubs and plants.
The property is very convenient to a host of amenities such as schools, creche, shopping centre, bars, restaurants, churches, bus stops and provides easy access to Carrigaline town centre and Cork City.
Accommodation Briefly: (Downstairs) Reception Hall, Sitting Room, Family Room, Sunlounge, Kitchen/dining Room, Back Hall, Downstairs
Shower Room (wetroom) Garage/Utility
First Floor: Five Bedrooms, Bathroom, separate Shower Room
• Generous Extensions: Features a massive two-storey side extension and a bright sun lounge extension at the rear.
• Turnkey Condition: Maintained to an exceptionally high standard, presented in immaculate showroom condition.
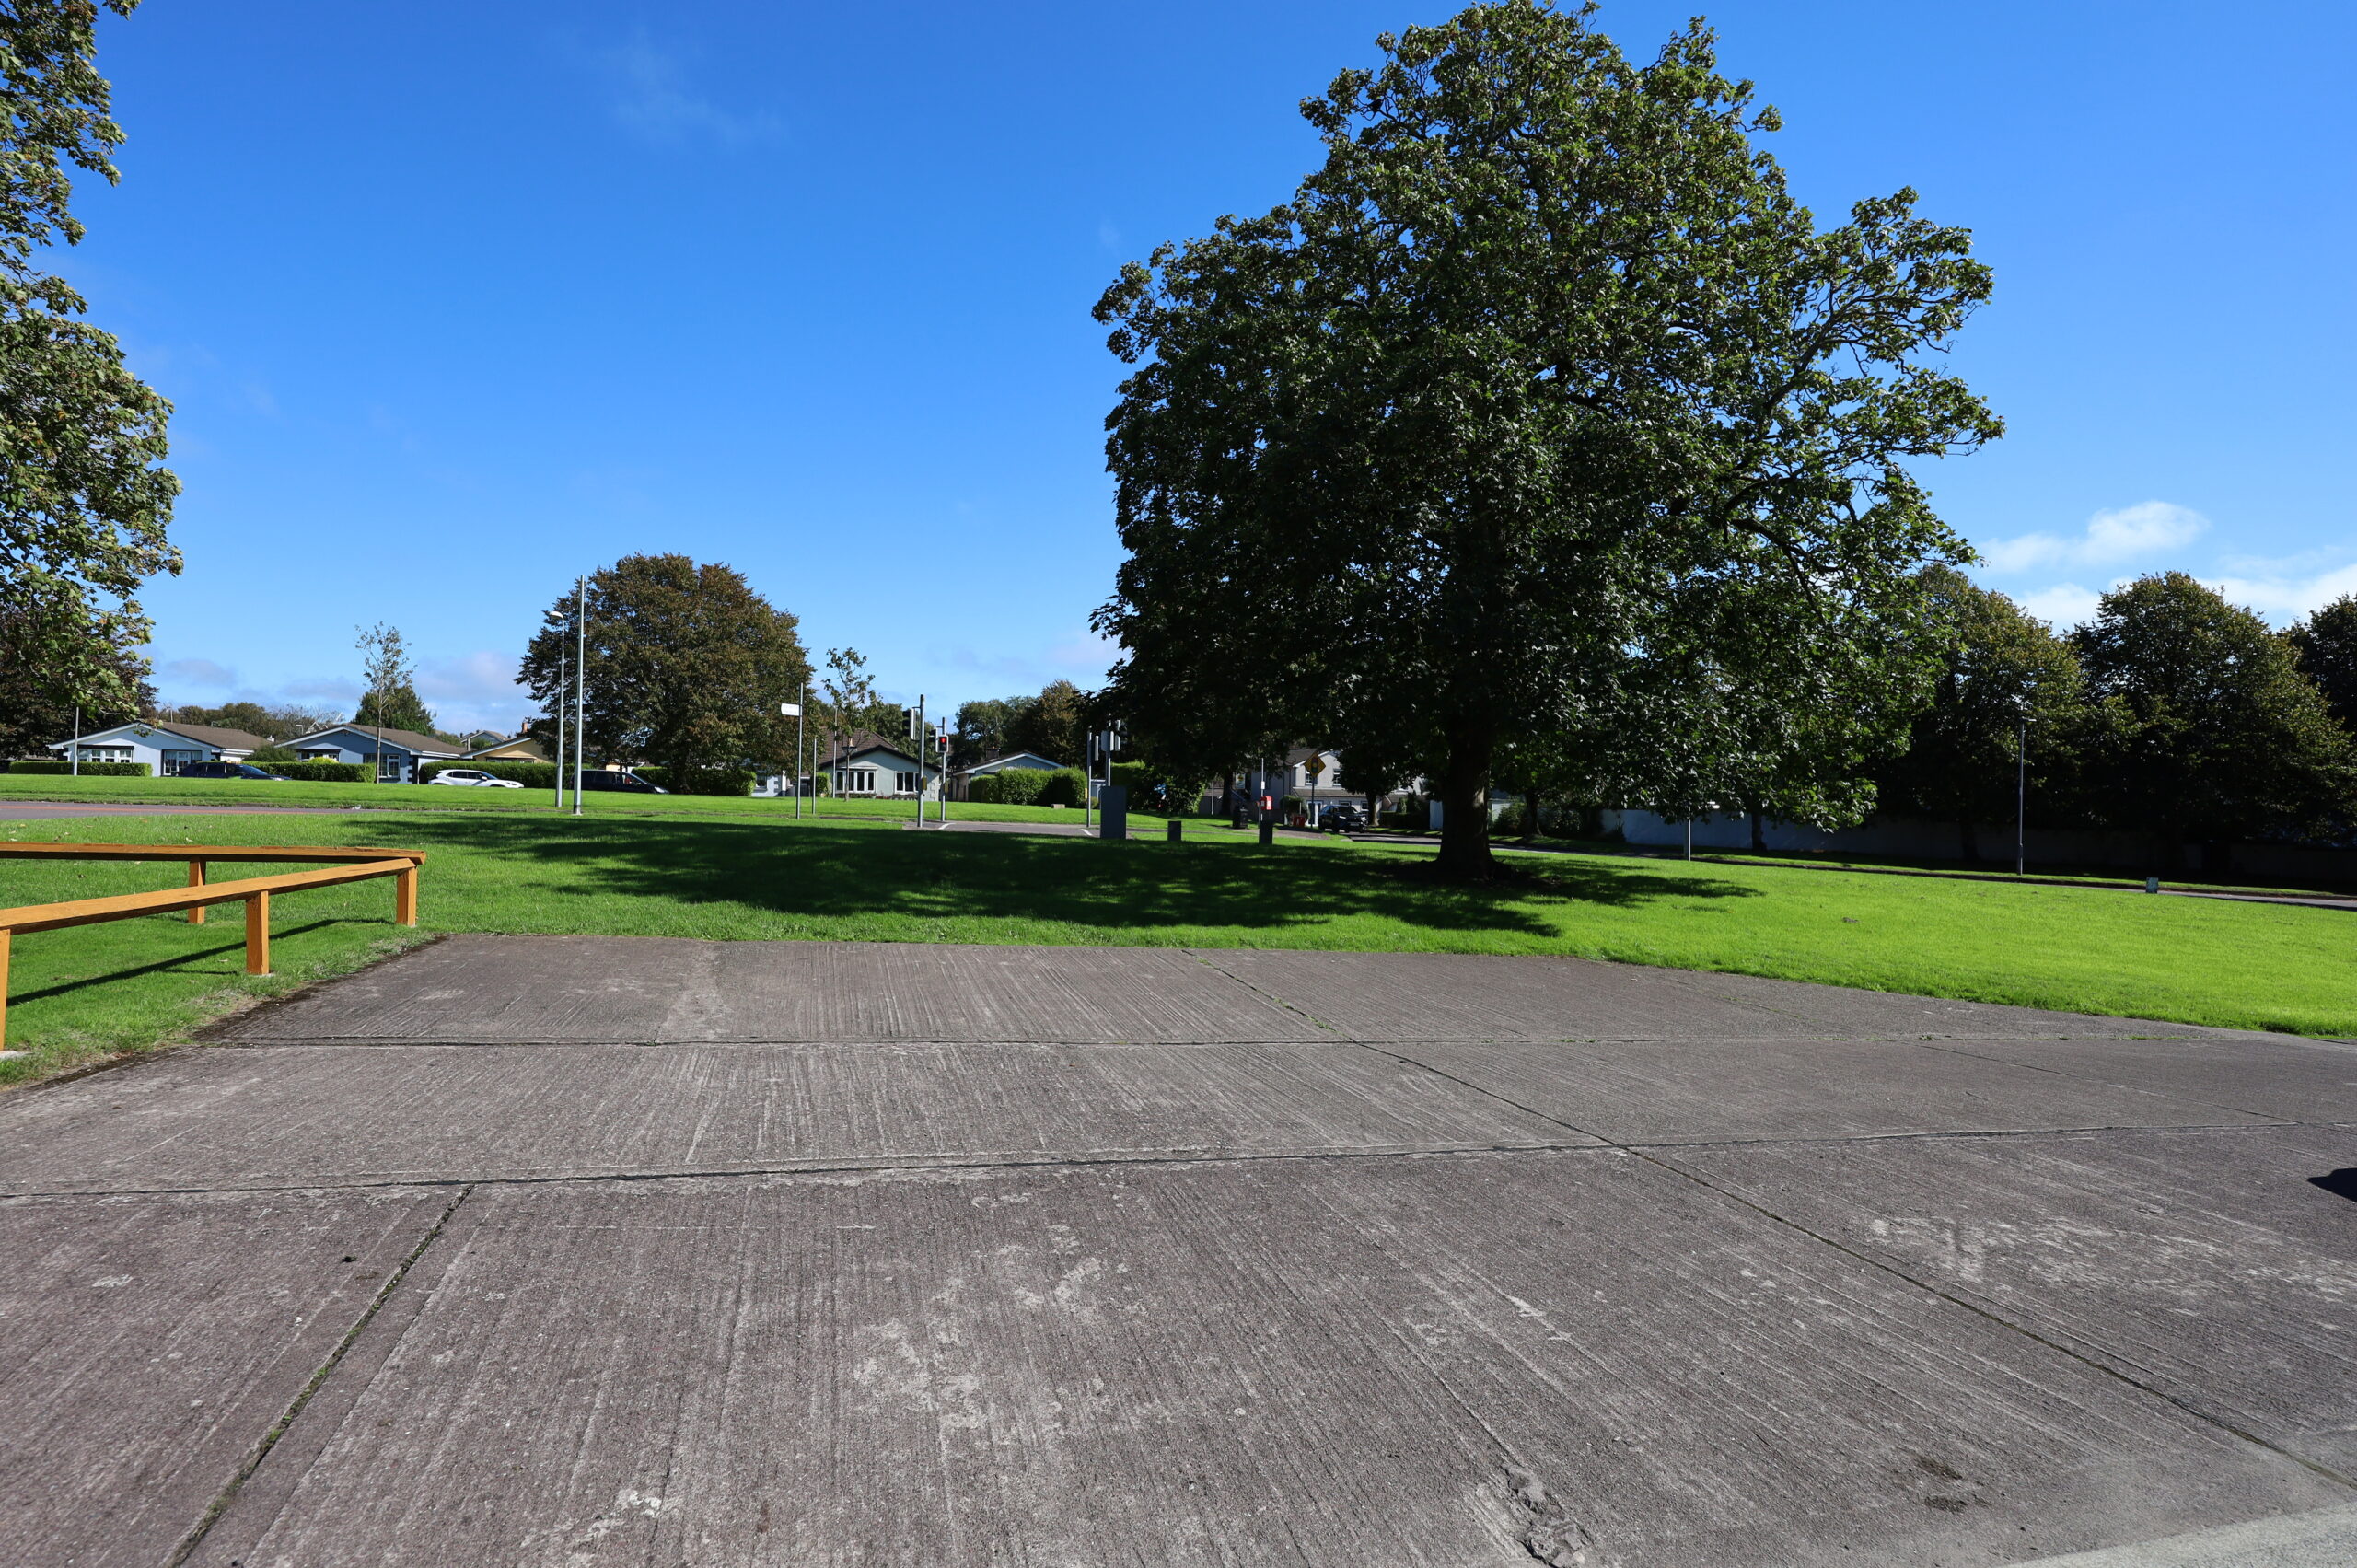
• Premium Location: Situated in a quiet, safe cul-de-sac just a short walk from Carrigaline town centre.
• City Side Advantage: Ideally located for an easy, rapid commute directly into Cork City.
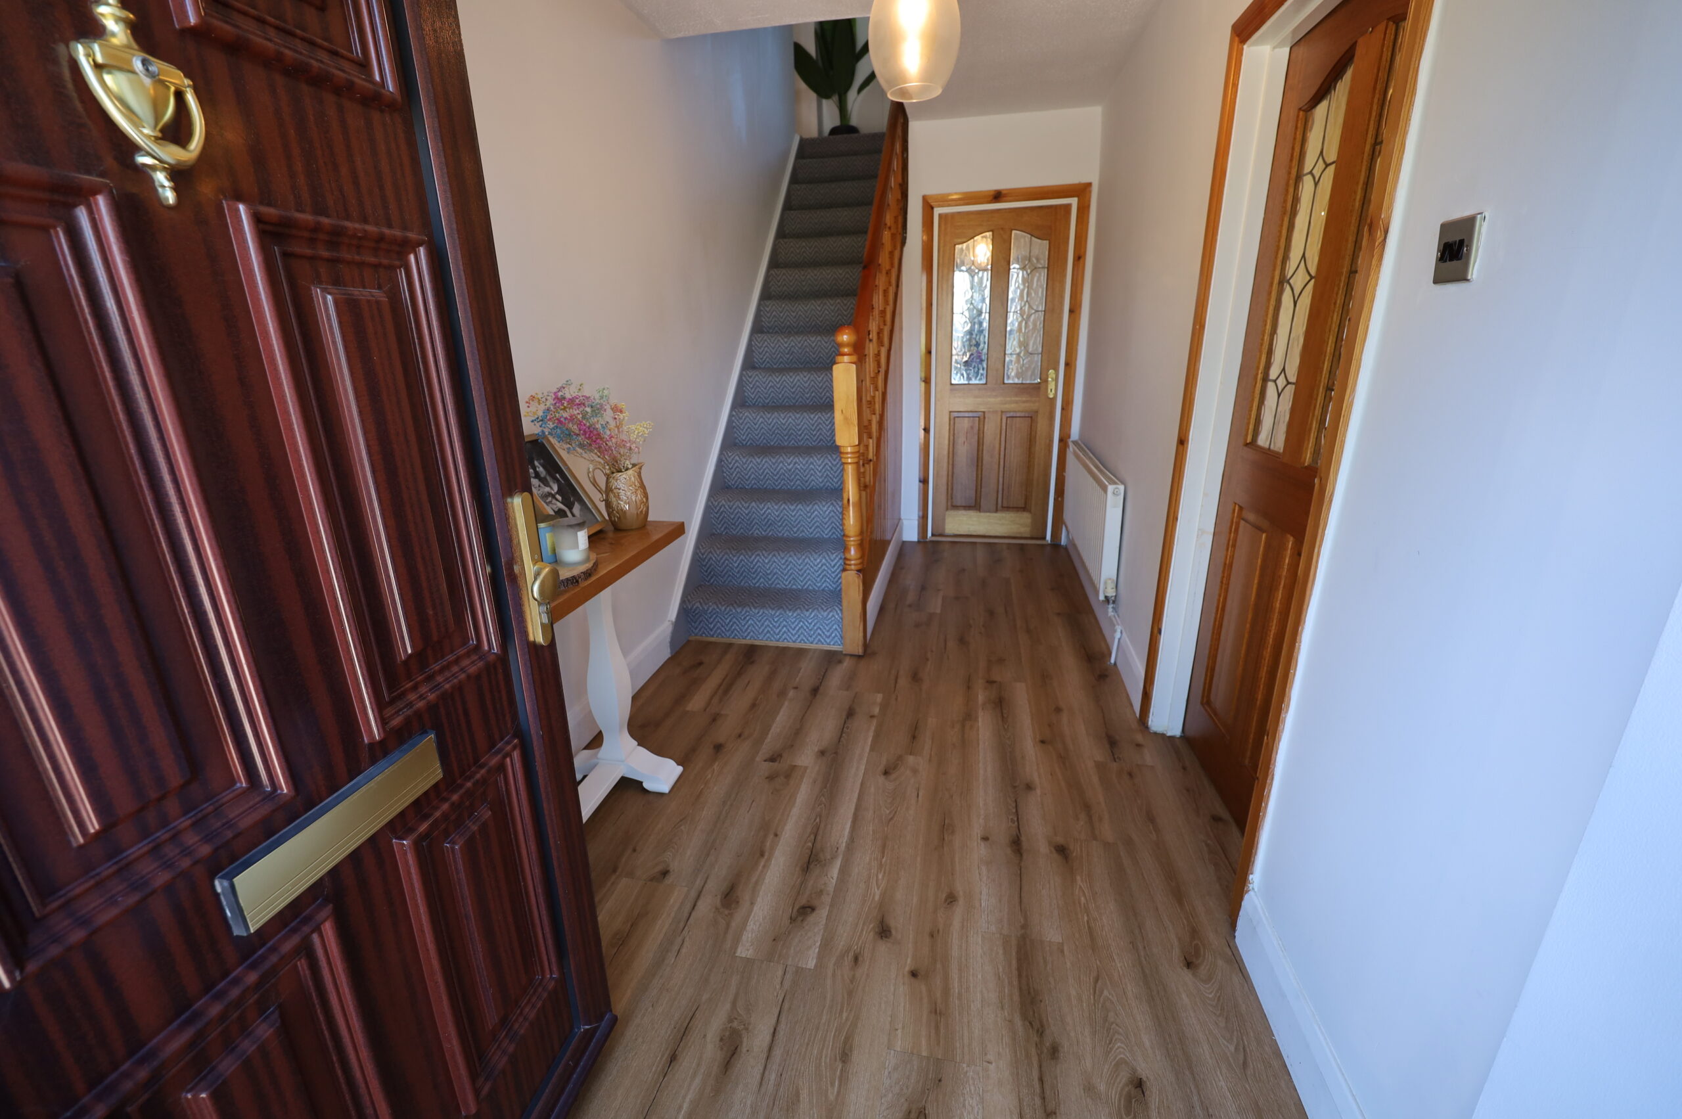
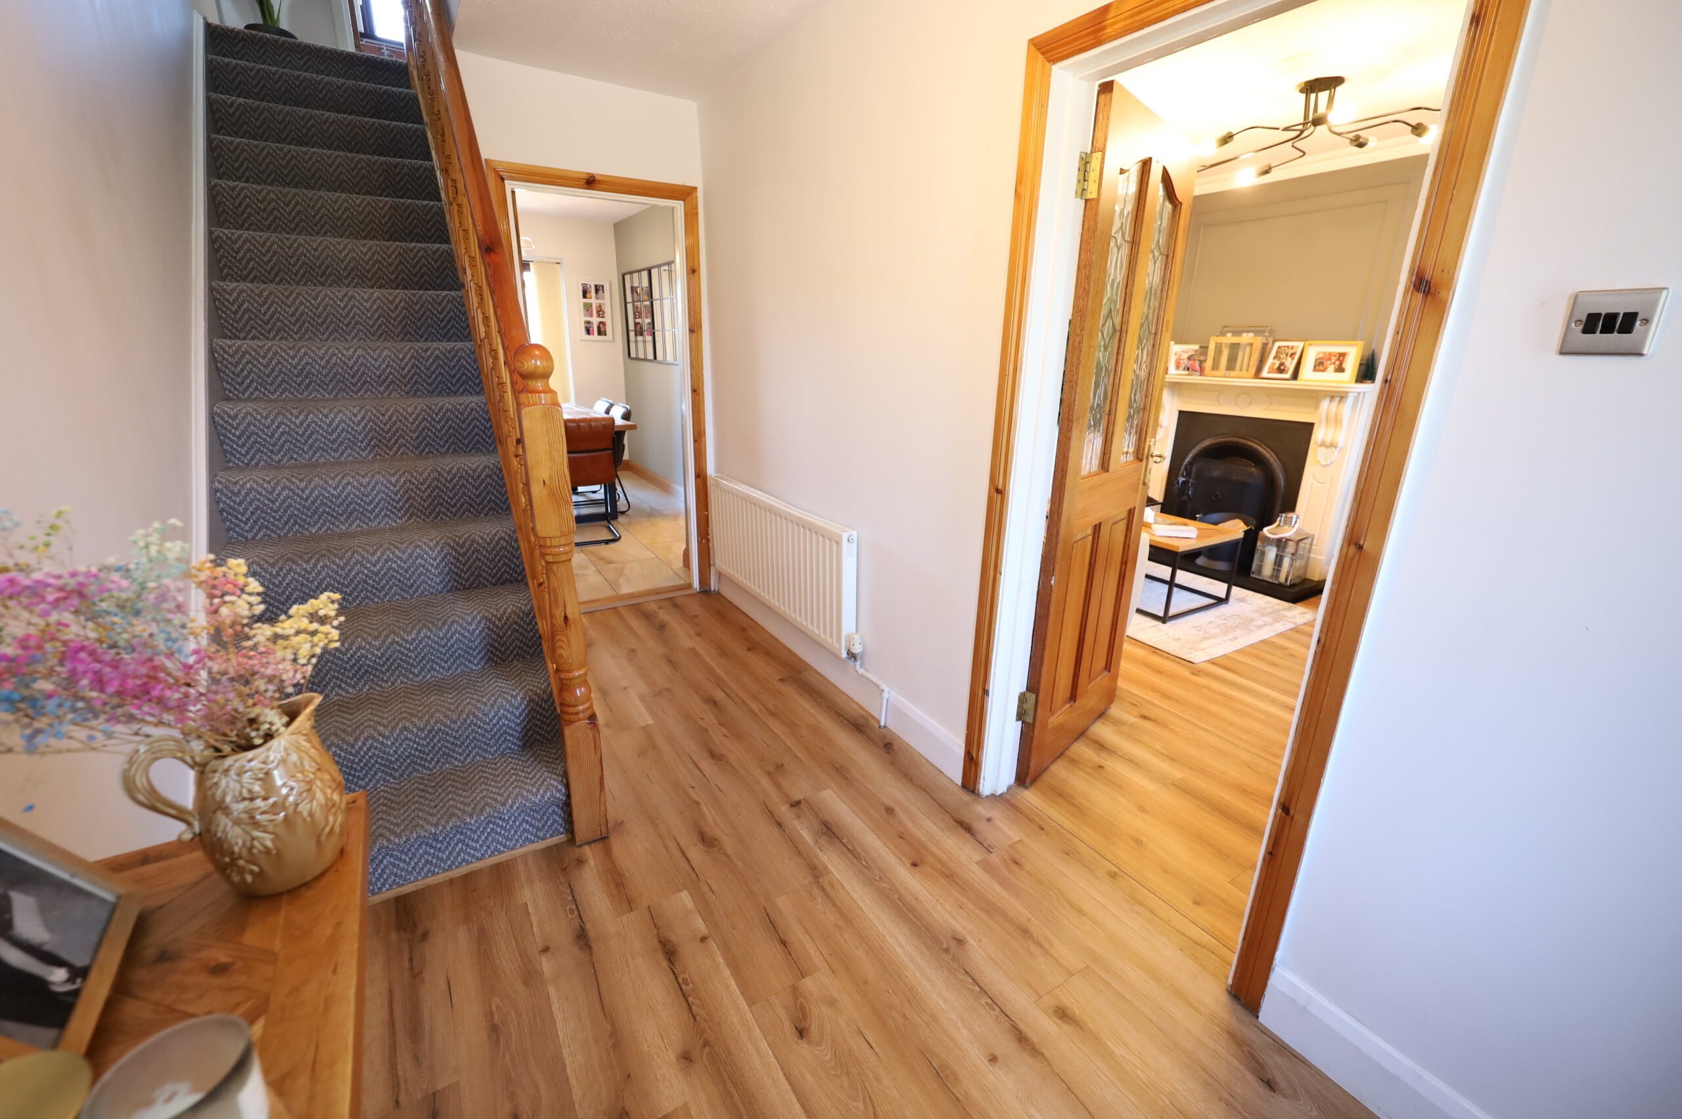
Accomodation: Entrance Hall: Quality Laminate Flooring, Centre Ceiling Lighting, Recess Lighting over Entrance Door.
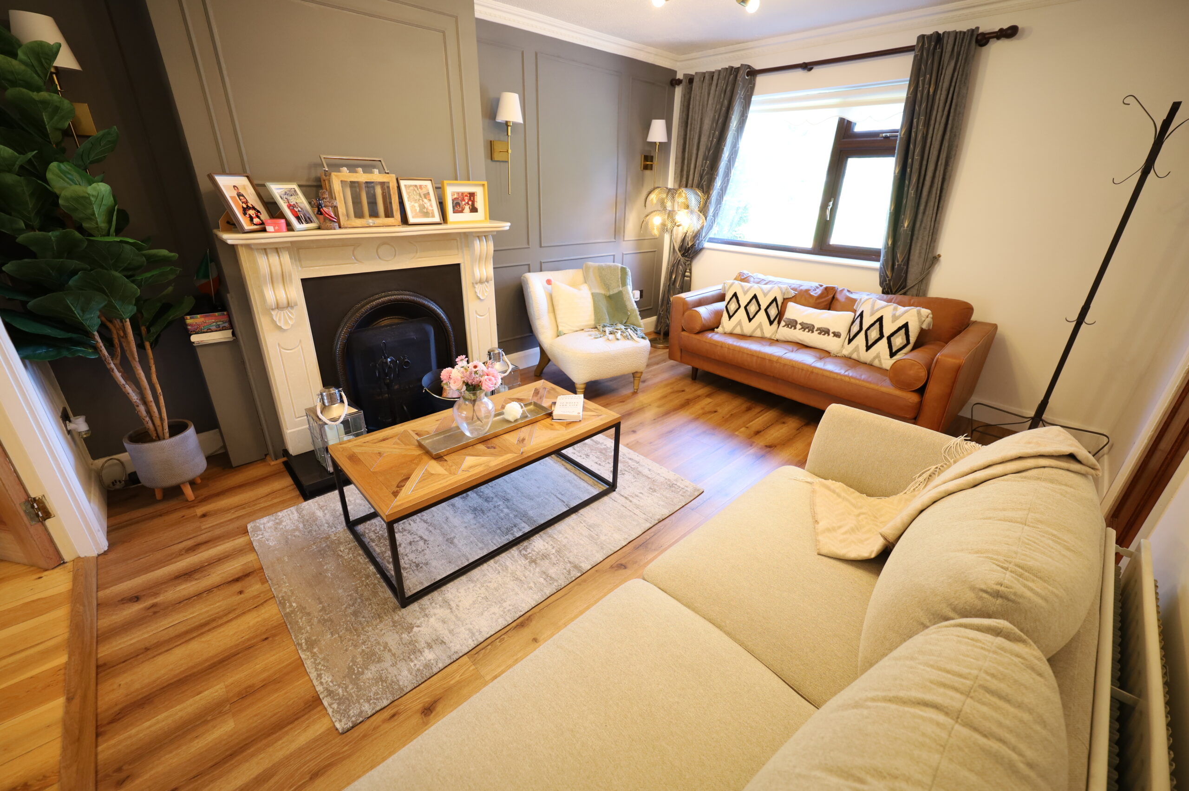
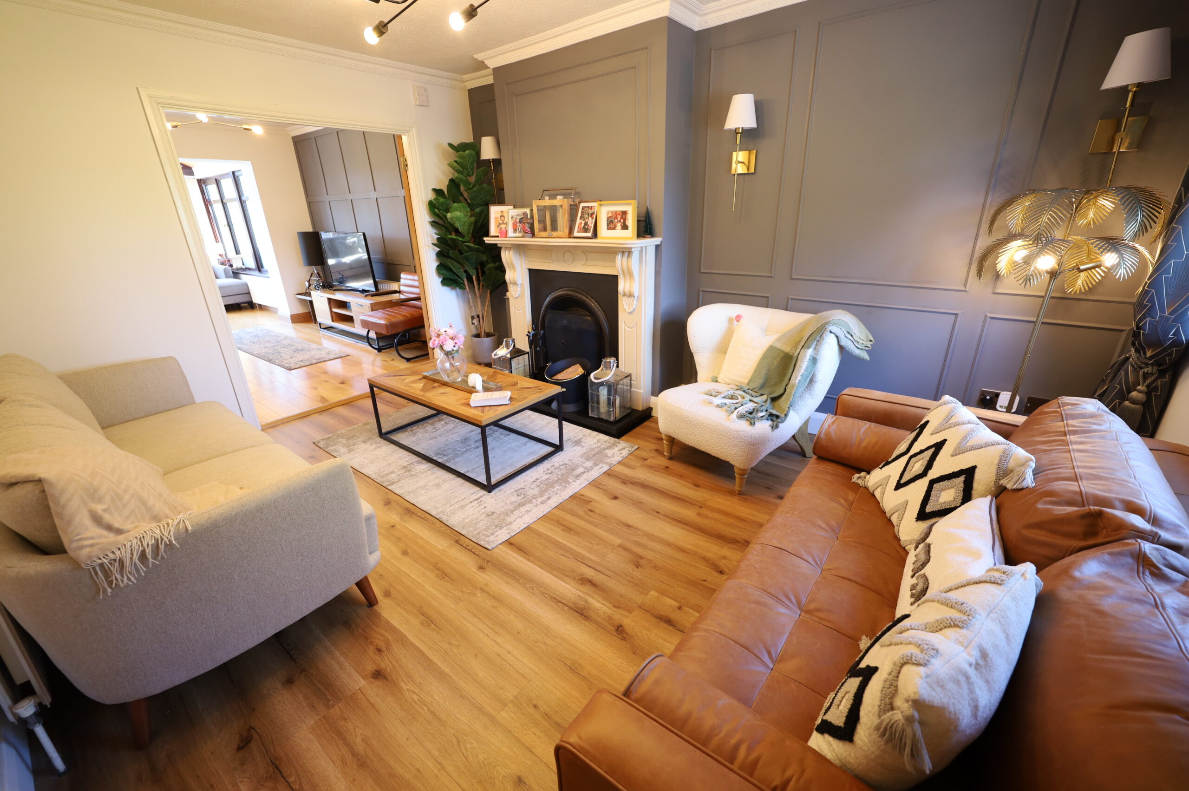
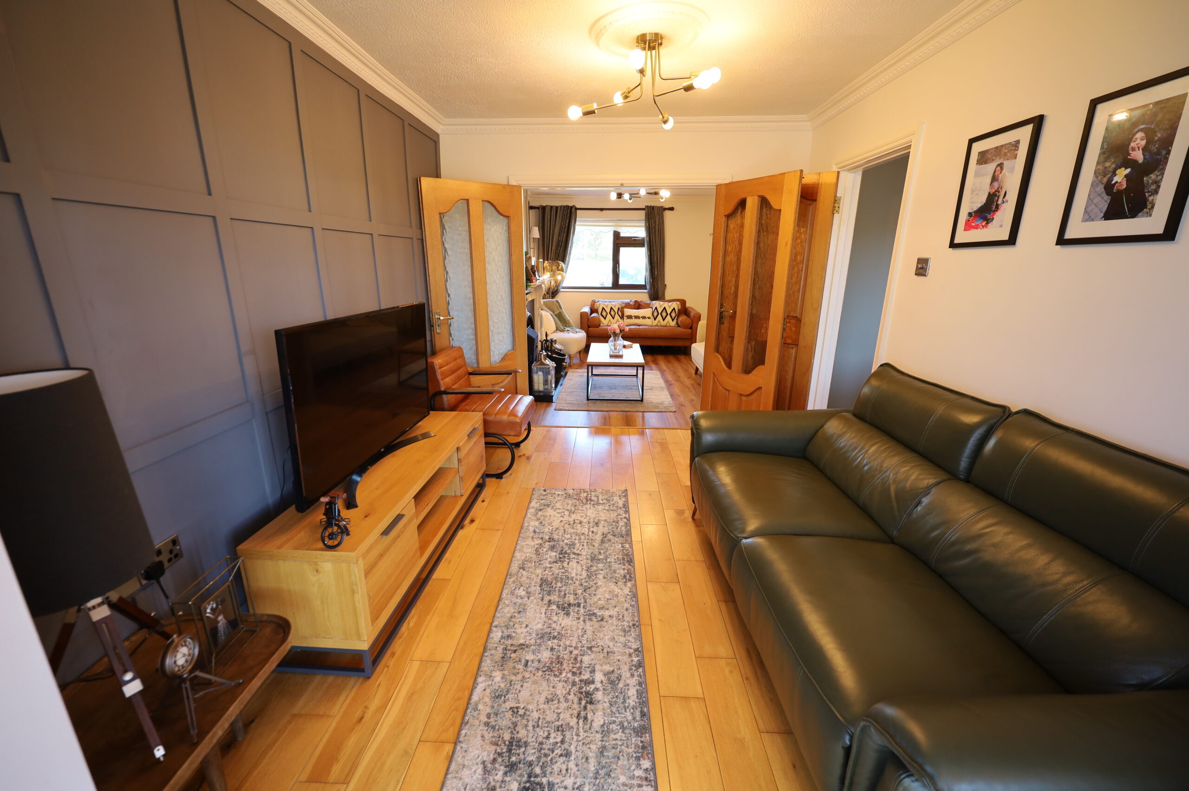
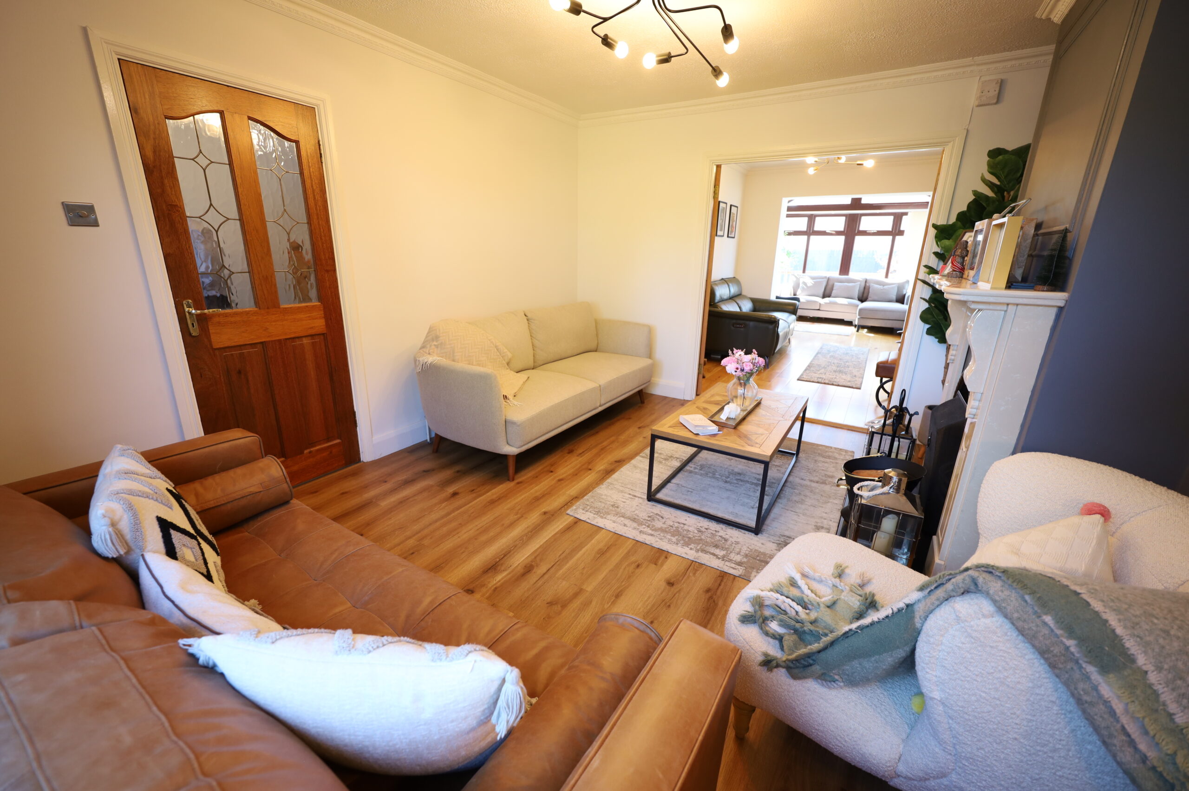
Sitting Room: 4.50m x 3.50m Fitted Carpet, Fitted Curtains, Fitted Blinds, Corniced Ceiling, Solid Fuel Fireplace with Cast Iron Surround and Marble Fireplace. Attractive Panelled Walls,
Double Doors to Lounge Room.
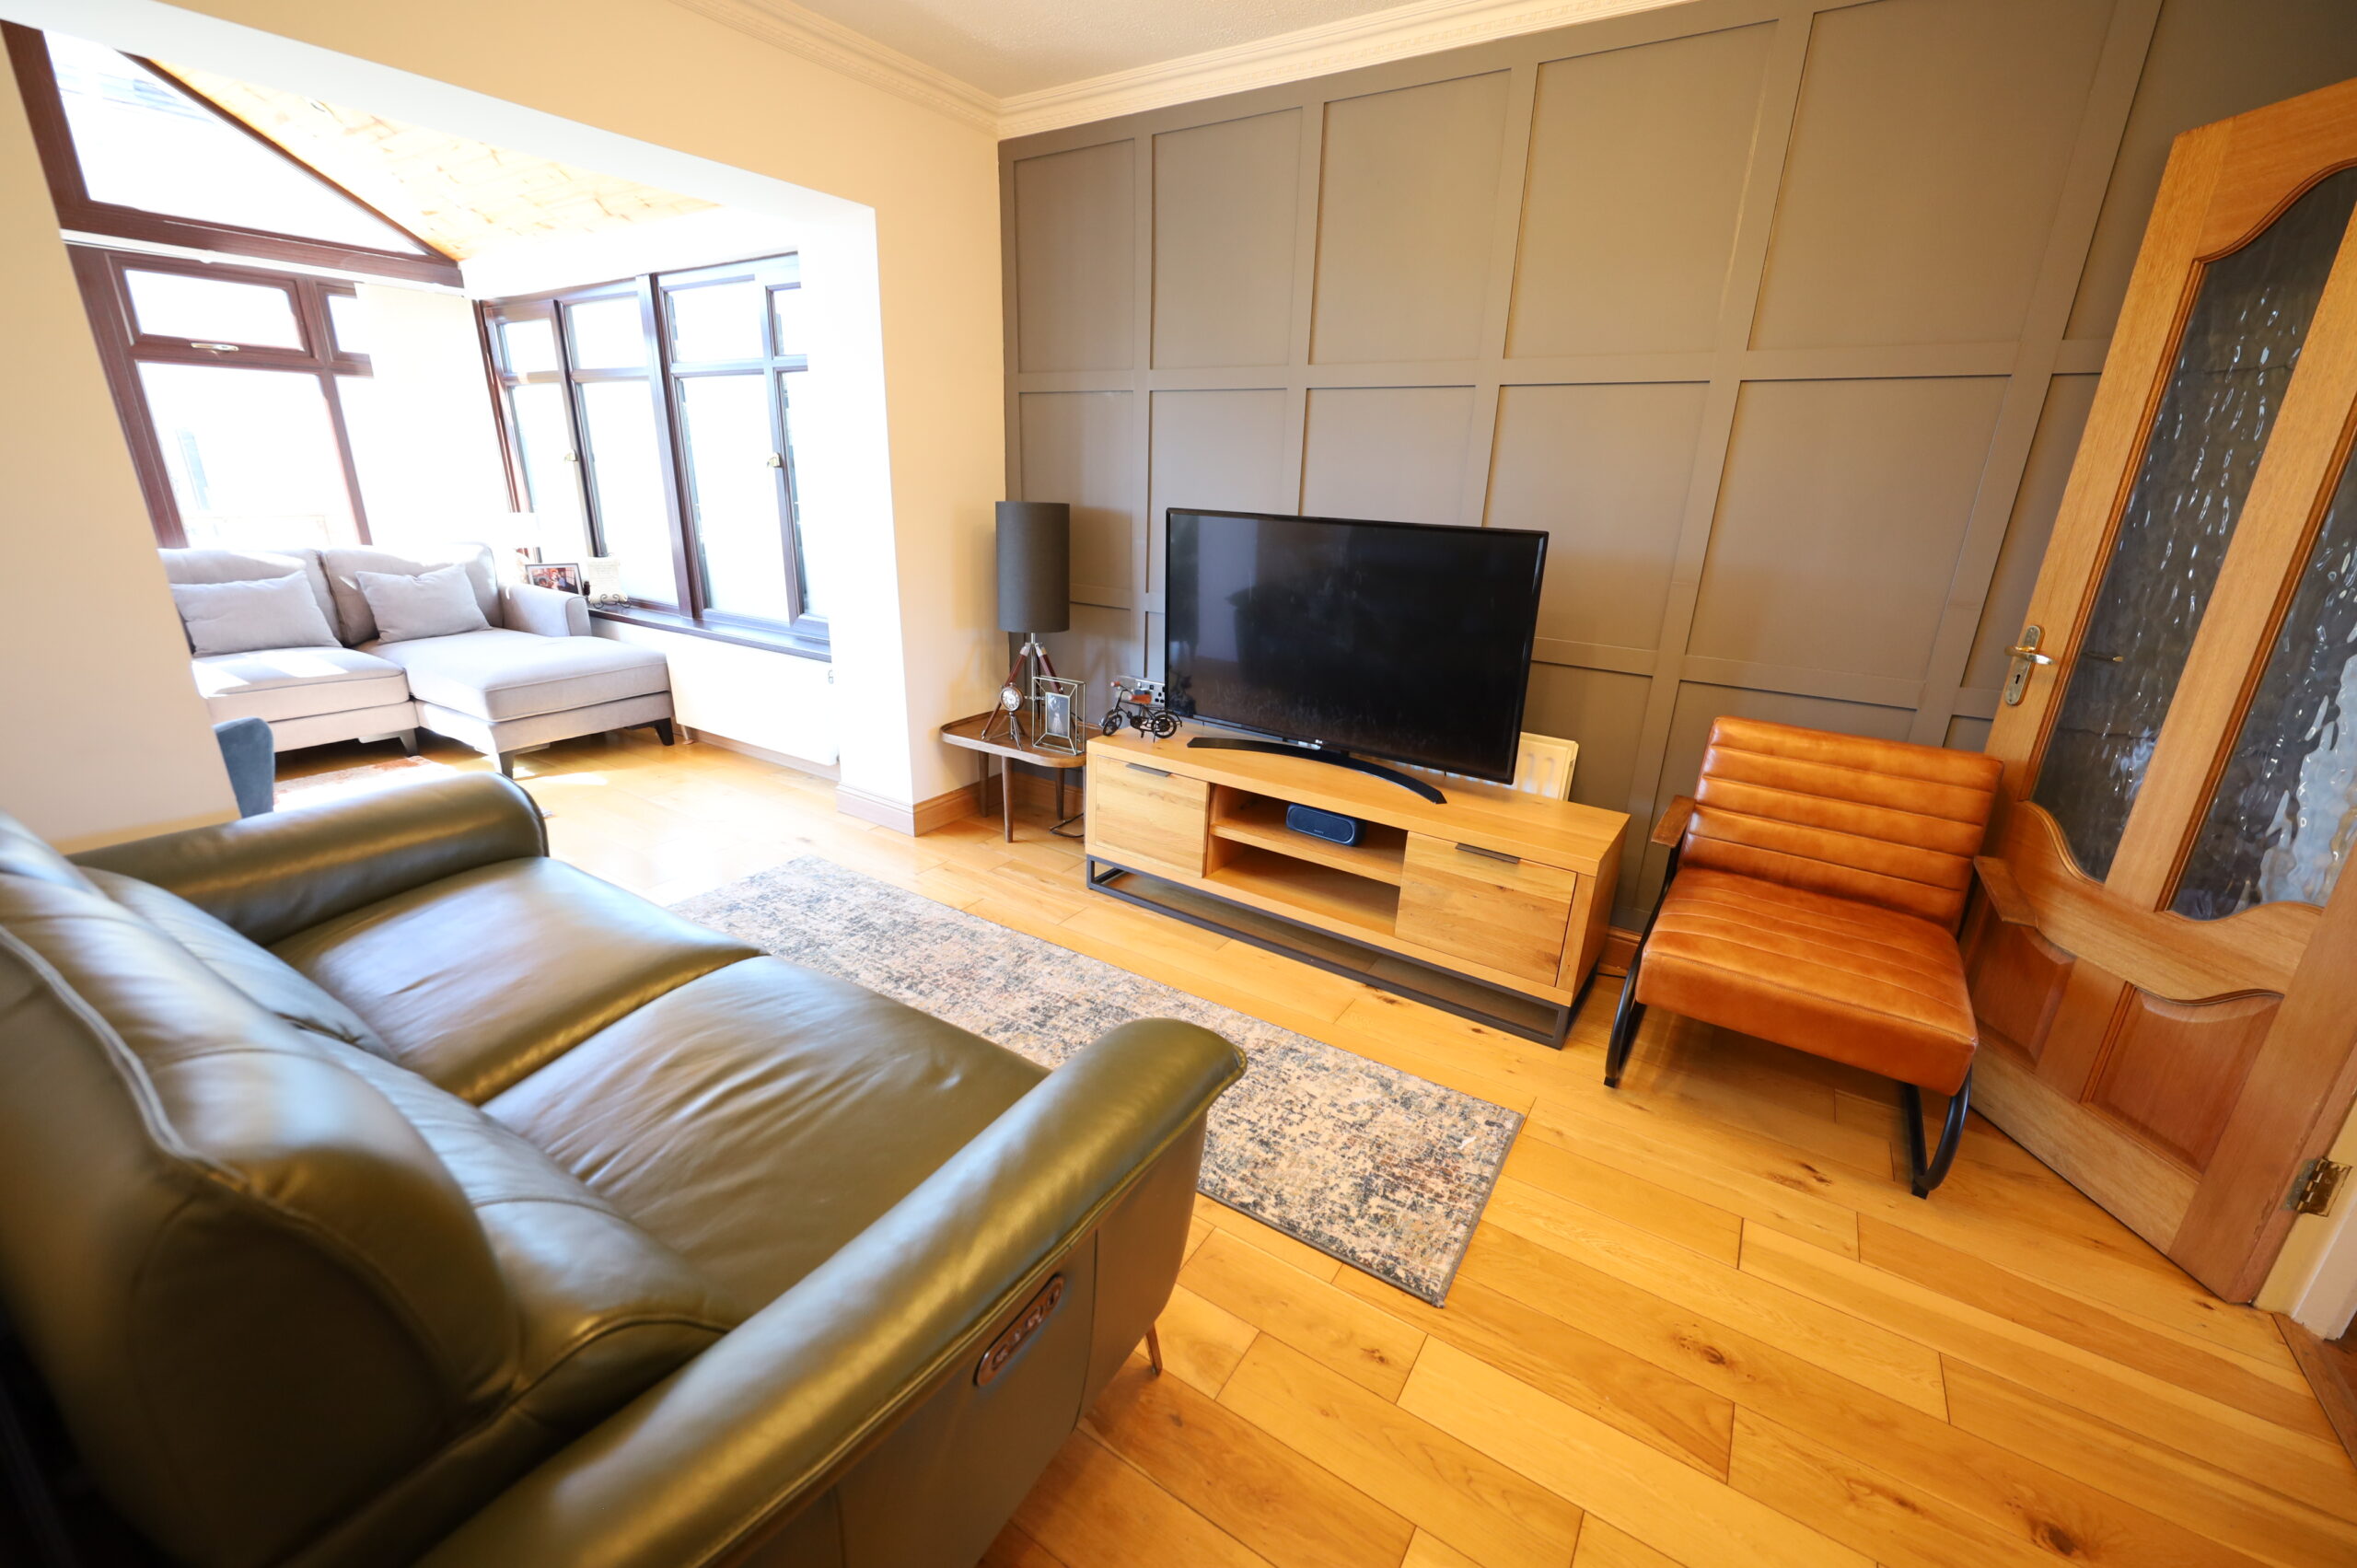
Lounge: 3.50m x 2.90m Quality Solid Hardwood Timber Flooring, Corniced Ceiling with Centre Ceiling Lighting.
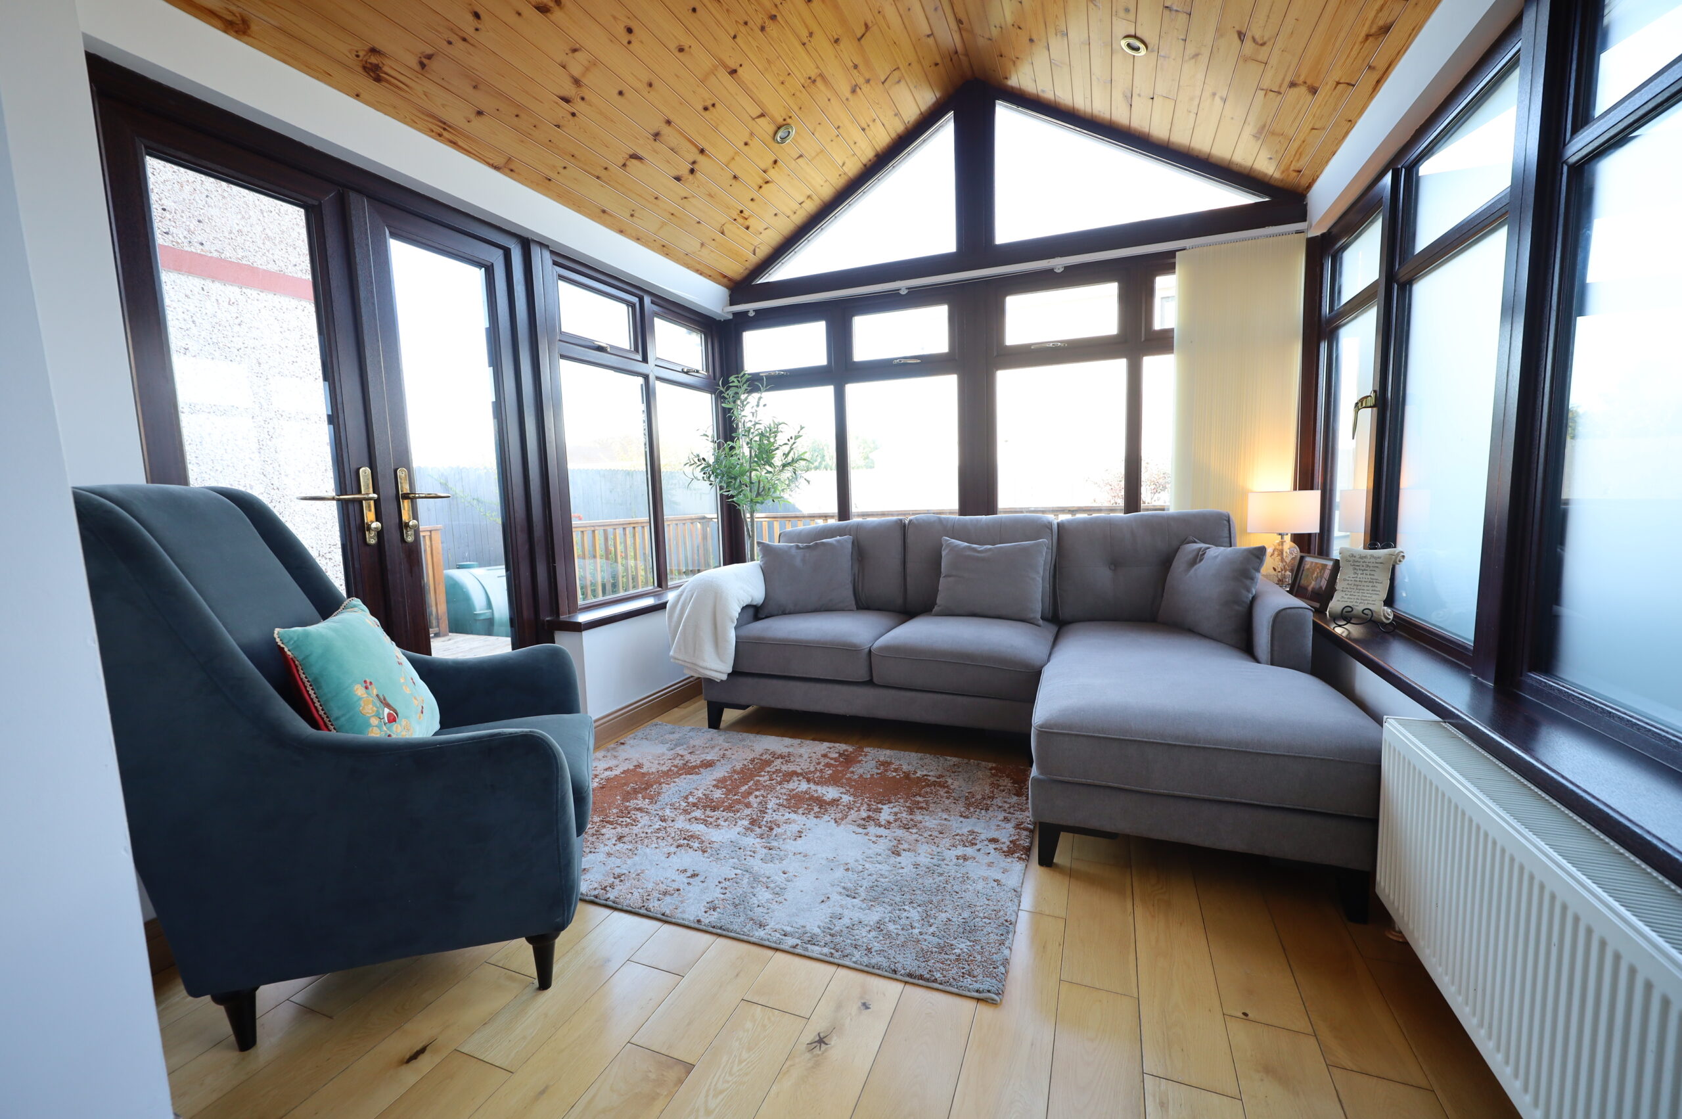
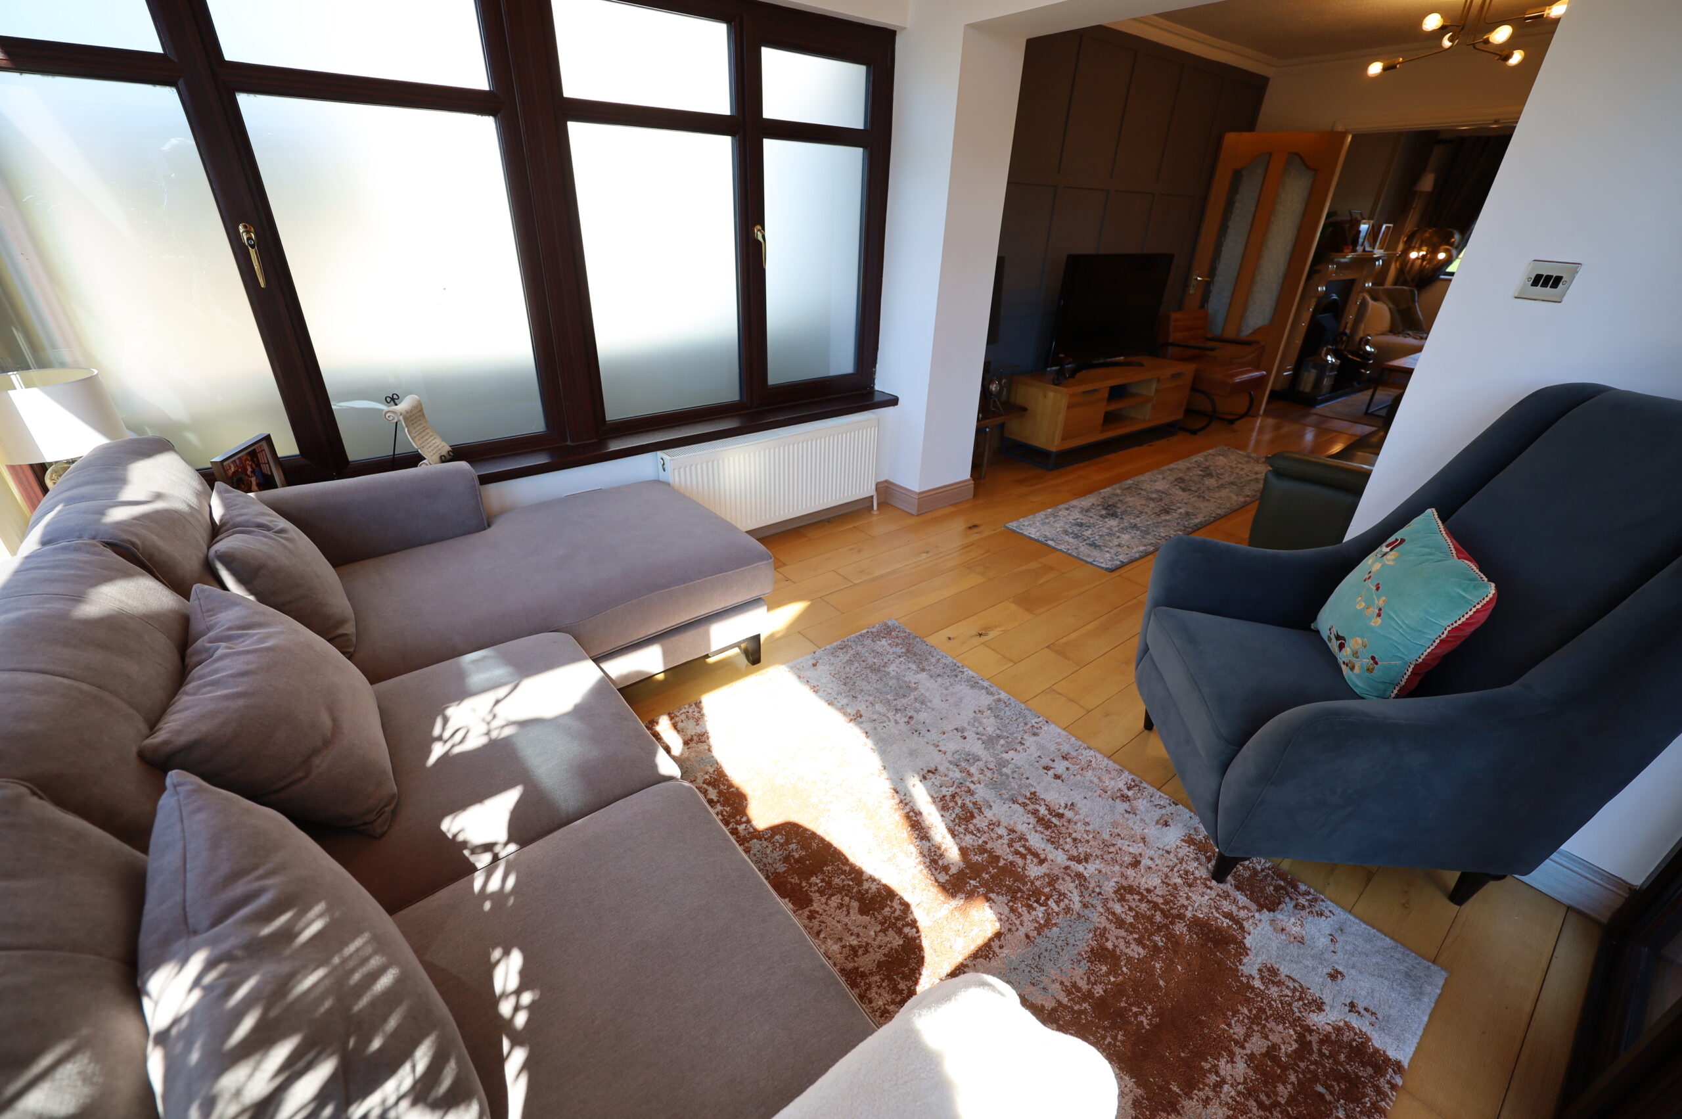
Sunroom: 3.10m x 2.90m Fitted Timber Flooring, Fitted Blinds, Wood Panelled Ceiling with Recess Spot Lighting, Double Door Opening to Decking Area.
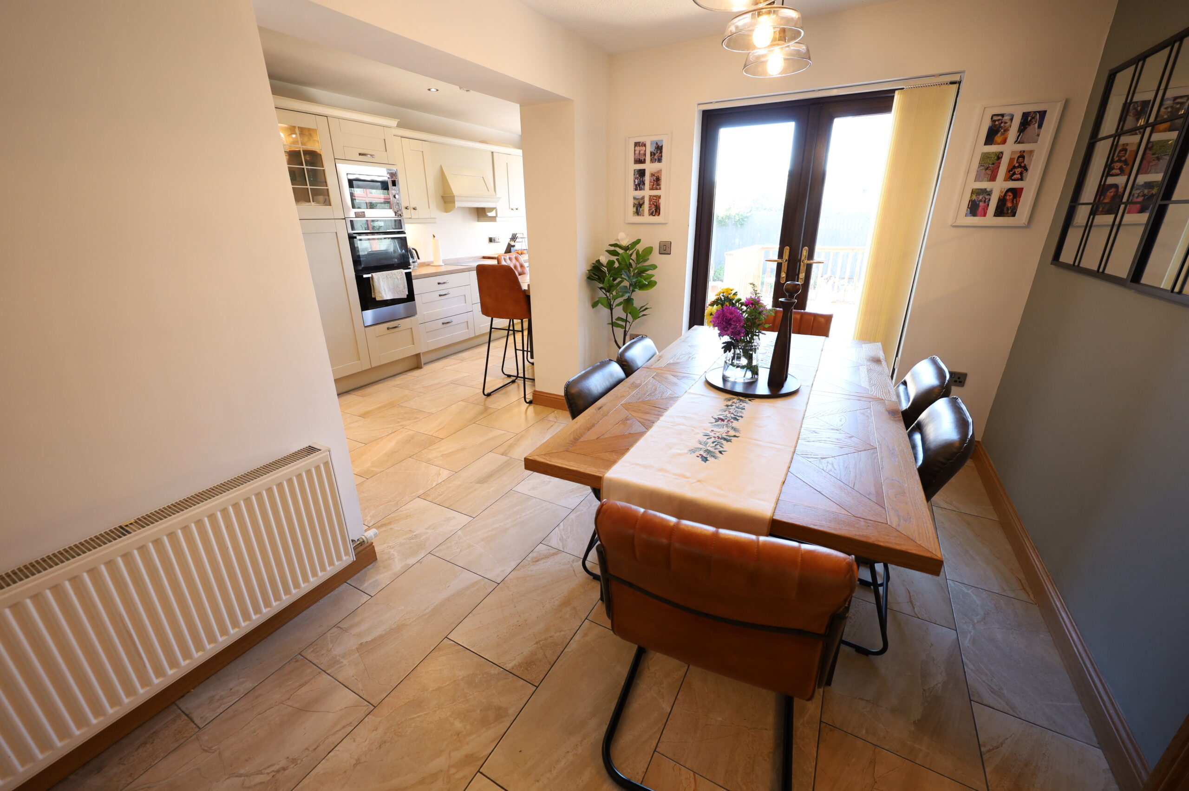
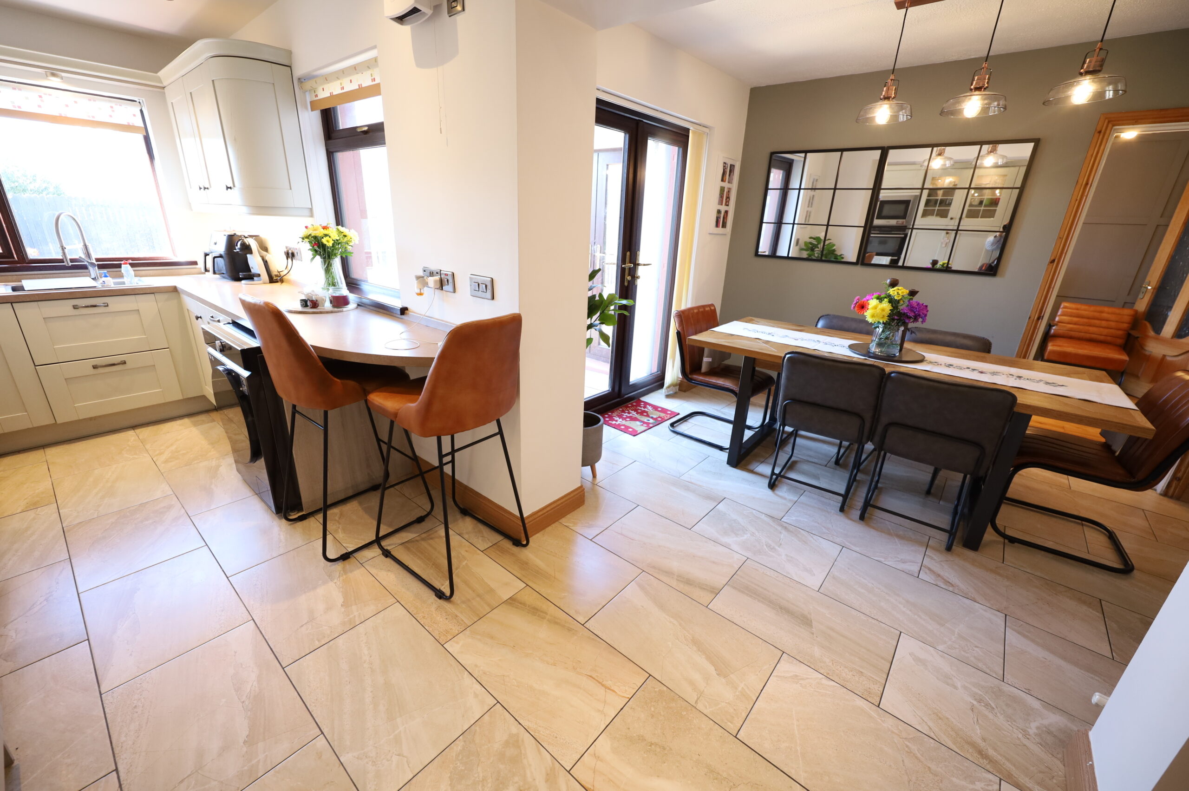
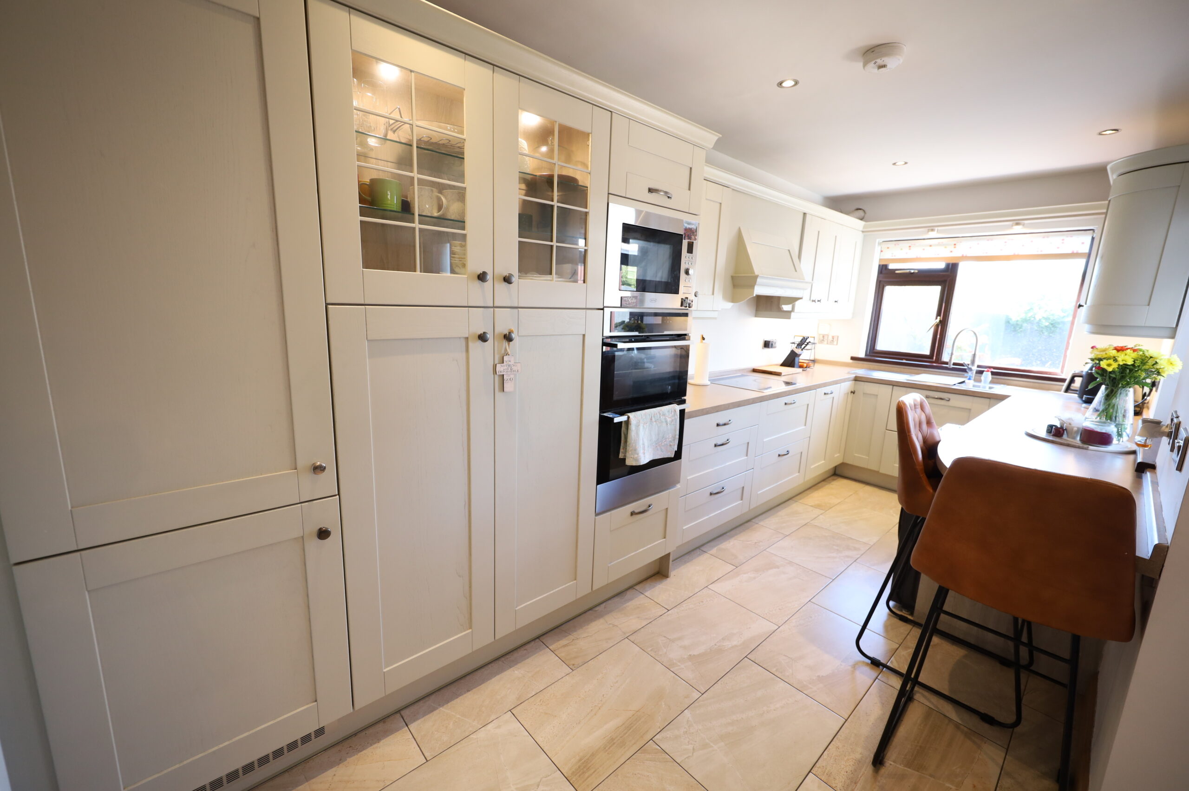
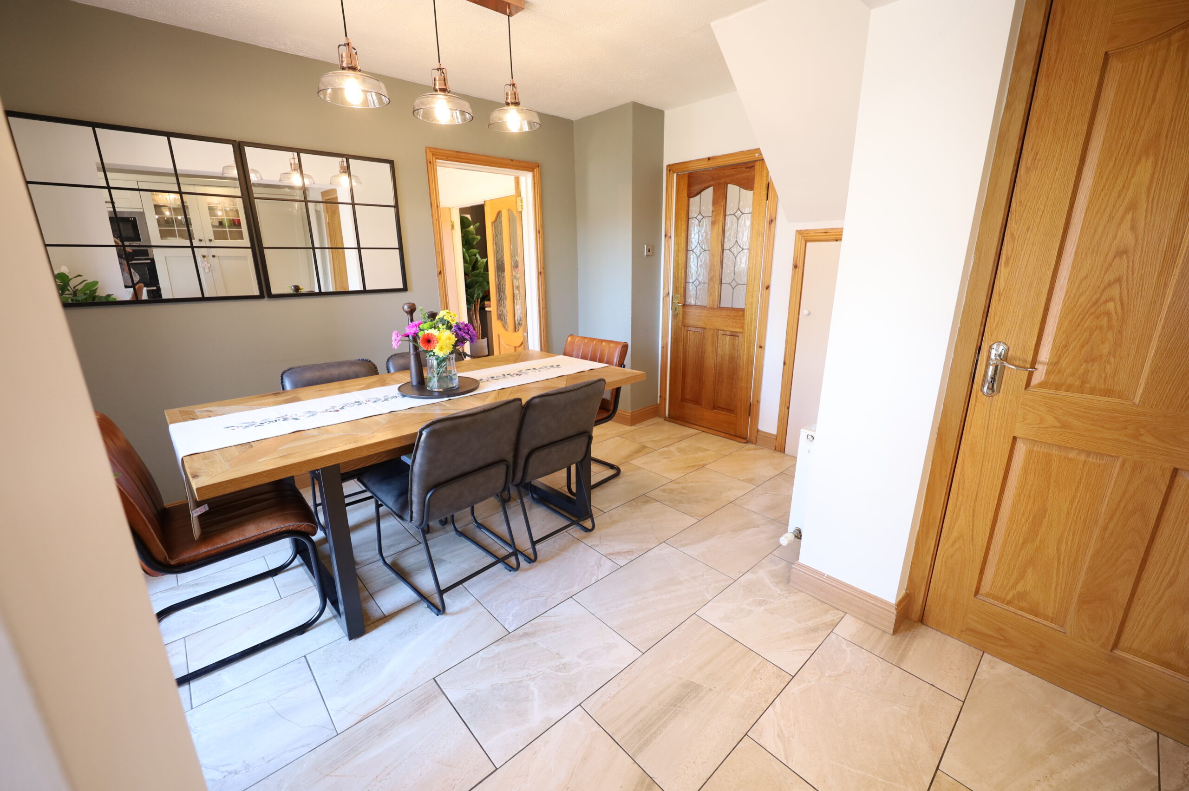
Kitchen/Dining Room: 6.40m x 4.80m L Shaped Layout. Tiled Floor. Under Stairs Storage Closet, Fitted Floor and Eye level Kitchen Units, Fitted Breakfast Counter,
Included in the Kitchen is integrated oven, microwave, hob, fridge/freezer, dishwasher. Units are beautifully designed with pull out larder units and integrated recycling storage bins. Contemporary wall mounted radiator.
Recess Lighting within Kitchen Area and Centre Ceiling Lighting within Dining Area, Fitted Blinds, Double Doors to rear.
Rear Hallway: Tiled Flooring.
Wet Room: Fully Tiled Floor and Wall Surround, WC, Wash Hand Basin, Electric Shower, Heated Towel Rail, Recess Lighting and contemporary wall mounted radiator.
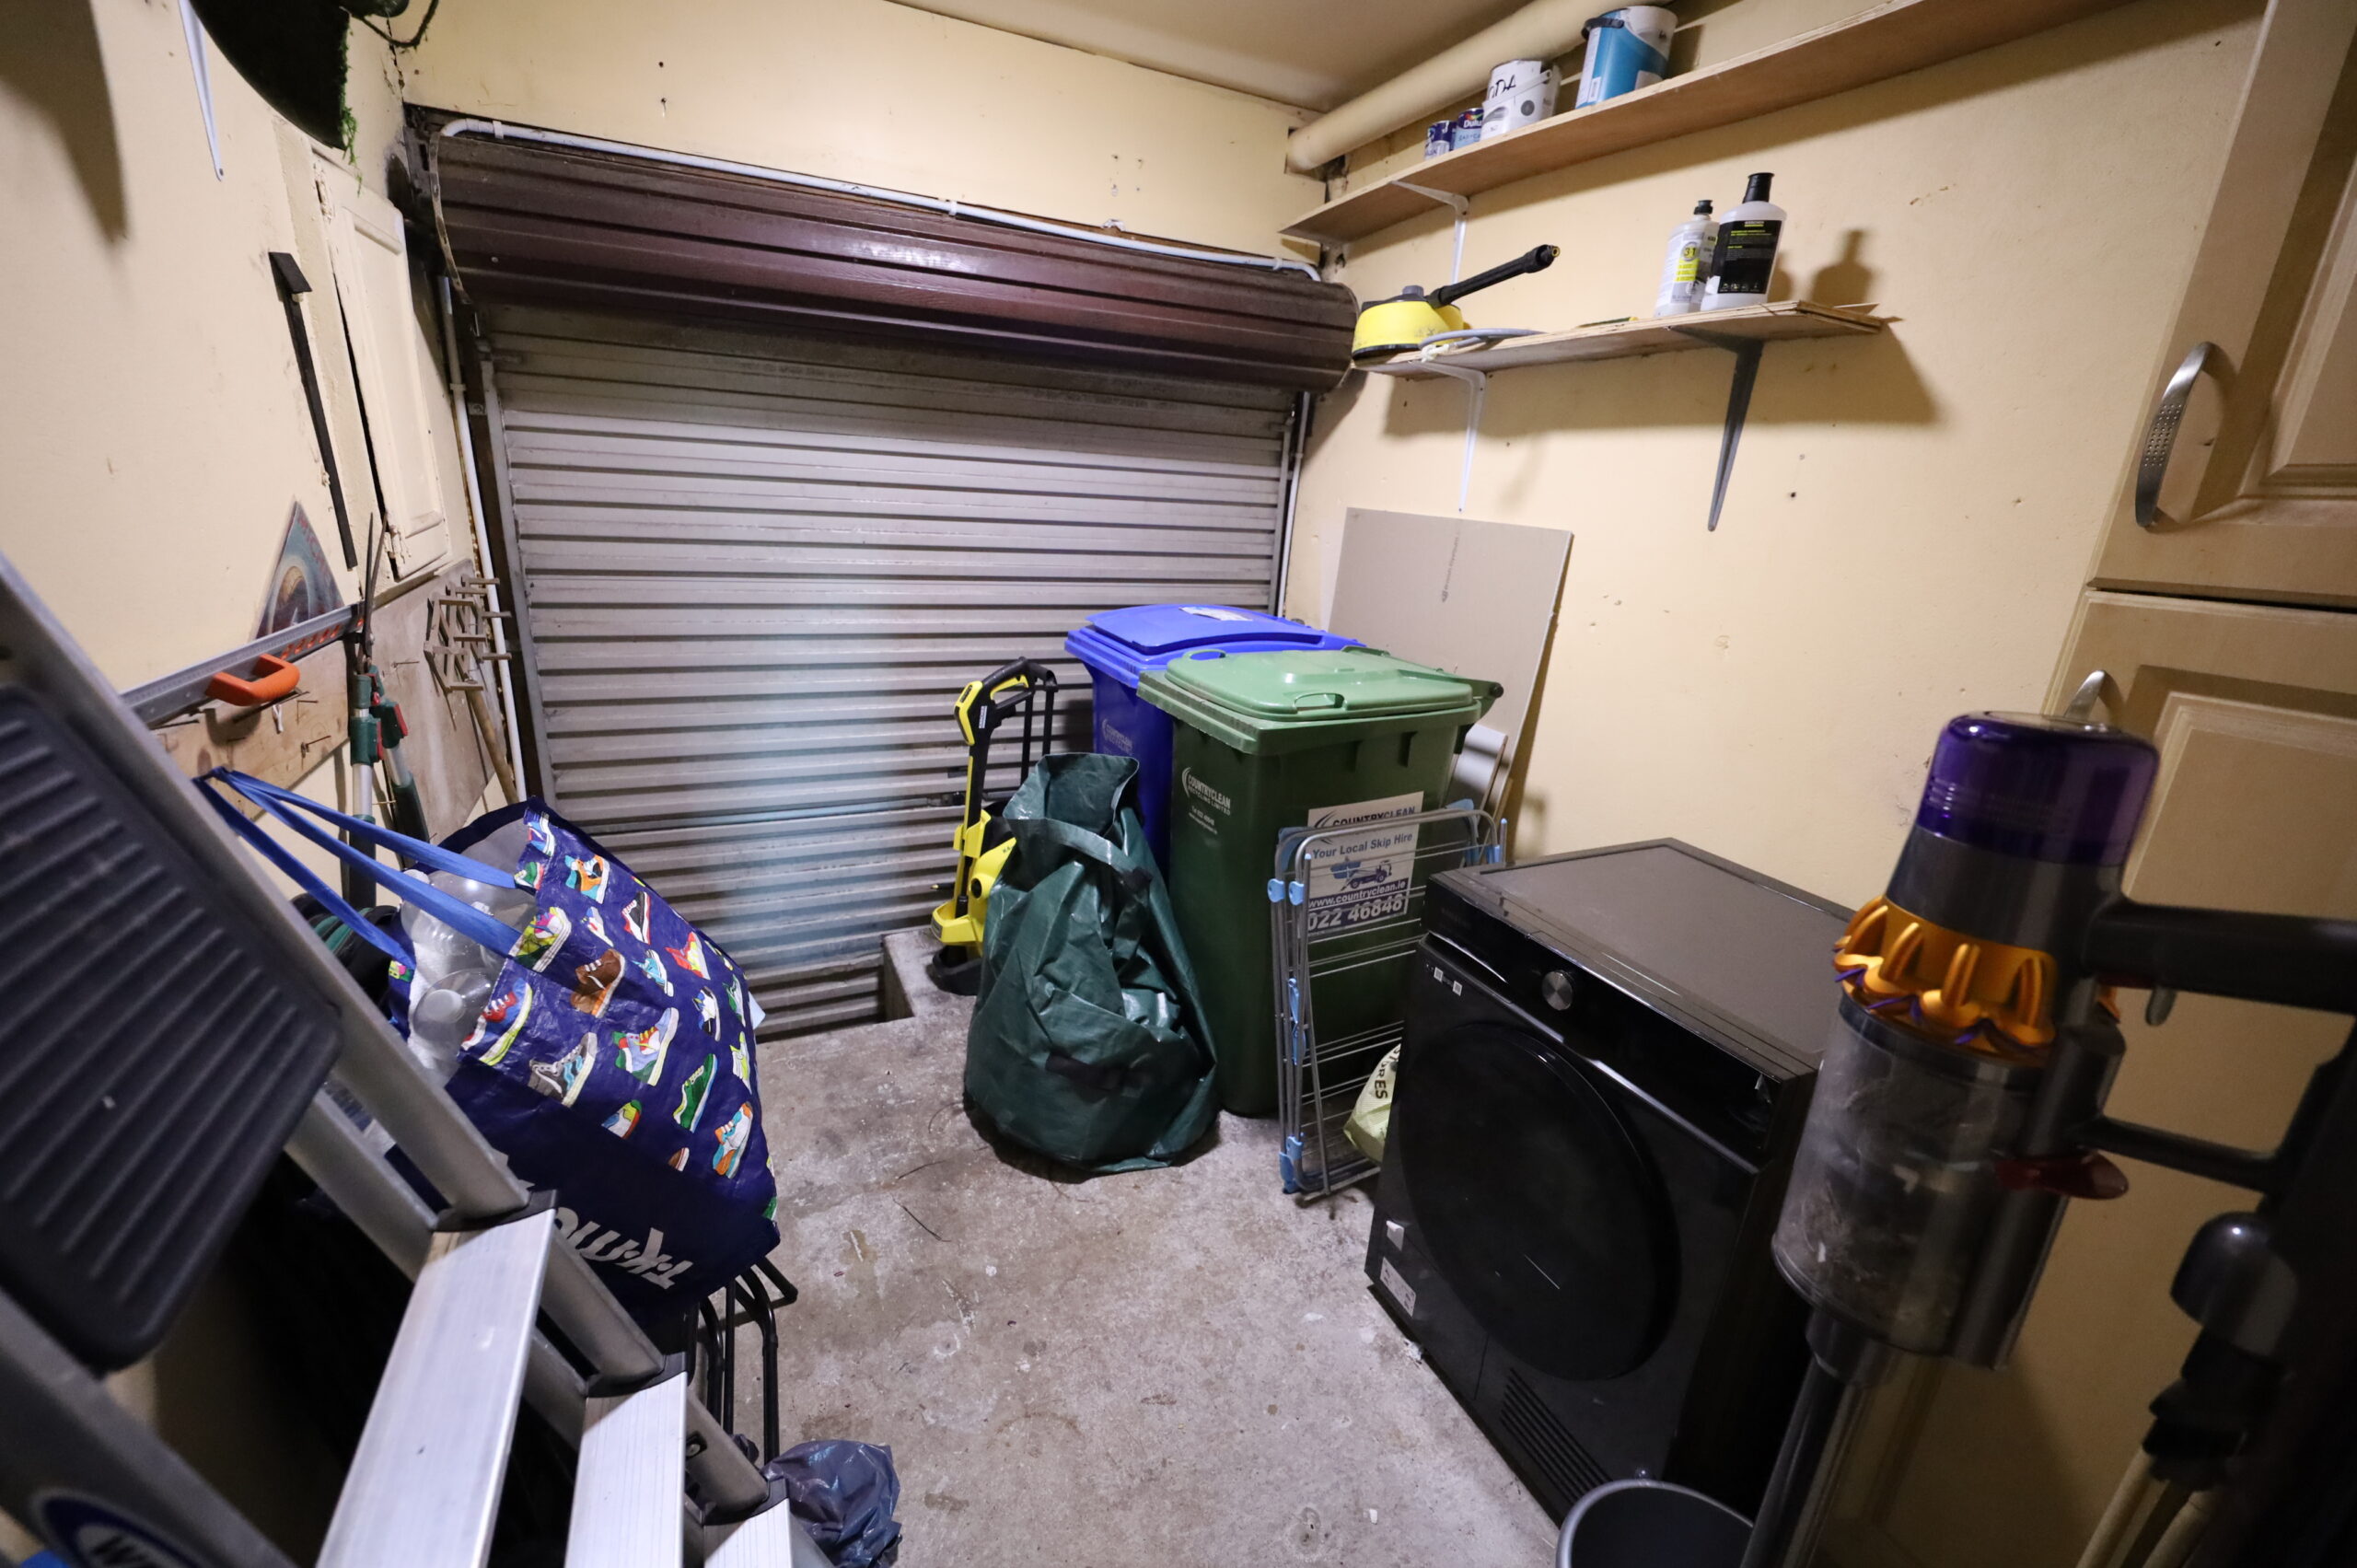
Garage: 2.80m x 2.40m Plumbed For Appliances, Ample Shelving and Storage Presses, Metal Roller Door to Front.
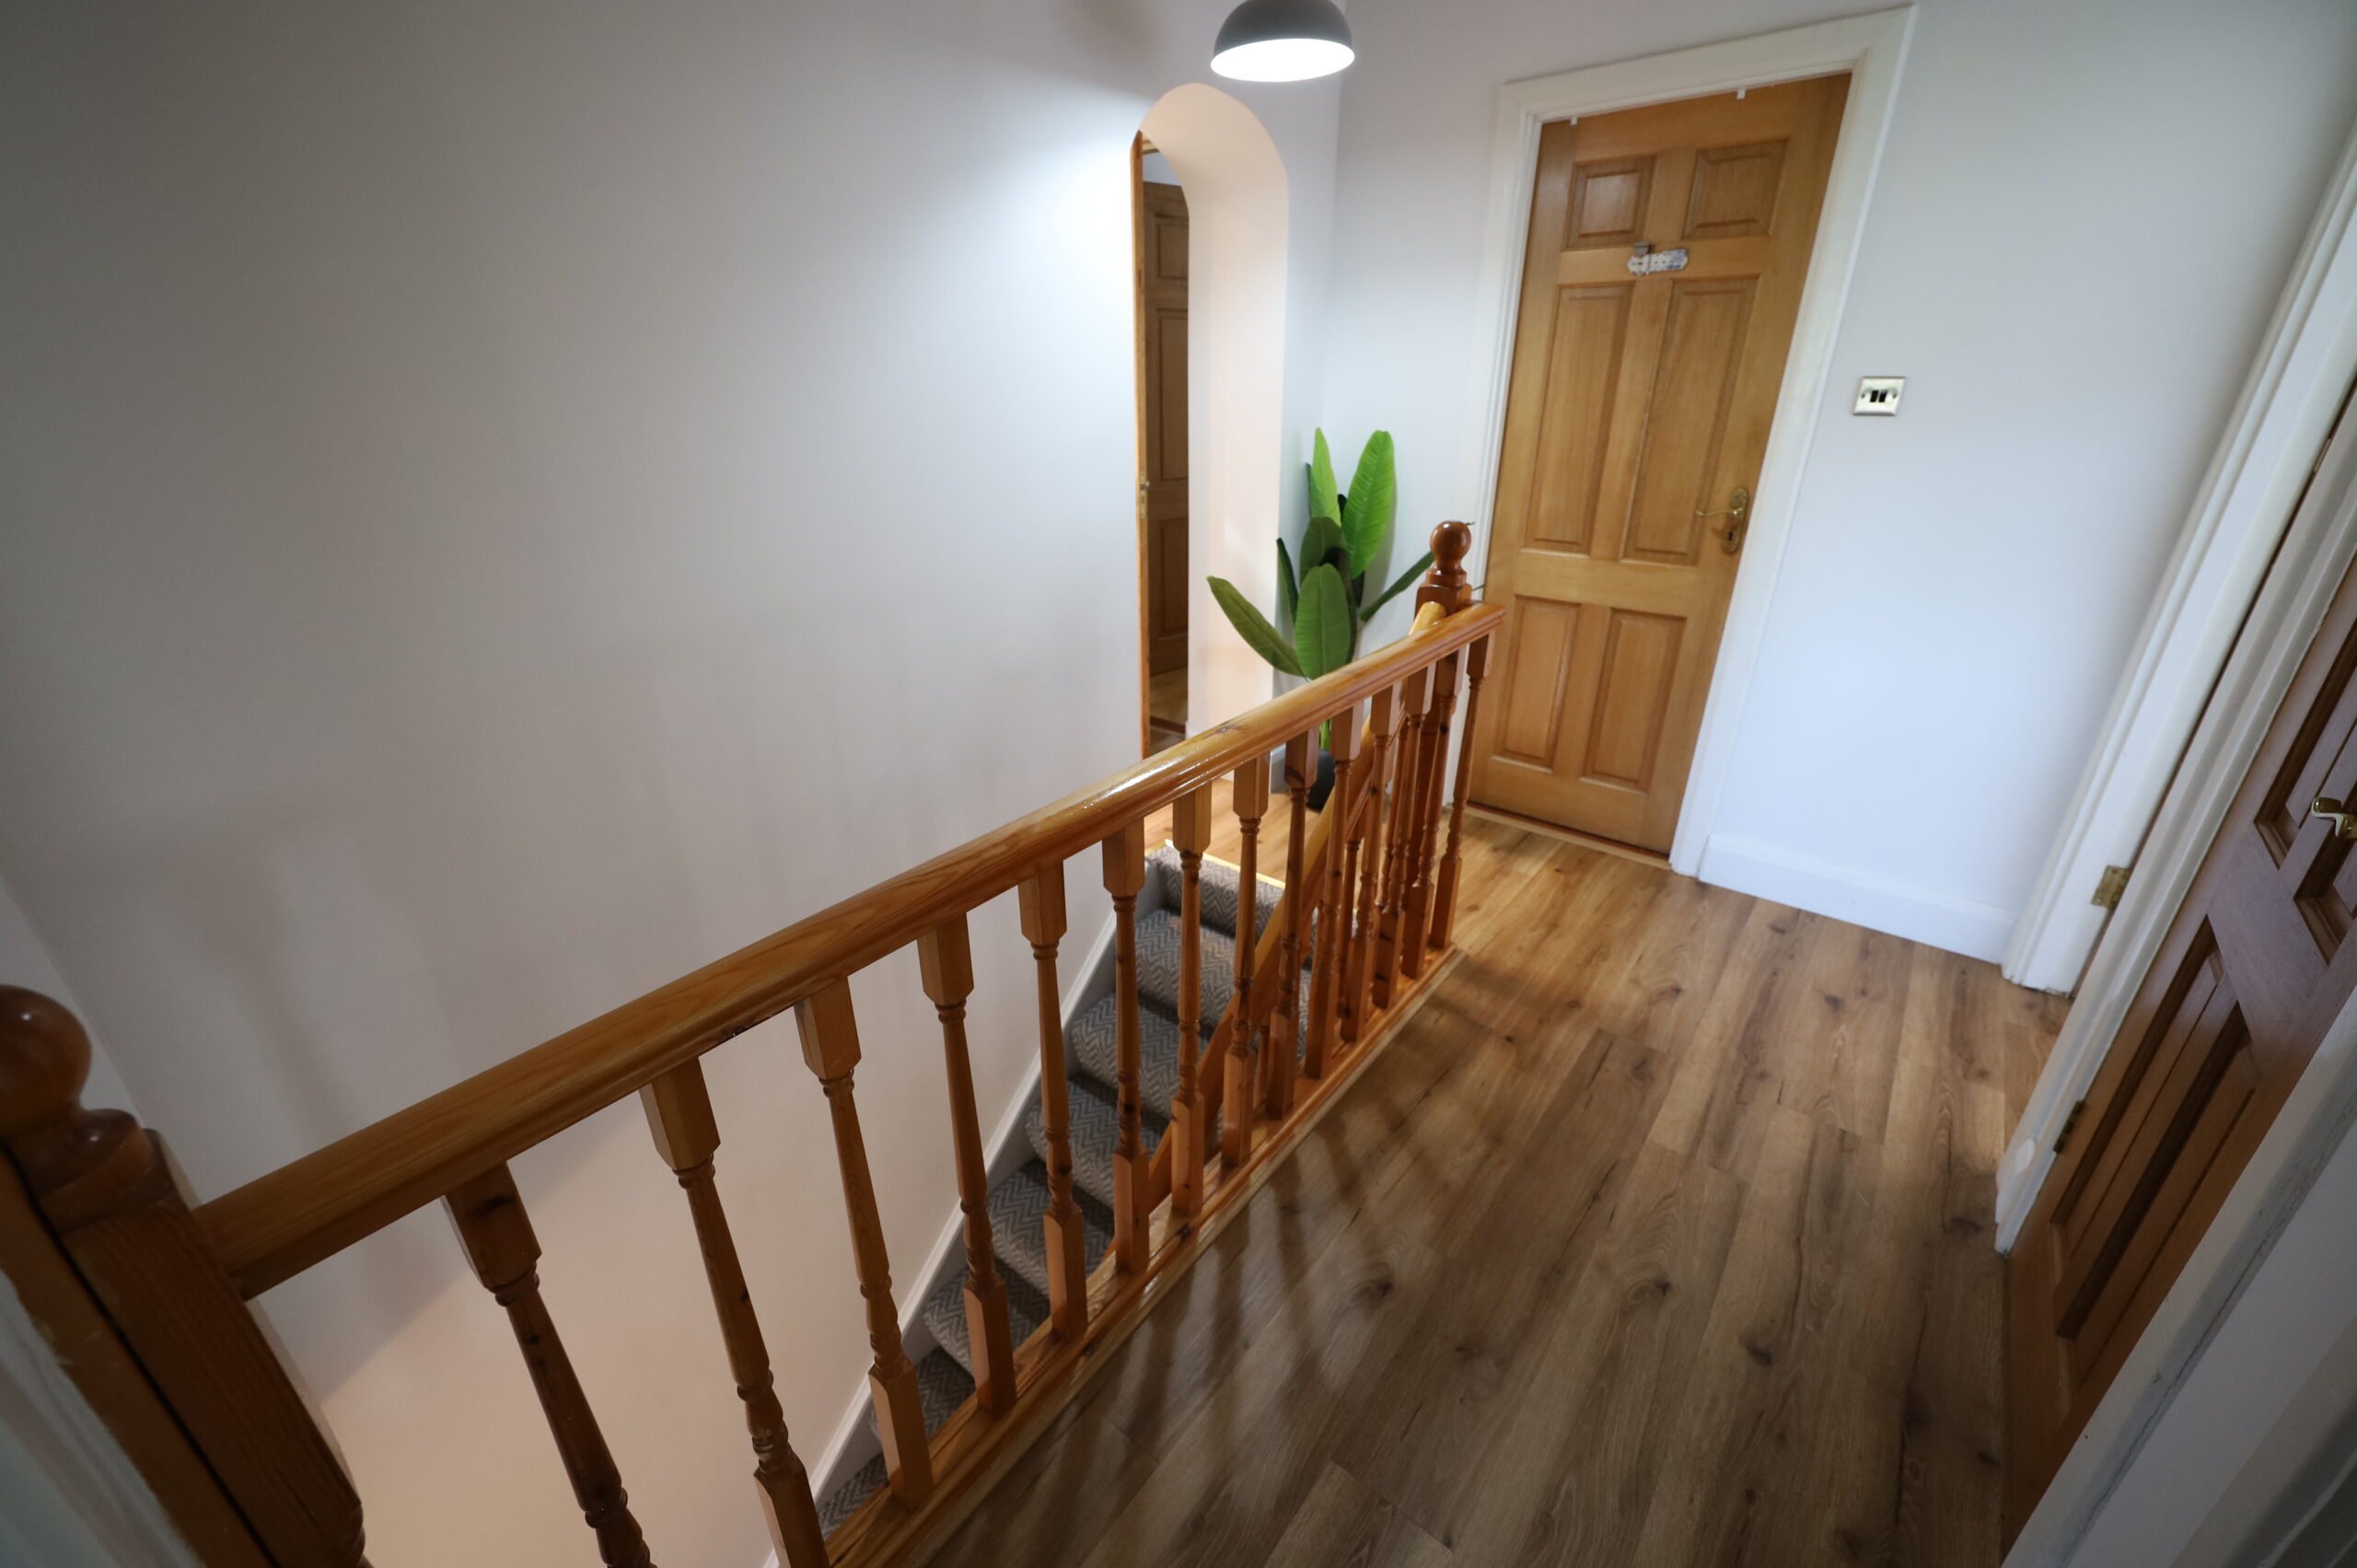
Stairs and Landing: Quality Laminate Flooring, Hot Press (Lagged and Shelved), Attic Access Stair.
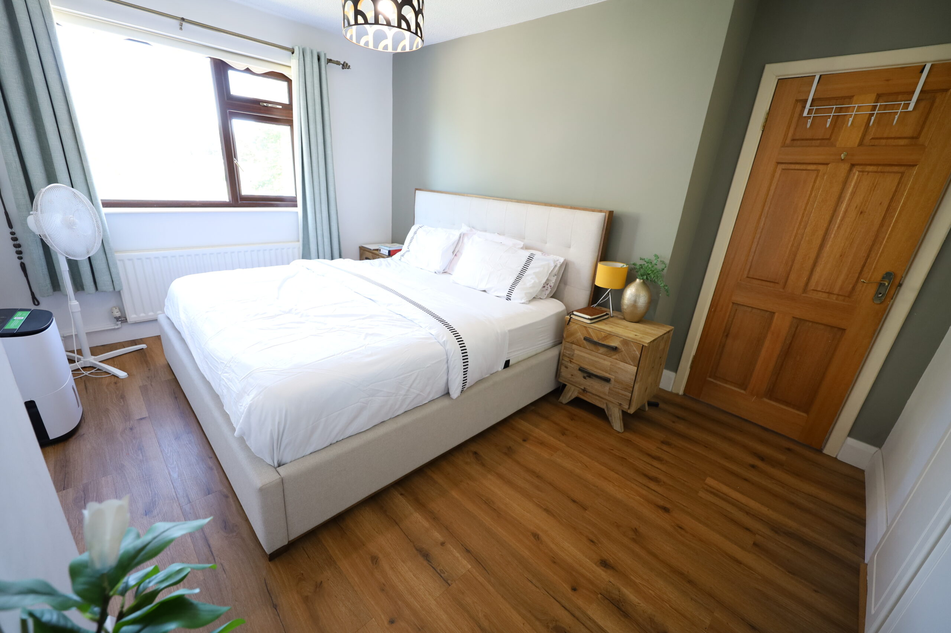
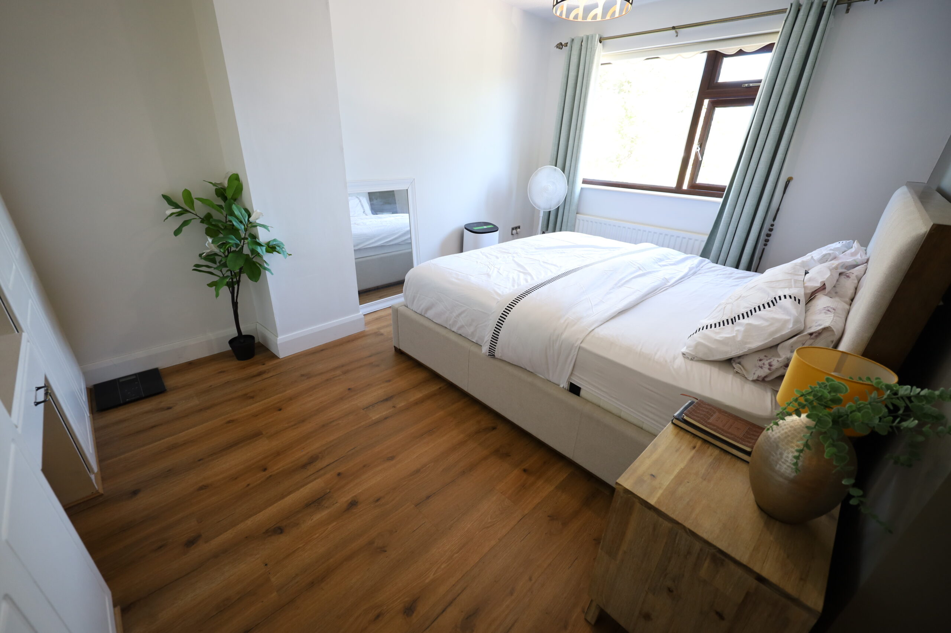
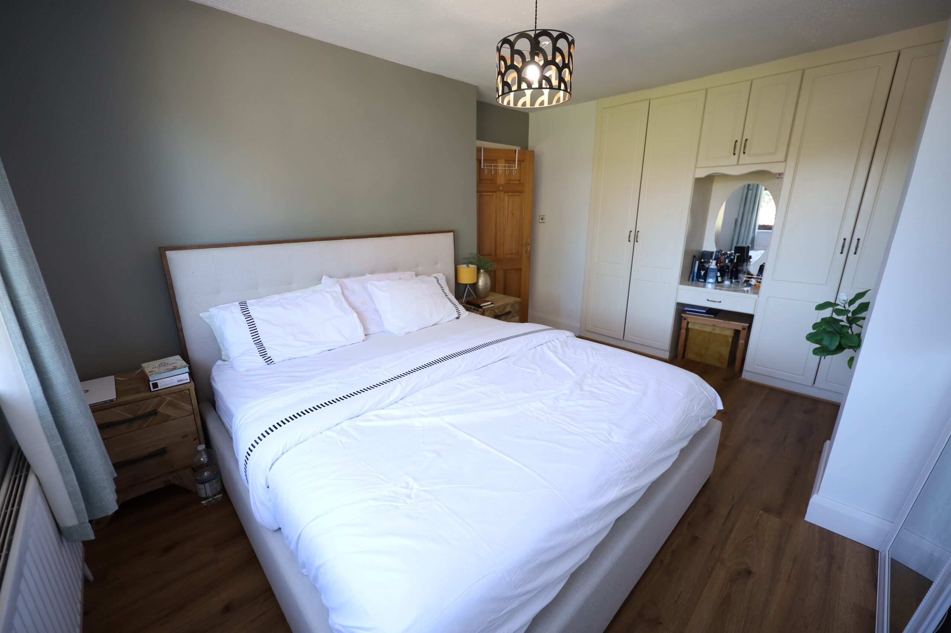
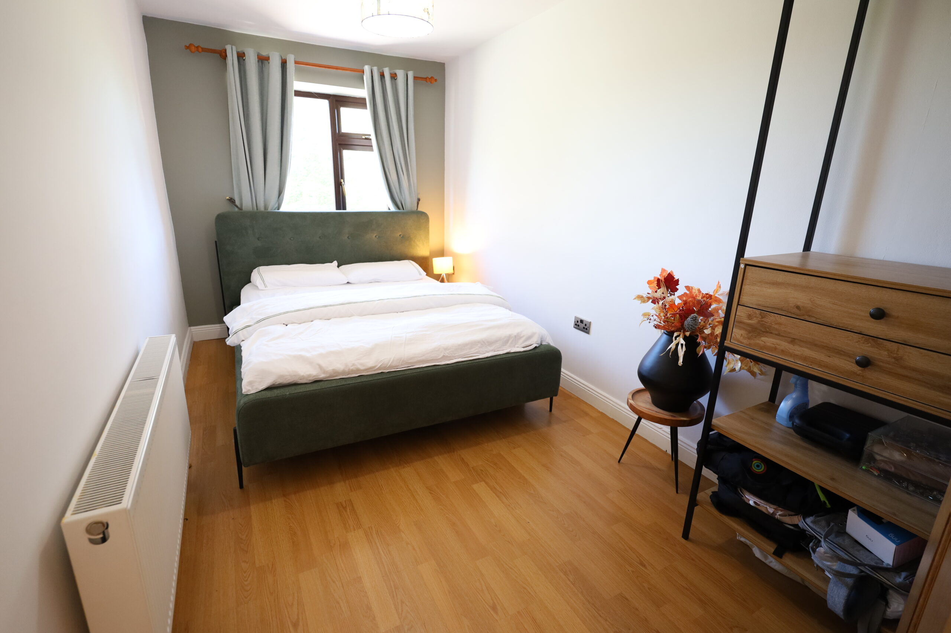
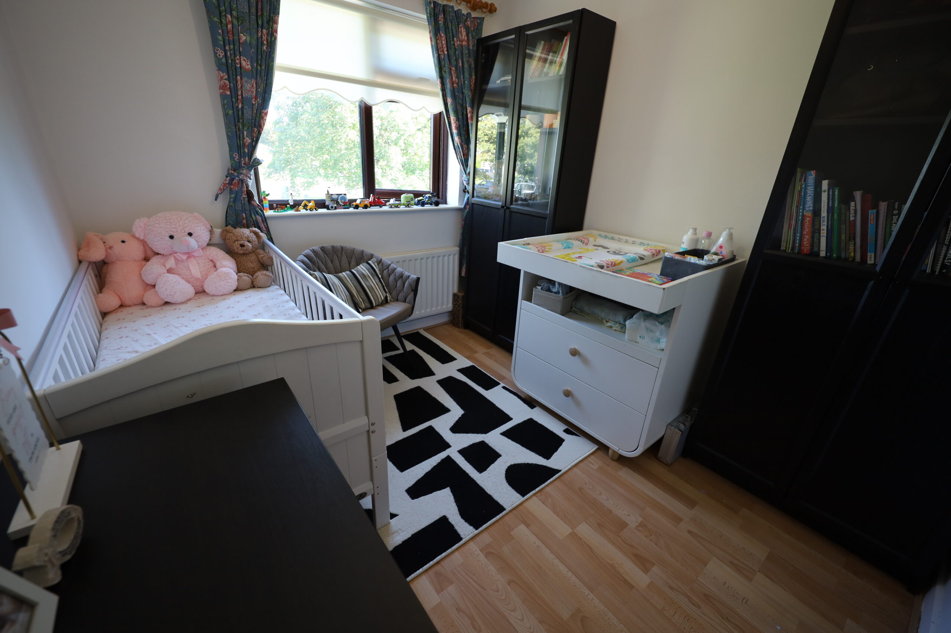
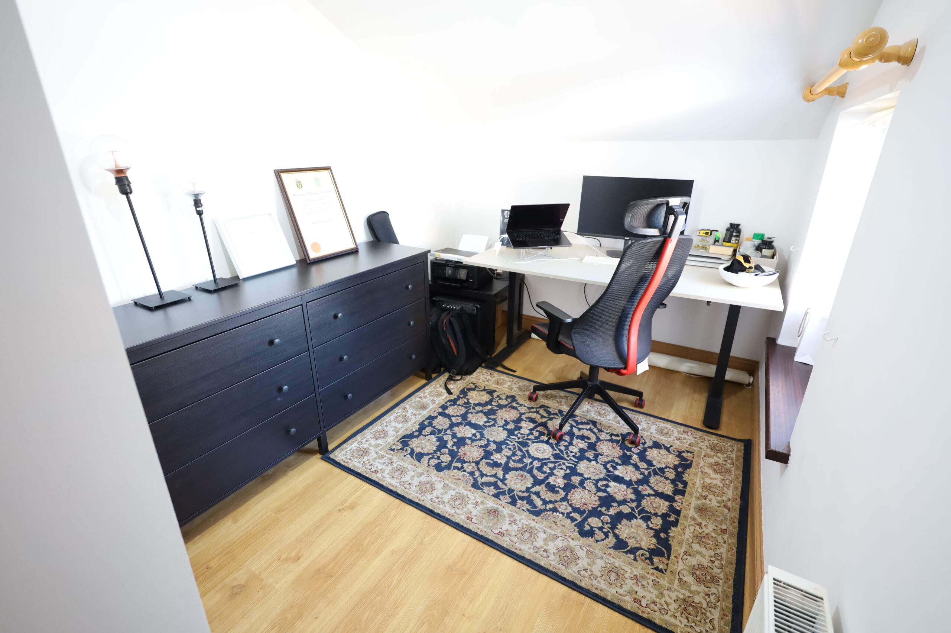
Bedroom 1: 4.10m x 3.40m Quality Laminate Flooring, Fitted Curtains, Fitted Blind, Built in Double Wardrobe with Vanity Unit.
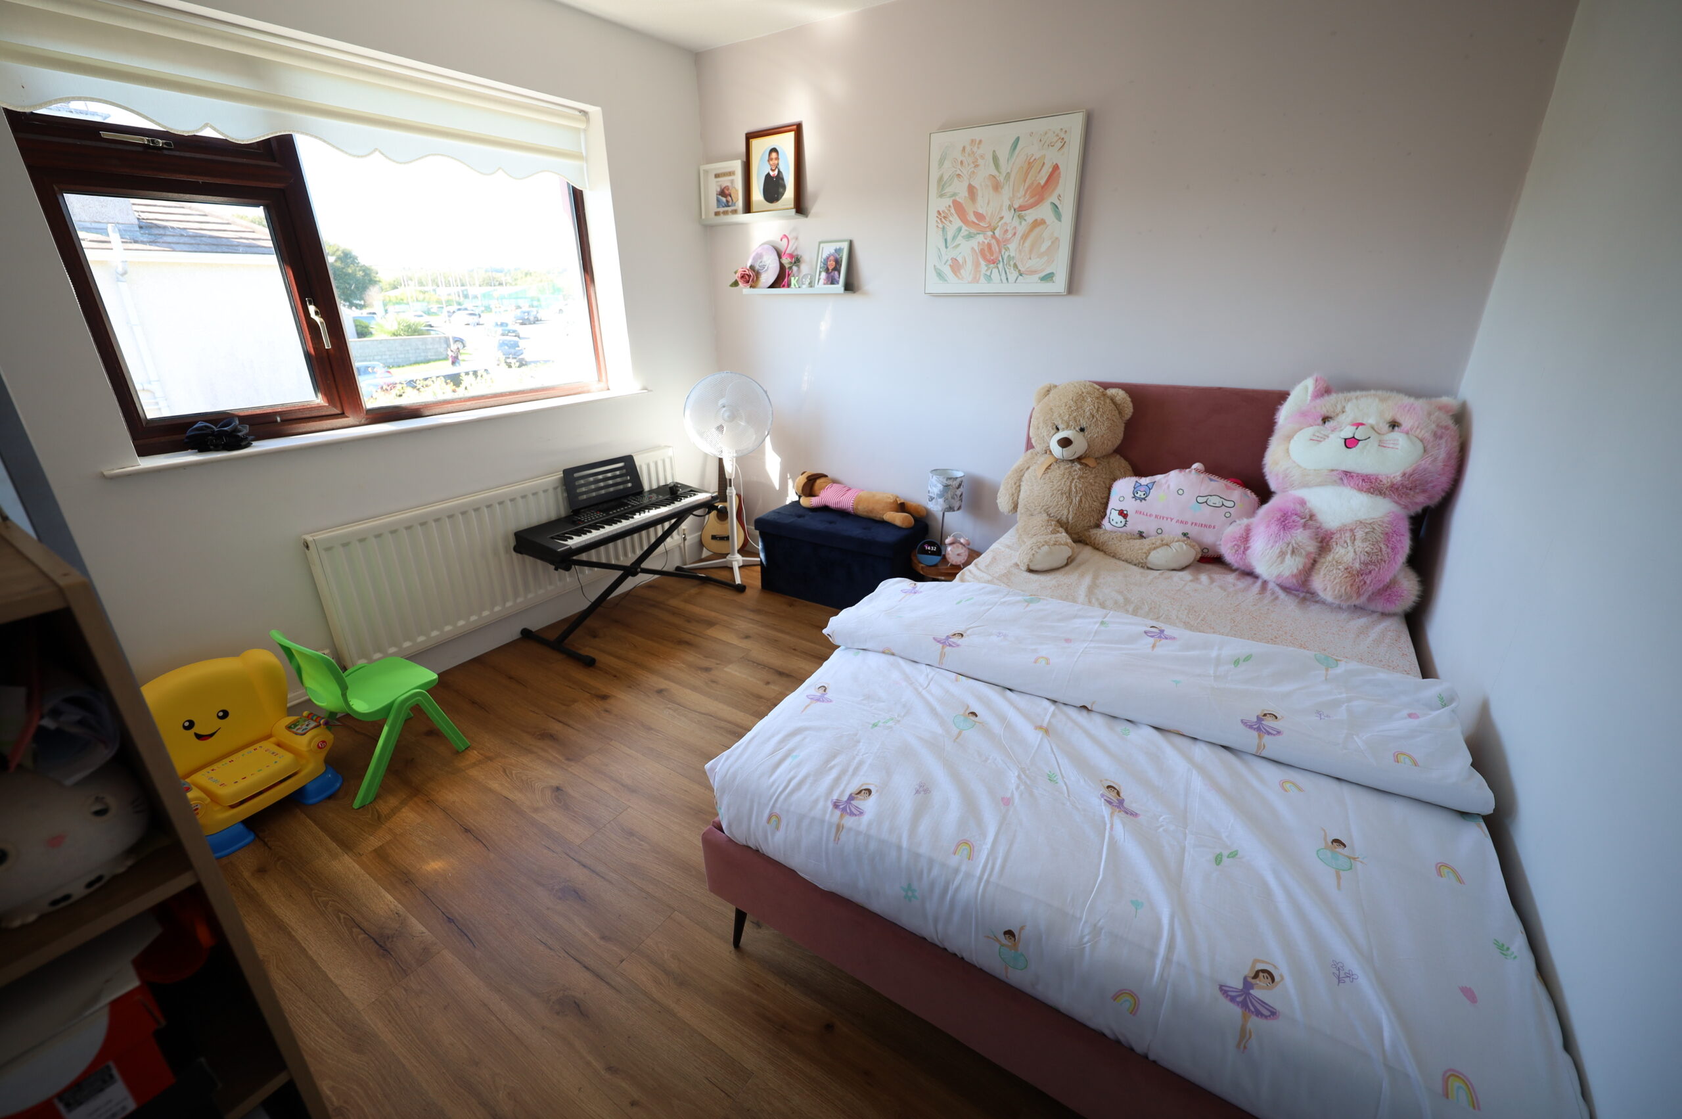
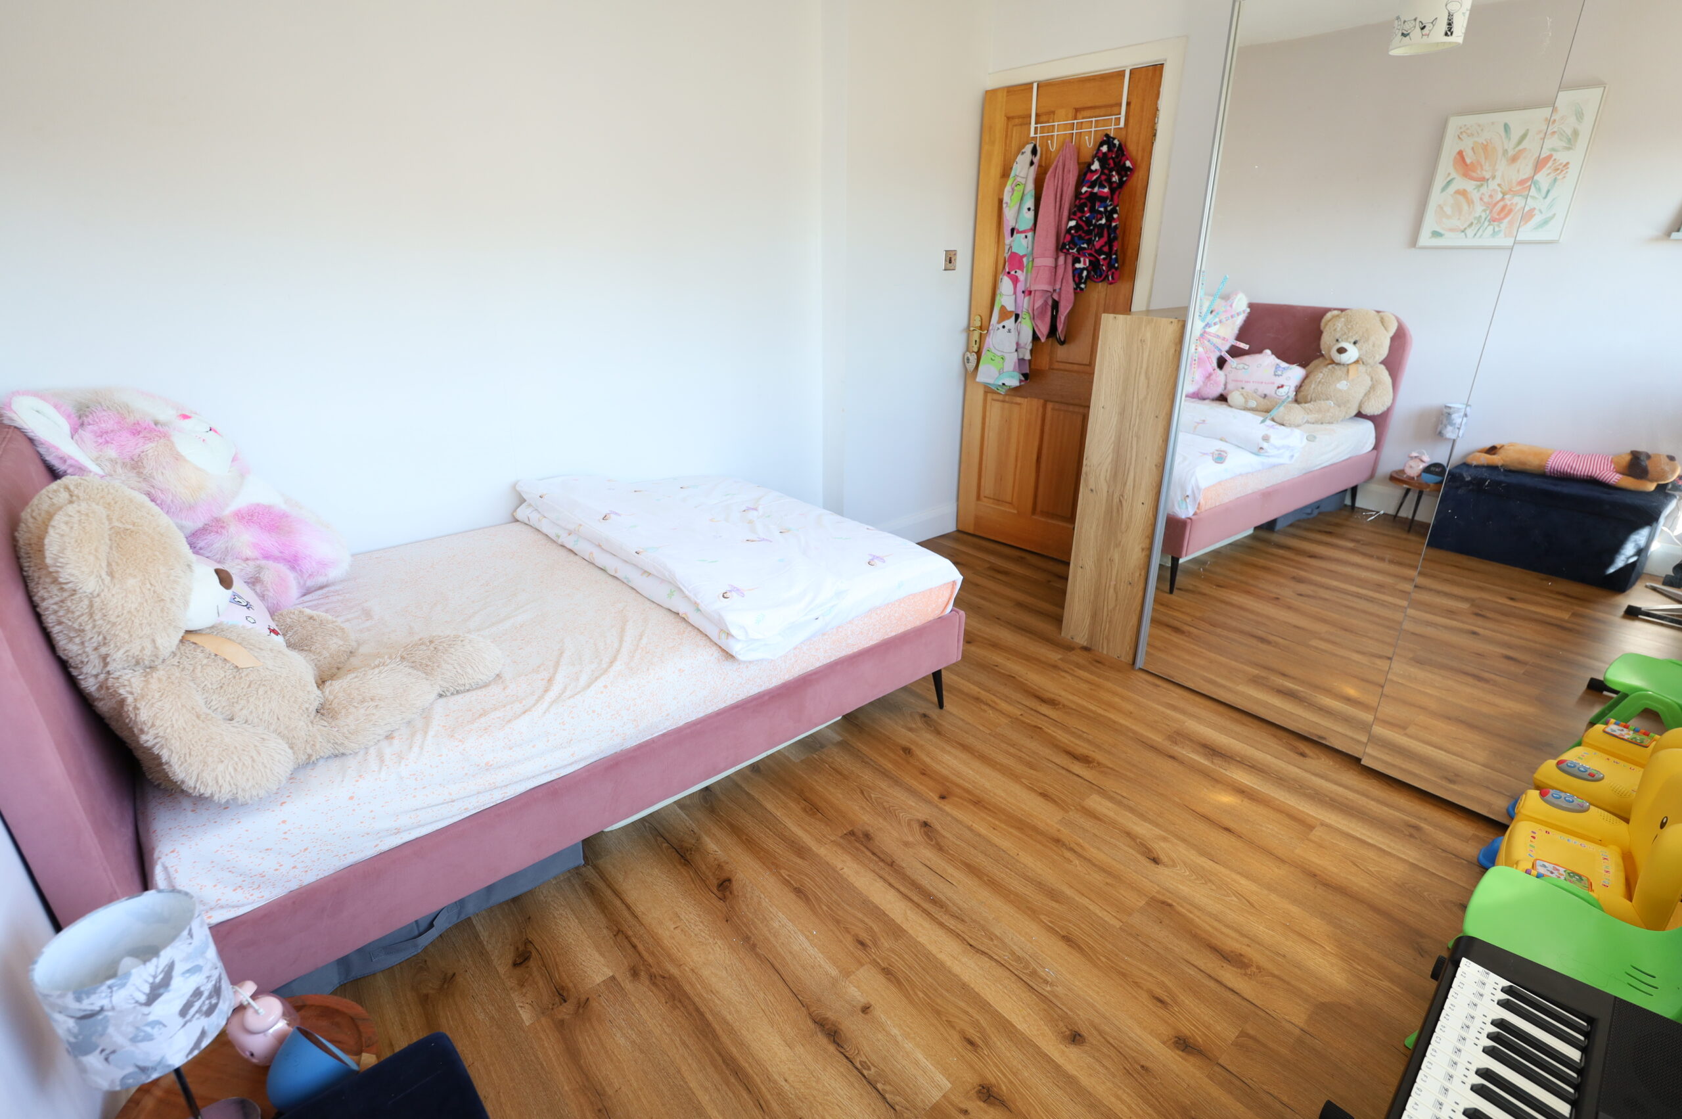
Bedroom 2: 3.00m x 3.40m Quality Laminate Flooring, Fitted Curtains, Fitted Blind, Fitted Corner Display Shelve.
Bedroom 3: 4.30m x 2.20m Quality Laminate Flooring, Fitted Curtains, Fitted Blind.
Shower Room: Fully Tiled Floor and Wall Surround, Pumped Shower with Tropical Shower Head Fitting, WC, Wash Hand Basin, Fitted Velux Window.
Bedroom: 4 4.00m x 2.20m Quality Laminate Flooring , Fitted Curtains, Fitted Blind.
Bedroom 5: 2.90m x 2.40m Quality Laminate Flooring , Fitted Curtains, Fitted Blind.
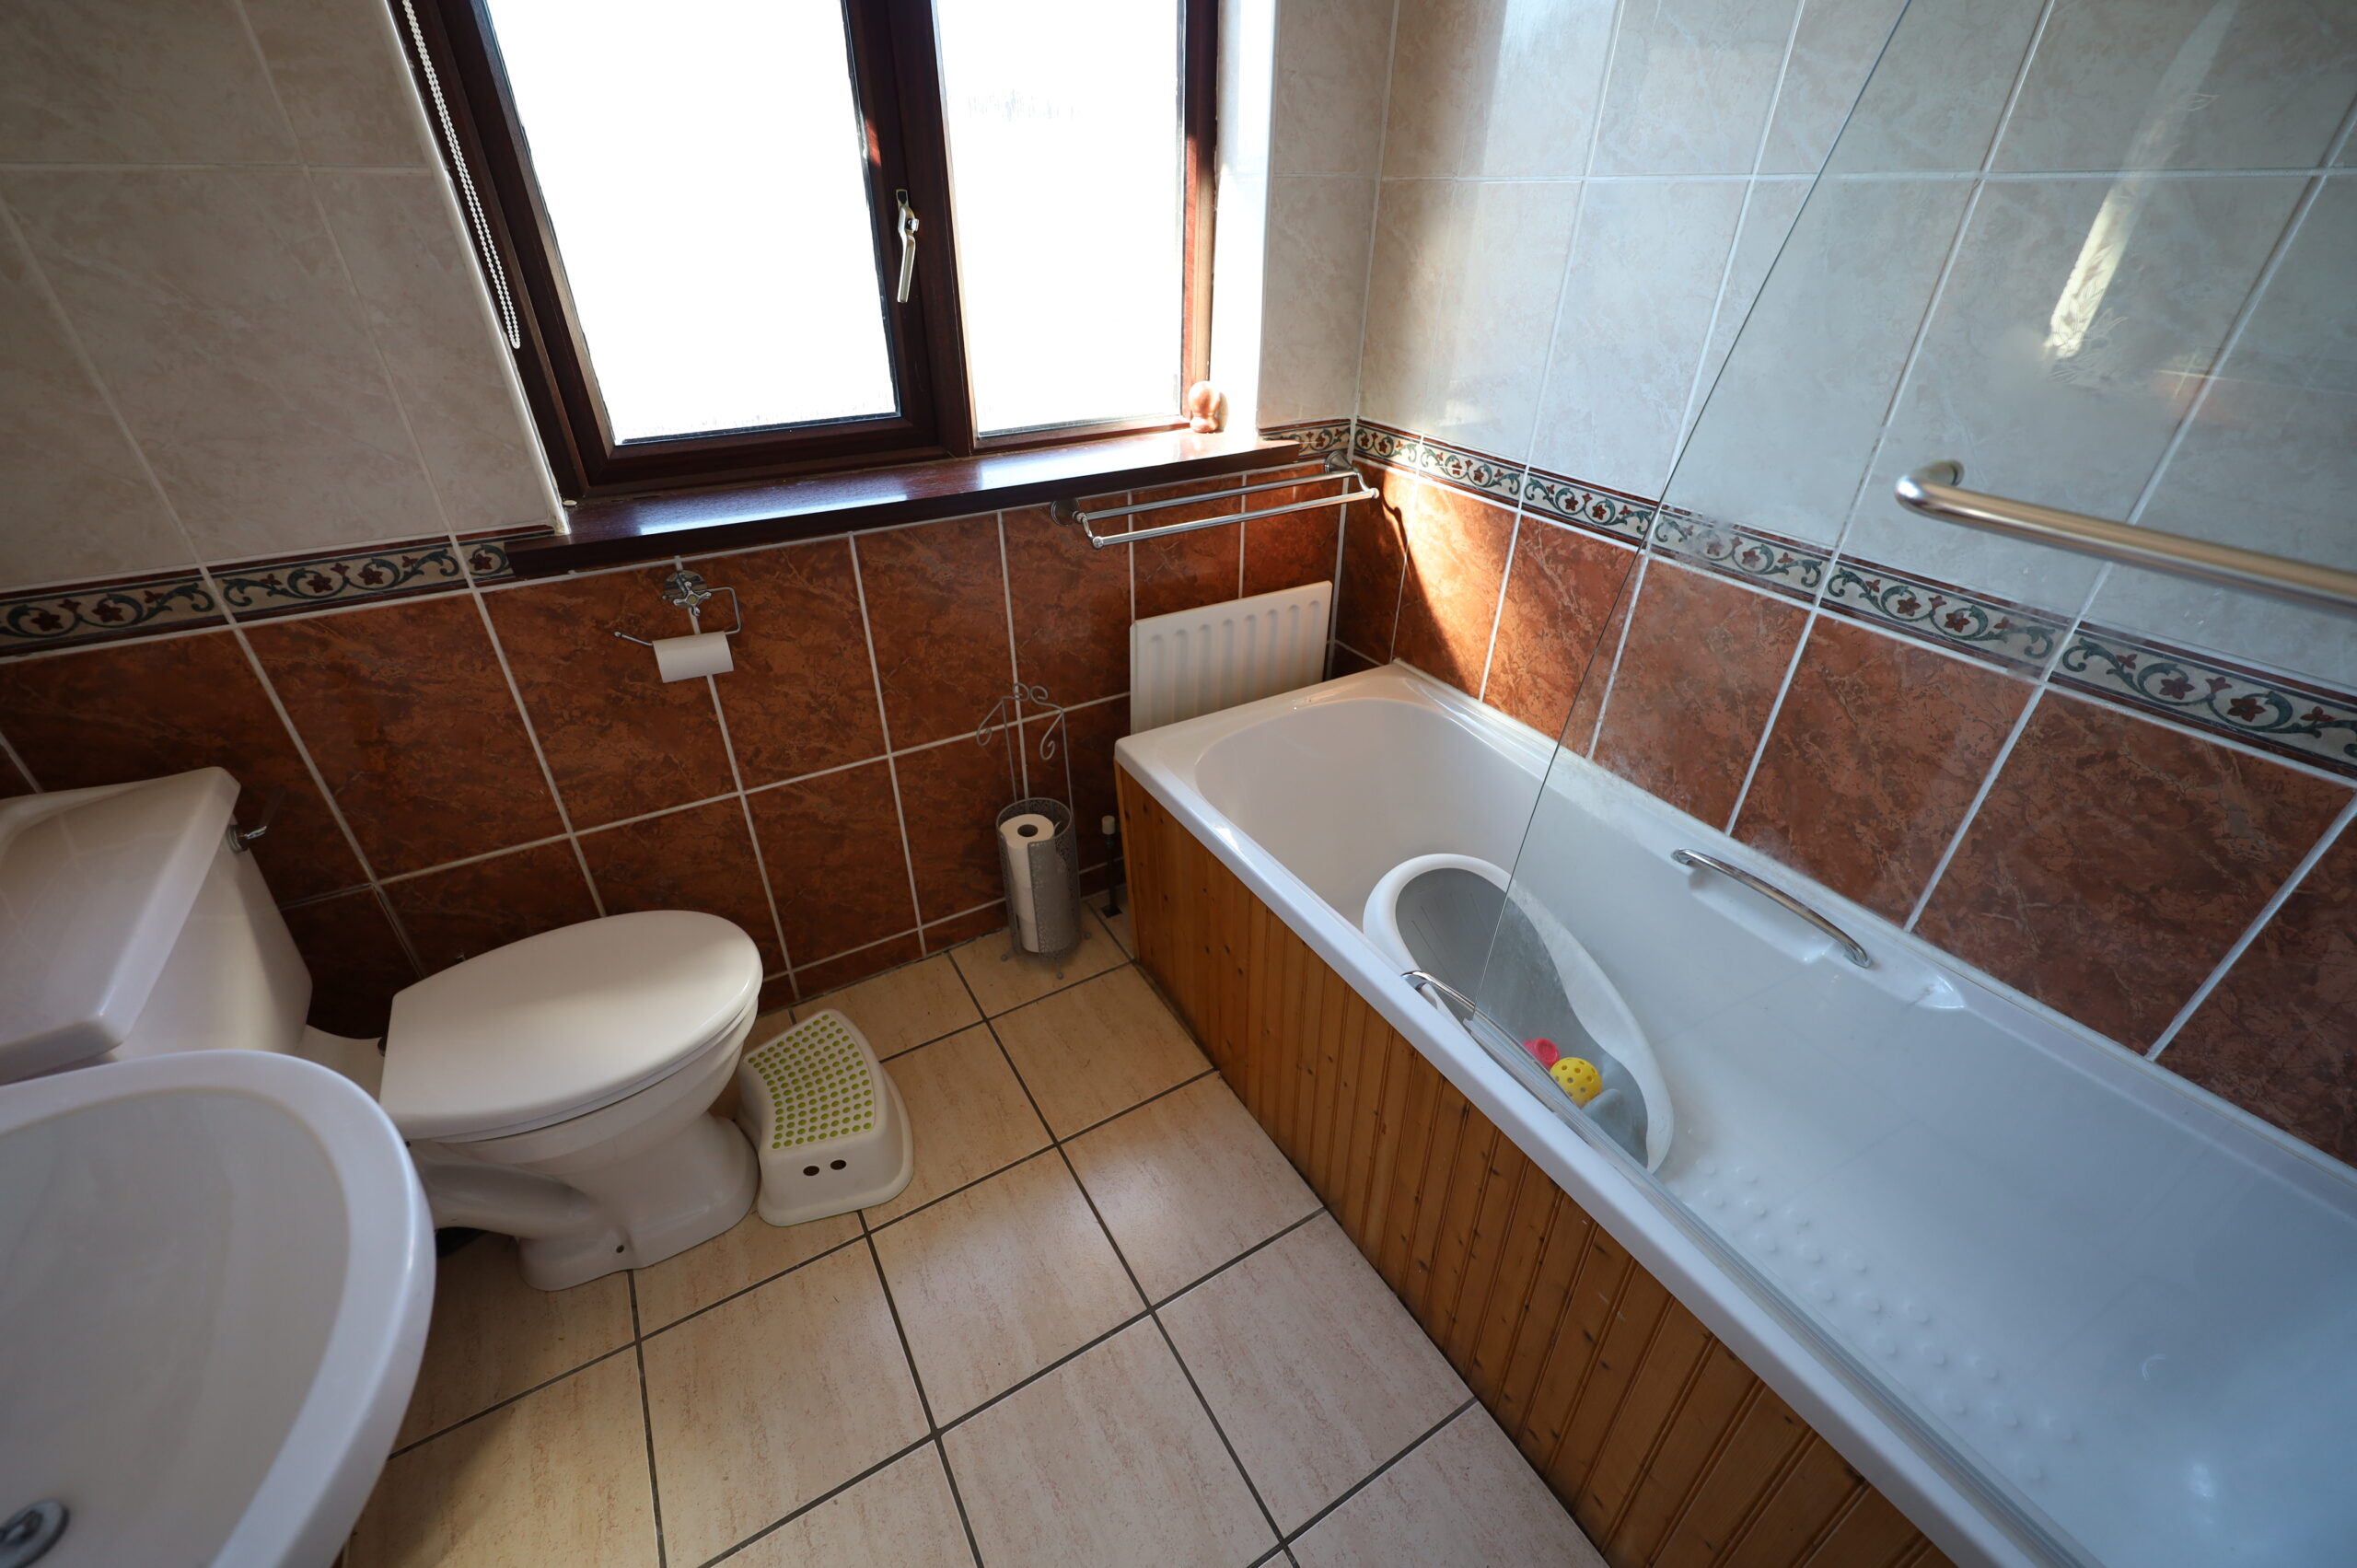
Bathroom: Fully Tiled Floor and Wall Surround, fitted Bath with Electric Shower, WC, Was Hand Basin, Fitted Blind.
Sale to include: Carpet , Curtains, Blinds, Light fittings, Included in the Kitchen is integrated oven, microwave, hob, fridge/freezer, dishwasher.
A mirror in the dining room and freestanding wardrobe in the upstairs rear bedroom can remain or be removed (at purchasers discretion)
Directions: Situated on the north eastern side of Carrigaline town center, within the Waterpark development, the property is accessed from the town center by heading north along the main street and upon reaching the roundabout (with church on right) take the third exit to right. Proceed straight along the R6130 for c.250 meters and proceed straight through junction. Continue straight and pass-through pedestrian crossing/traffic lights and continue up hill, taking the next entrance on left. Having turned left into Waterpark, continue straight for c. 350 and take meters entering into Bridgemount. Take the fourth left turning into The Court followed by a Sharpe right turning, property is second lest on left. Eircode P43RW02.
Detail
- Year built: 1982
- Type: House For Sale
- Sold: No
- Contract: For Sale
- Status: Featured
- Location: Carrigaline
- Home area: 141 m²
- Rooms: 3
- Beds: 5
- Baths: 3
Features
- Air to water heating system
- Apartment For Sale
- Attractive rural setting
- Beautiful sea views
- Burglar Alarm
- Close to all amenities
- Close to city centre
- Close to sandy beach
- Foreshore Frontage
- Fully enclosed private rear garden
- Fully enclosed private south facing rear garden
- Fully Furnished
- Garage
- House for sale
- Ideal location
- Landscaped gardens
- Large detached garage
- Natural Gas Central Heating
- Oil Fired Central Heating
- Outside Access to Rear Garden Via Secure Pedestrian Pathway
- PVC Double Glazed Windows
- PVC Fascia & Soffit
- Sea Views
- Sea Views.
- Separate Garden Studio
- Separate Garden Studio
- Seperate Studio Apartment
- Short distance from the heart of Cork city
- Short Walk to Beach
- Short walk to town centre
- Short Walk to Village
- Site
- South facing Rear Garden
- Spacious garden
- Stables
- Stunning site with FPP for Architect Designed Split Level
- Stunning Views
- Superb Location
- Swimming pool
- Under floor heating
- Unfurnished
- Views of surrounding countryside.
- West Facing Rear Garden
- Wheelchair Accessible