






Description
For Sale by Private Treaty.
Ber No. 117451815
Energy Performance Value: 30.26 kWh/m²/yr
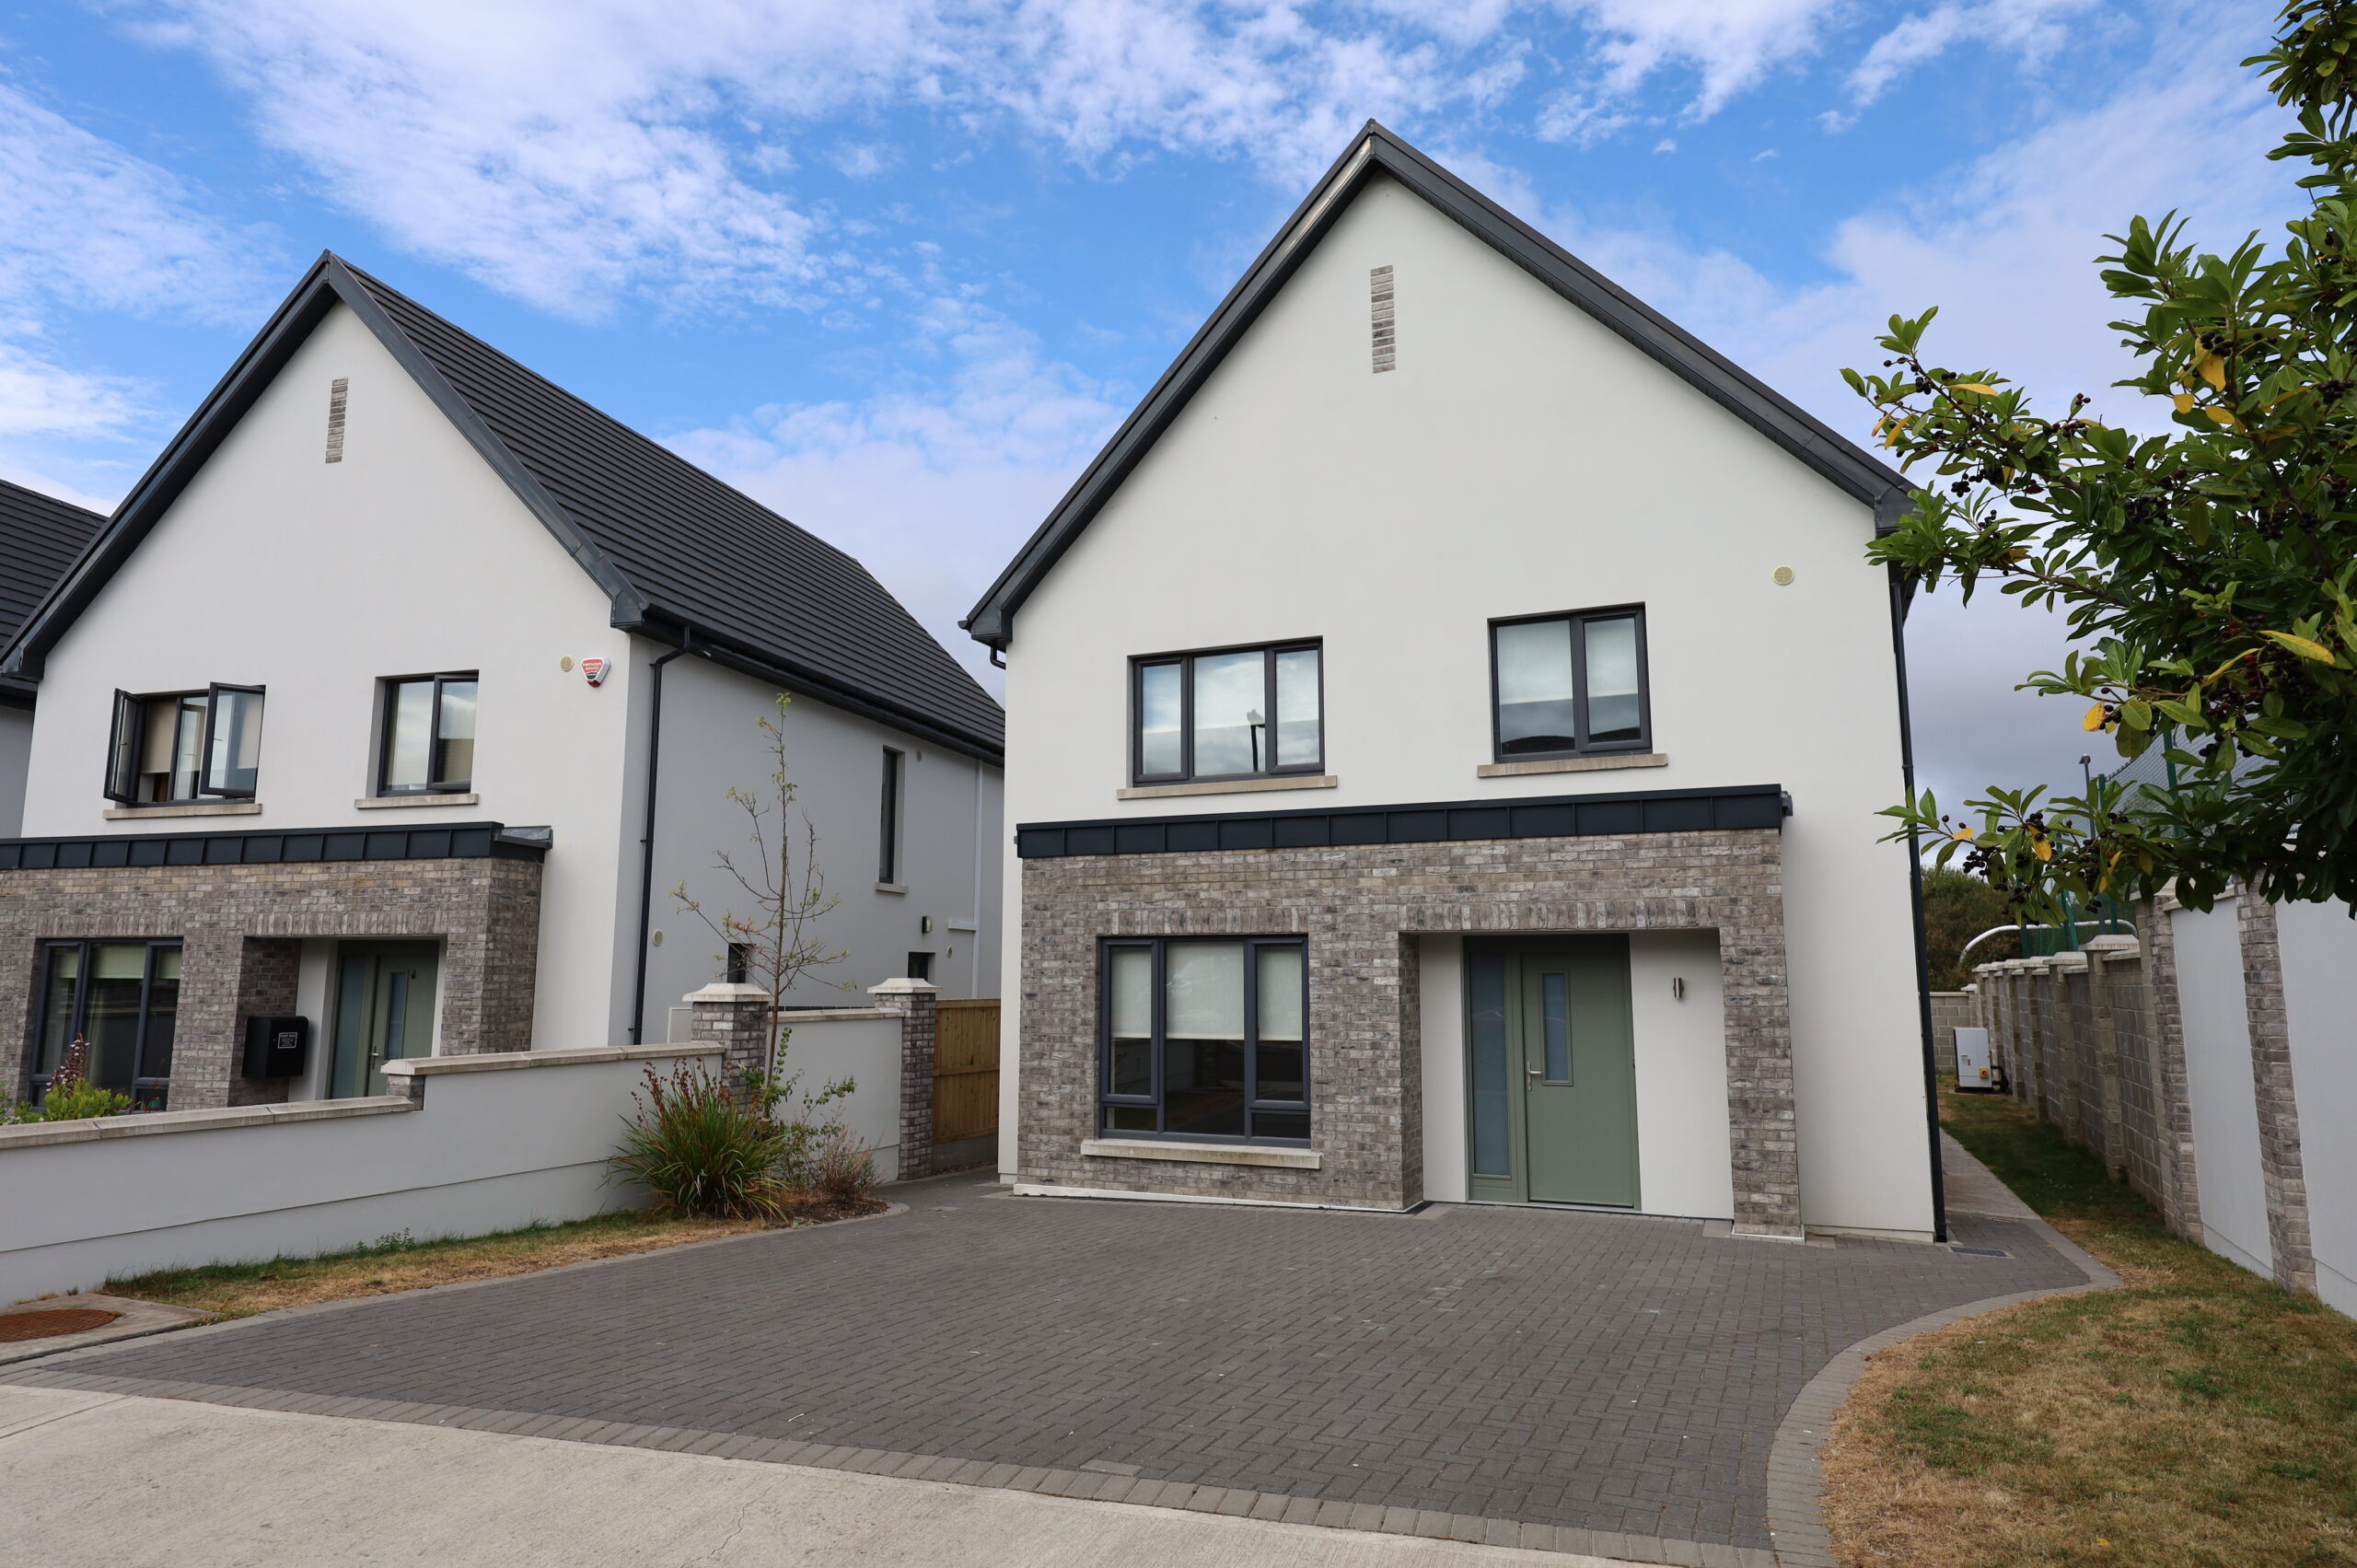
Dennehy Auctioneers are delighted to present this exceptional contemporary four bedroom detached residence, beautifully positioned in a quiet cul-de-sac within one of Carrigaline’s most sought after modern developments. Just a short stroll from the town centre and all local amenities, this stunning bay window fronted home offers purchasers the rare opportunity to acquire a brand new, turnkey property finished to an outstanding standard and ready for immediate occupation.
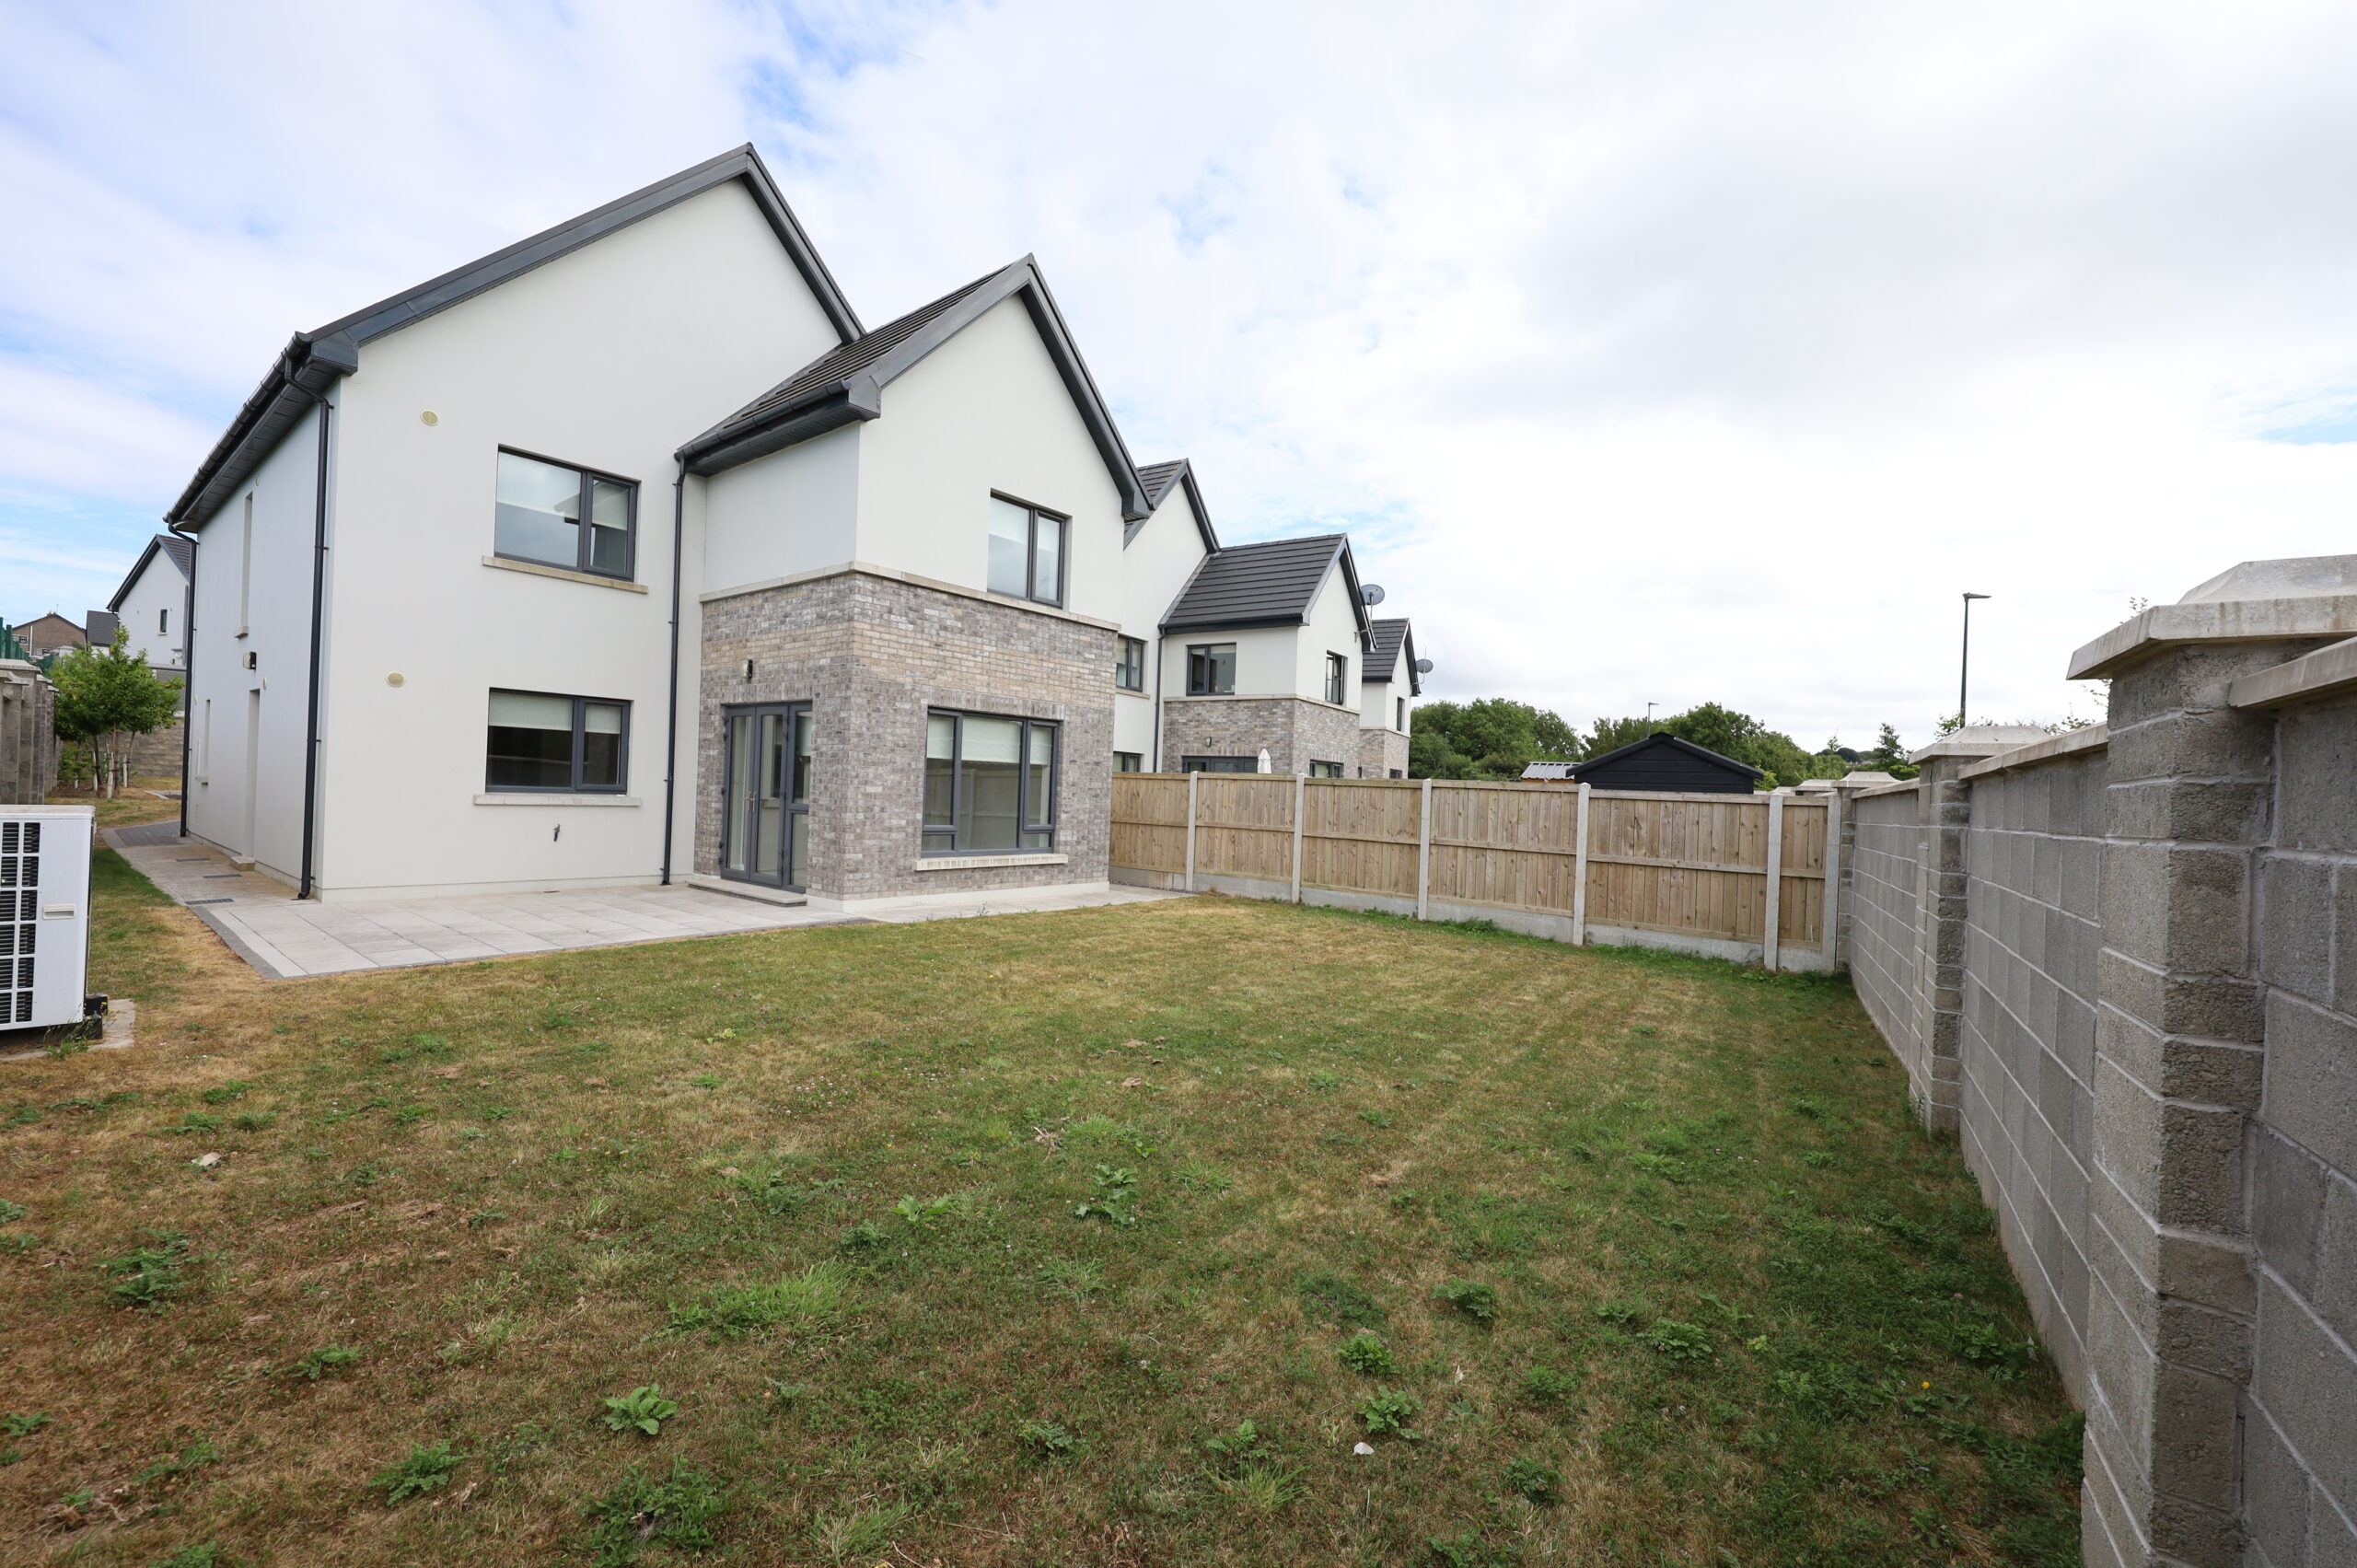
Designed with modern family living in mind, the property boasts bright, spacious accommodation, high quality finishes throughout, an energy efficient air-to-water heating system and a private southwest facing rear garden, making it an ideal home for those seeking style, comfort and convenience.
Special Features
• A-rated BER.
• Brand new turnkey residence.
• Fully fitted flooring throughout.
• Contemporary fitted kitchen with quartz worktops.
• Integrated oven, hob, dishwasher and fridge-freezer.
• Fitted wardrobes in two bedrooms.
• Quality blinds fitted throughout.
• Luxuriously tiled bathrooms and en-suite.
• Contemporary internal doors throughout, with solid oak doors on the ground floor.
• Energy efficient air-to-water heating system.
• Under floor heating on ground floor
• Private southwest facing rear garden, not overlooked.
• Spacious rear flagstone patio.
• Large double width driveway providing side-by-side parking for two cars.
• Overlooking an attractive open green area.
• Walking distance to Carrigaline town centre and all amenities.
• Not overlooked at rear and overlooking open space to the front.
Accommodation comprises a welcoming reception hall, elegant sitting room, spacious open plan kitchen/dining/living area, utility room, guest W.C., four generous bedrooms (master en-suite) and a beautifully appointed family bathroom.
Reception Hall:
A large covered entrance porch leads to a striking composite front door with glazed side panel. The impressive reception hall features high ceilings, beautifully tiled flooring and an offset carpeted staircase with solid oak newel posts, handrail and white painted spindles. Contemporary solid oak doors provide access to the ground floor accommodation, while a generous understairs storage closet offers excellent practicality.
Guest W.C.:
A spacious guest W.C. fitted with a modern white suite comprising dual flush W.C., wash hand basin with chrome mono-block mixer tap and pedestal. Window. Beautiful quality tiling throughout.
Sitting Room: 3.84m x 5.94m
A bright and spacious reception room featuring an attractive bay window and quality oak style flooring.
Open Plan Kitchen / Dining / Living Room: 8.60m x 7.19m
The heart of the home is this superb L-shaped open plan living space, designed for modern family life and entertaining. The contemporary fitted kitchen features quartz worktops, integrated oven, hob, dishwasher and fridge-freezer, together with a stylish stainless steel and glass extractor hood and matching quartz splashback. Double glazed French doors flood the room with natural light and open directly onto the rear patio and garden. Beautiful tiled flooring extends throughout.
Utility Room:
A spacious utility room fitted with contemporary cabinetry, worktop and stainless steel inset sink. Plumbed for washing machine and dryer with composite door providing convenient side access to the garden.
First Floor
A bright landing finished with quality oak style laminate flooring and a generous walk in linen cupboard providing excellent storage.
Bedroom One: 4.40m x 3.86m
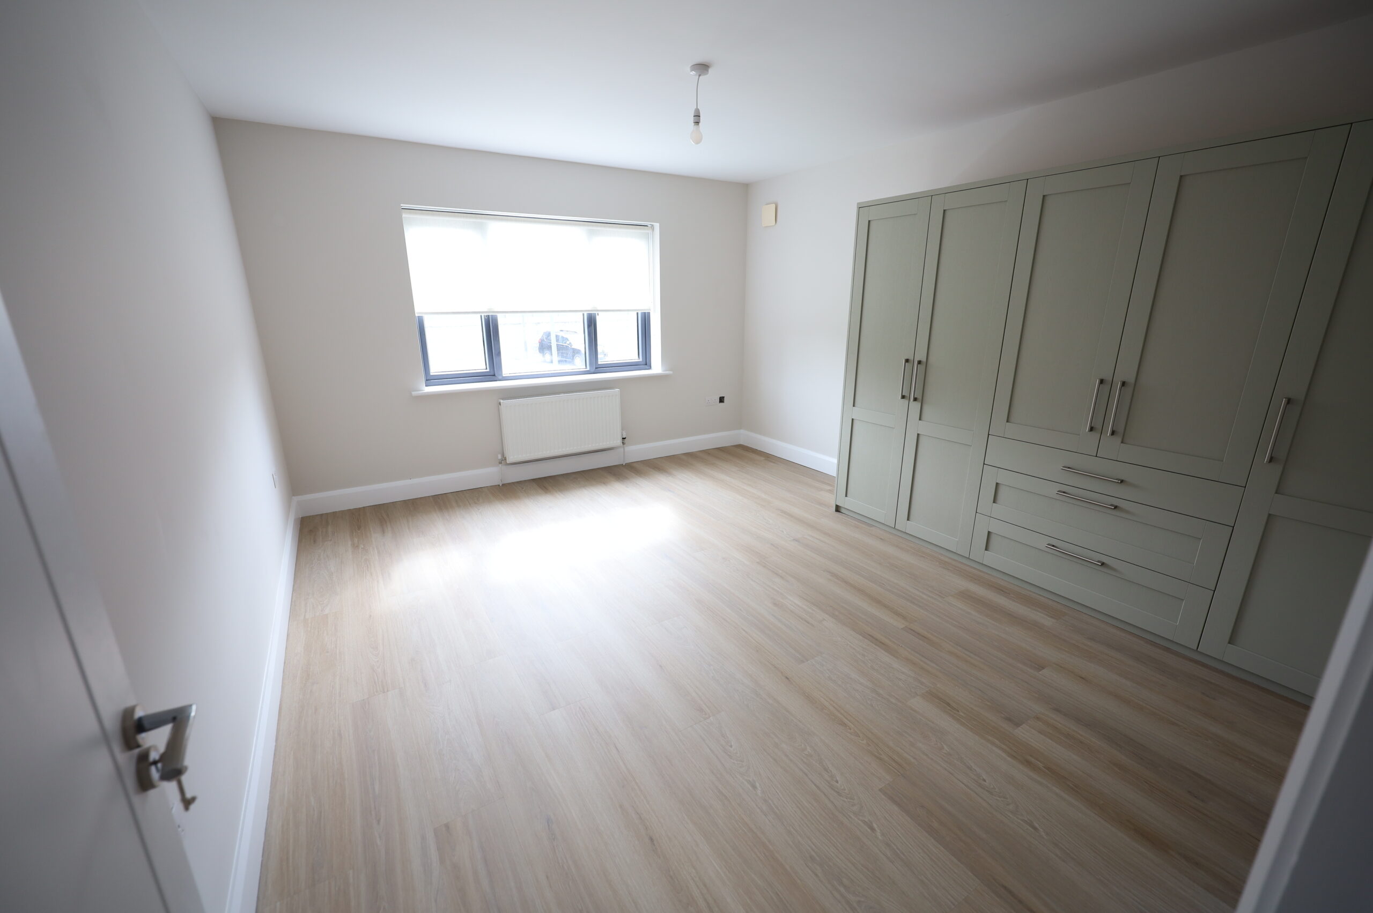
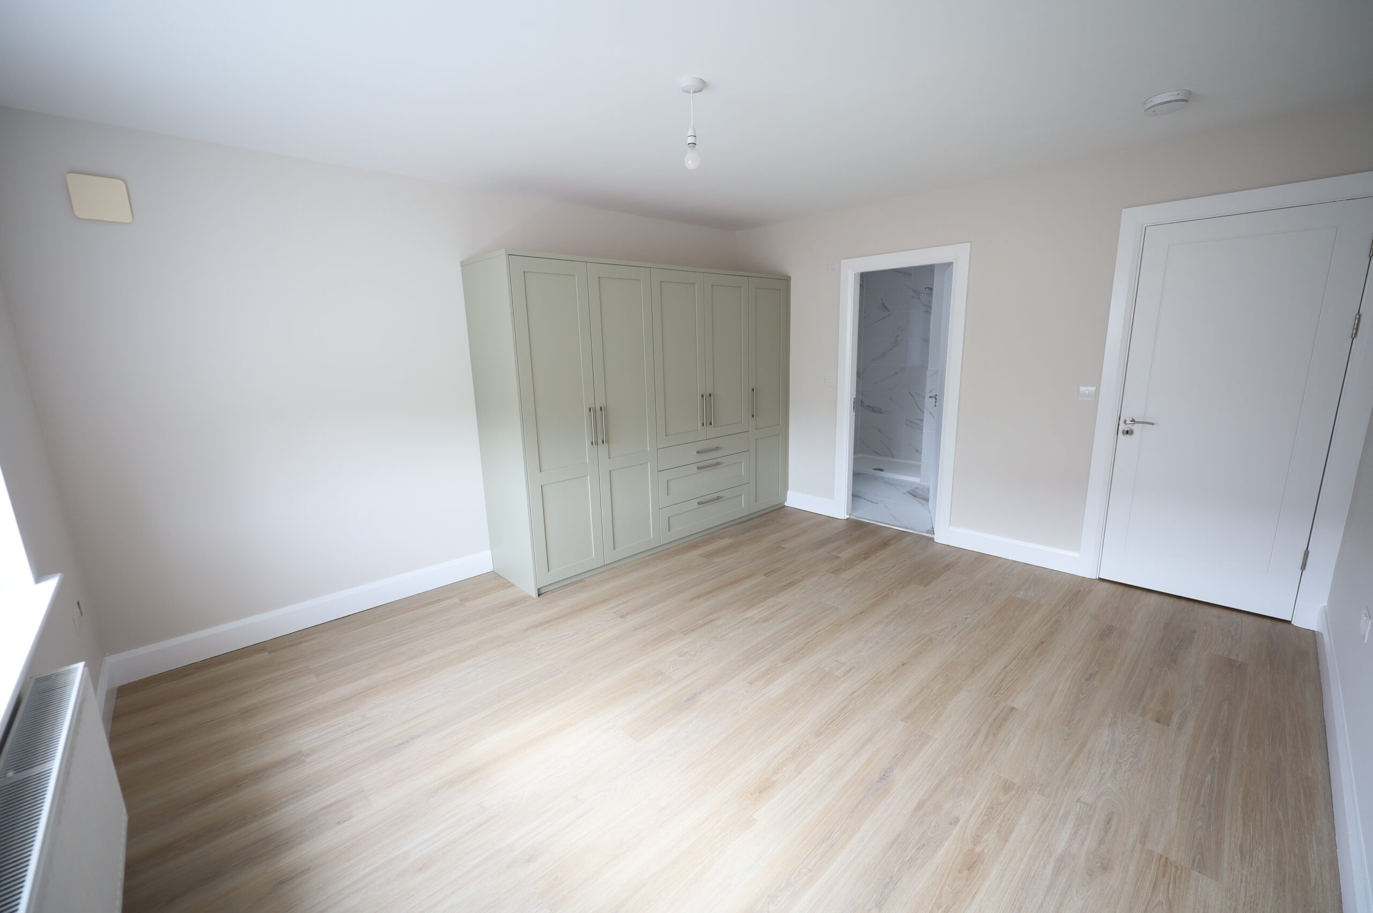
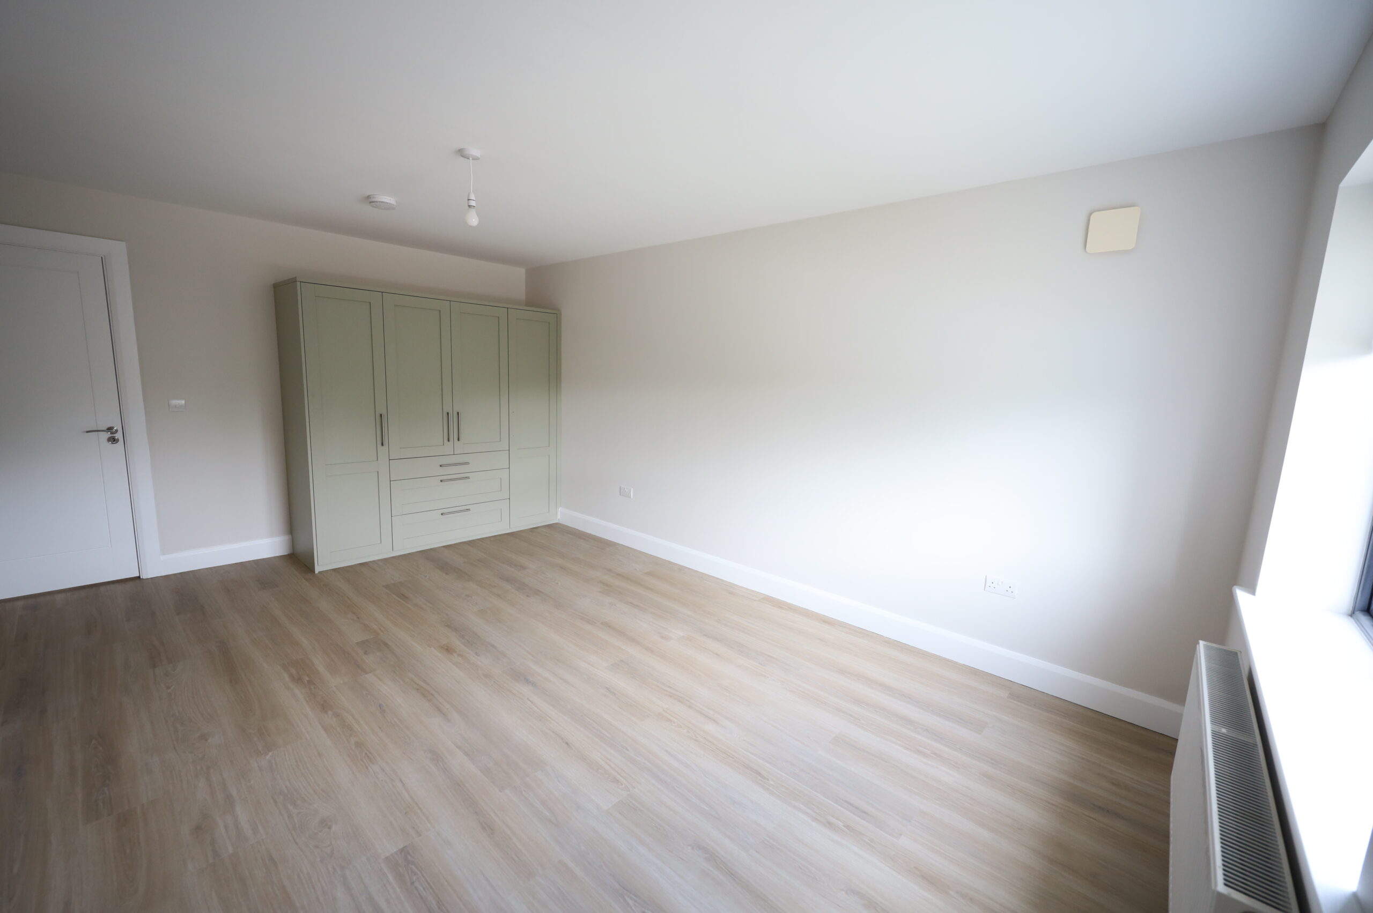
A spacious principal bedroom finished with quality oak style laminate flooring and contemporary fitted wardrobes.
En-Suite
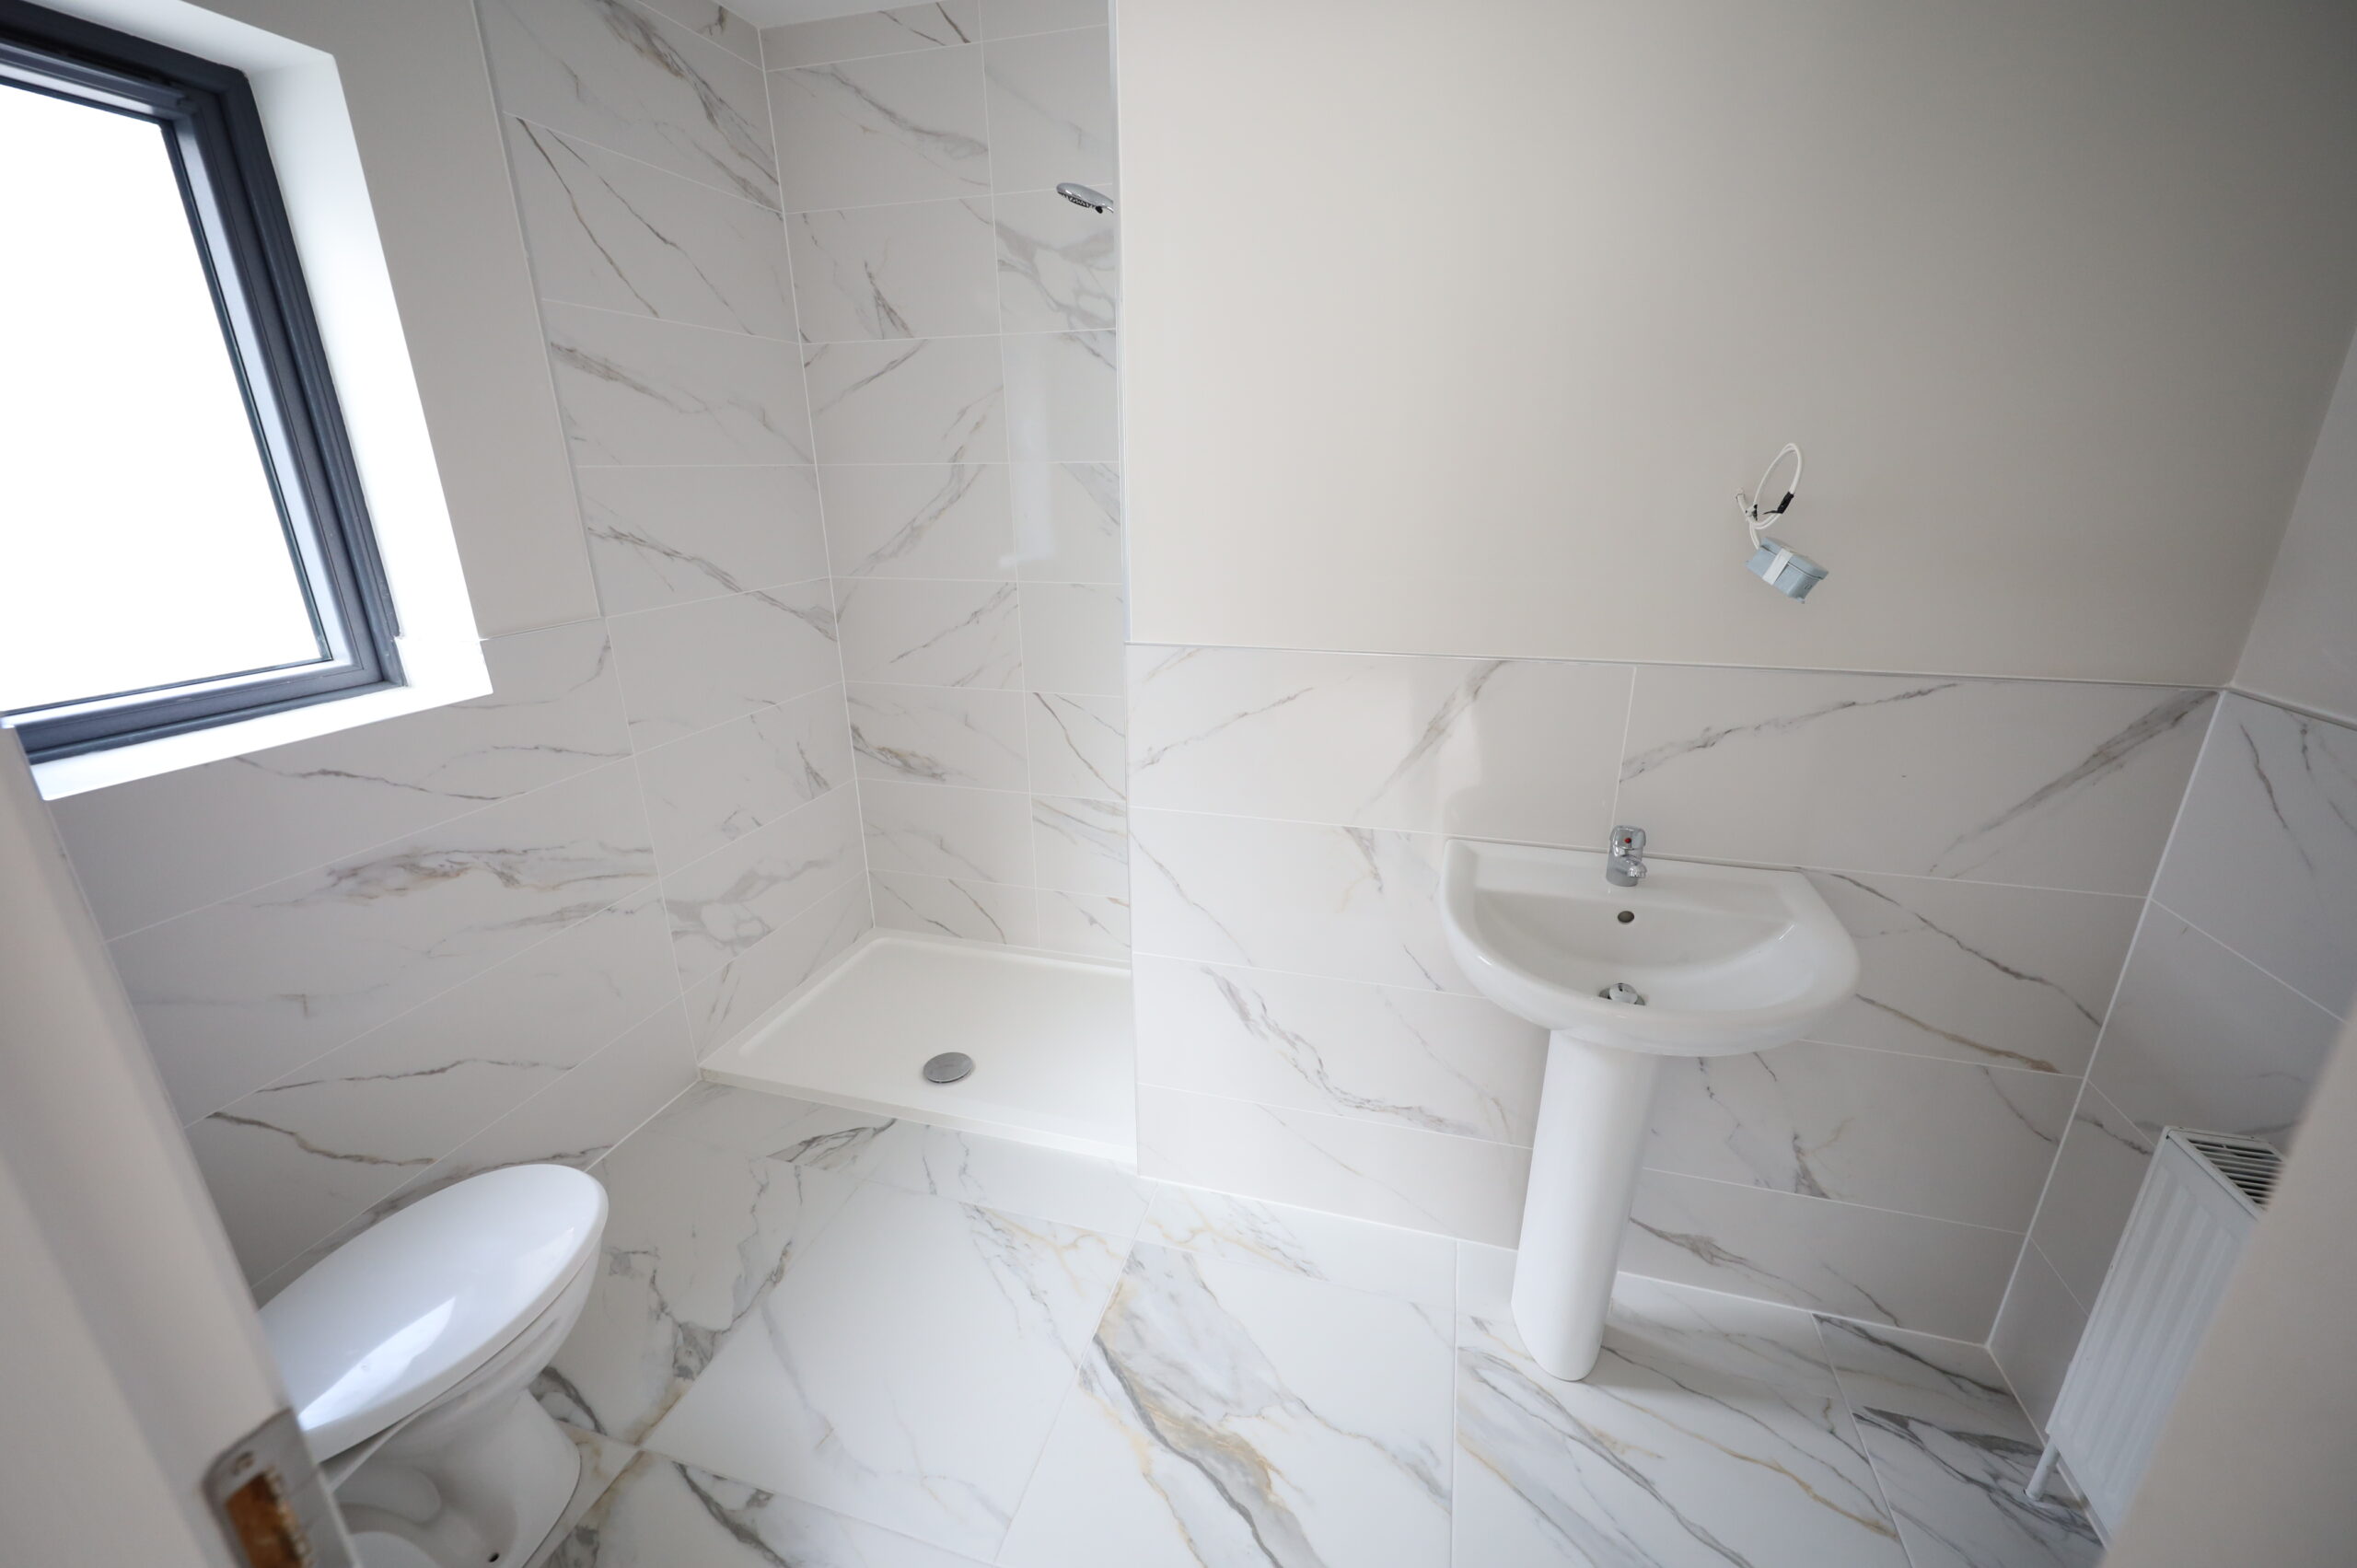
Stylishly appointed with dual flush W.C., wash hand basin with chrome mono-block mixer tap, large shower enclosure and premium wall and floor tiling.
Bedroom Two: 5.24m x 3.84m
A generous double bedroom complete with quality oak style laminate flooring and fitted wardrobes.
Bedroom Three: 4.44m x 3.22m
Bright double bedroom with quality oak style laminate flooring.
Bedroom Four: 3.27m x 3.61m
Well-proportioned fourth bedroom finished with quality oak style laminate flooring.
Family Bathroom:
A spacious family bathroom fitted with a contemporary white suite comprising dual flush W.C., wash hand basin with chrome mono block mixer tap, bath and separate double sized shower with mains shower fitting. Beautifully tiled throughout to a high standard.
Outside:
The property enjoys a superb private southwest-facing rear garden, enclosed by attractive capped block walls and laid out with a large flagstone patio and lawn, perfect for outdoor dining, entertaining or family enjoyment. Generous side access is provided on both sides of the residence. To the front, a large double-width driveway offers comfortable side by side parking for two cars, while the property enjoys an attractive outlook over a landscaped open green area.
Services:
Mains water, mains sewer, air to water heating with under floor heating on ground floor.
Title
Freehold.
Detail
- Year built: 2024
- Type: Detached House
- Sold: No
- Contract: Sale Agreed
- Status: Residential
- Location: Carrigaline
- Home area: 176 m²
- Beds: 4
- Baths: 4
Features
- Air to water heating system
- Apartment For Sale
- Attractive rural setting
- Beautiful sea views
- Burglar Alarm
- Close to all amenities
- Close to city centre
- Close to sandy beach
- Foreshore Frontage
- Fully enclosed private rear garden
- Fully enclosed private south facing rear garden
- Fully Furnished
- Garage
- House for sale
- Ideal location
- Landscaped gardens
- Large detached garage
- Natural Gas Central Heating
- Oil Fired Central Heating
- Outside Access to Rear Garden Via Secure Pedestrian Pathway
- PVC Double Glazed Windows
- PVC Fascia & Soffit
- Sea Views
- Sea Views.
- Separate Garden Studio
- Separate Garden Studio
- Seperate Studio Apartment
- Short distance from the heart of Cork city
- Short Walk to Beach
- Short walk to town centre
- Short Walk to Village
- Site
- South facing Rear Garden
- Spacious garden
- Stables
- Stunning site with FPP for Architect Designed Split Level
- Stunning Views
- Superb Location
- Swimming pool
- Under floor heating
- Unfurnished
- Views of surrounding countryside.
- West Facing Rear Garden
- Wheelchair Accessible